+22
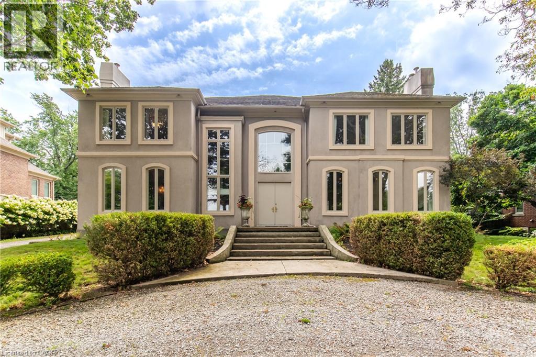
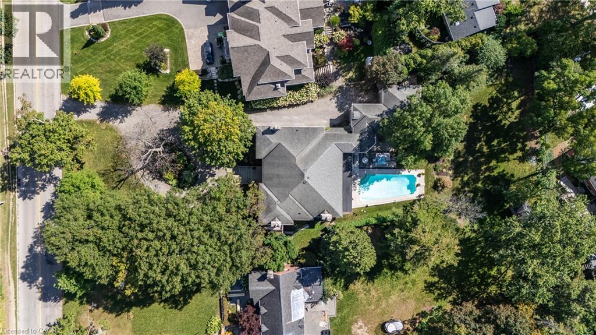
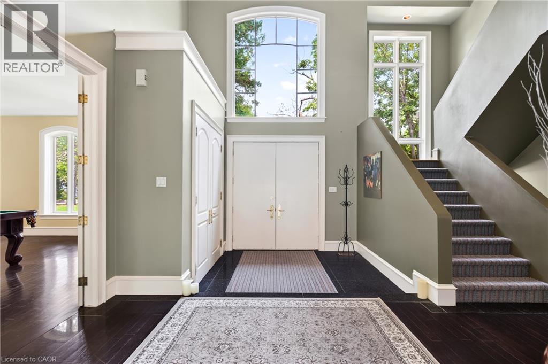
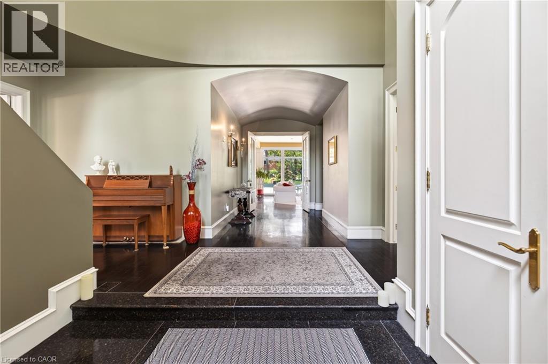
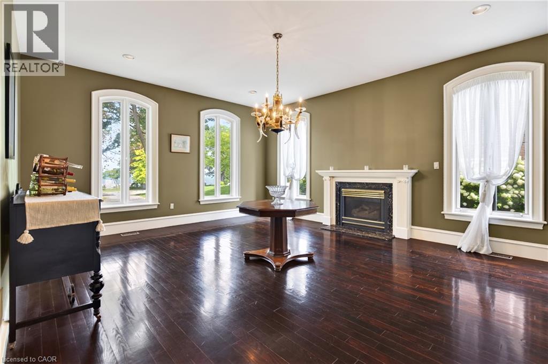
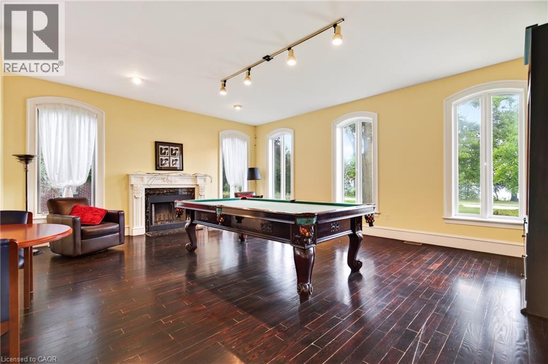
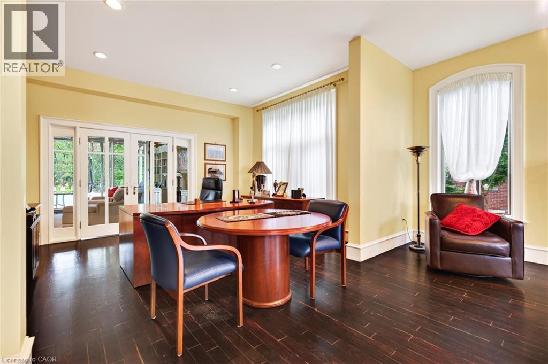
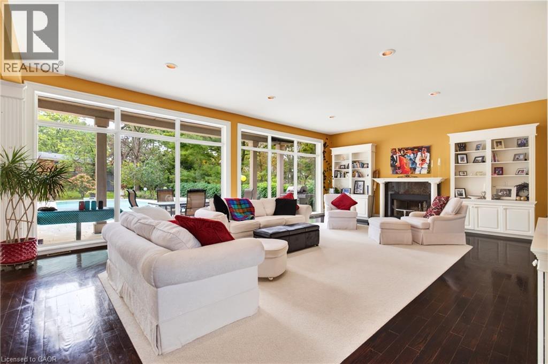
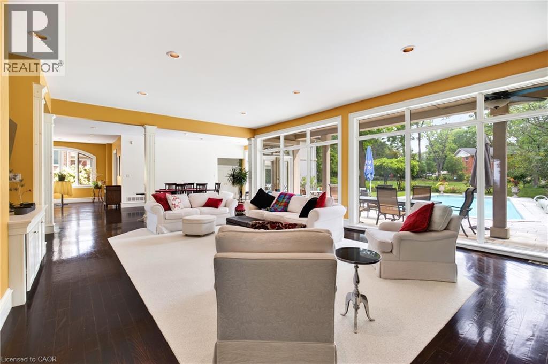
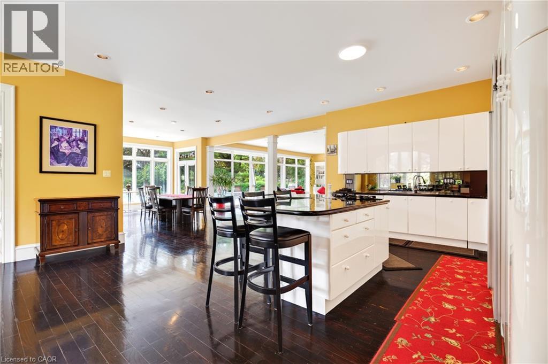
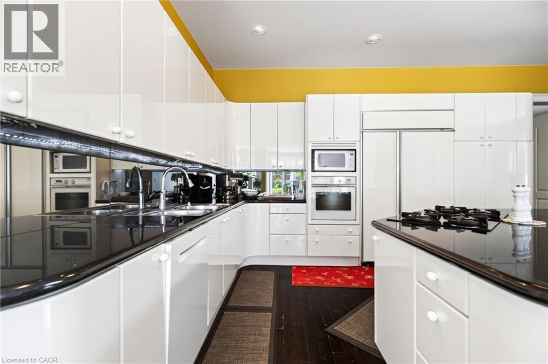
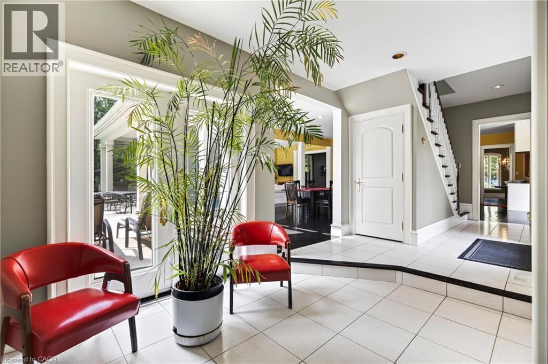
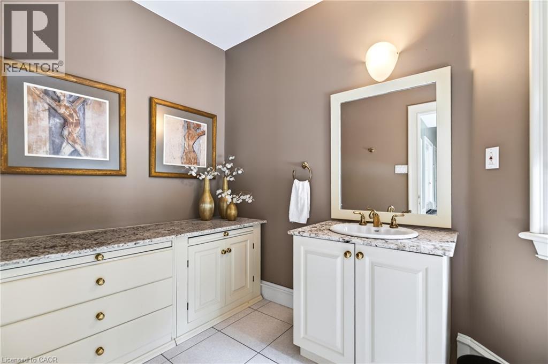
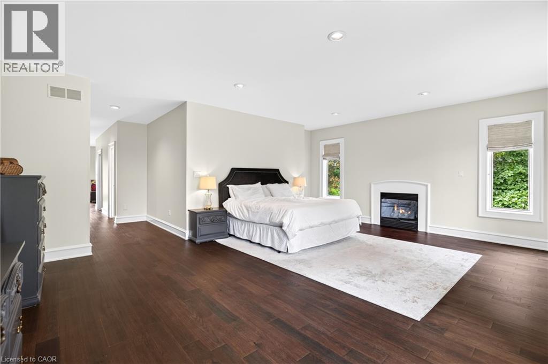
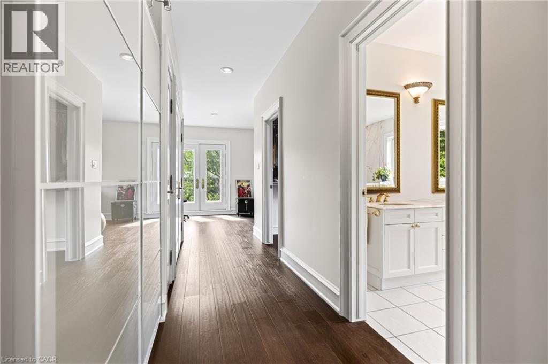
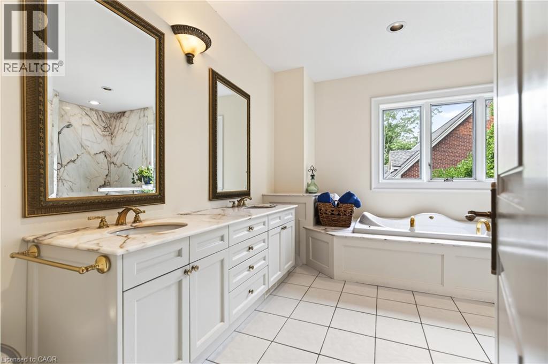
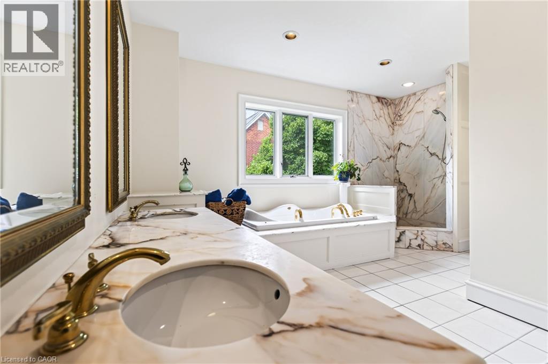
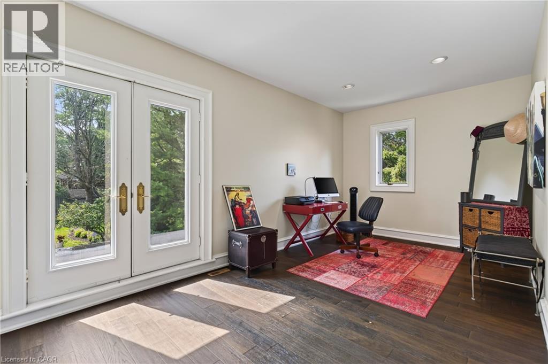
Welcome to 1019 Scenic Drive, a one-of-a-kind, custom-built residence featuring elegant Italianate Mediterranean architecture and sweeping views over the Escarpment. Offering over 7,350 sq. ft. of finished living space, this impressive 6-bedroom, 7-bathroom home is defined by grand proportions, beautiful architectural details and an abundance of natural light. The main floor features a generous custom kitchen with centre island, formal dining room, family room, living room, office and multiple fireplaces. Upstairs, a private live-in nanny suite with its own kitchen, 2 bedrooms, bathroom and spacious loft provides an ideal space for live-in staff, extended family or guests. The expansive primary retreat and additional generously sized bedrooms offer plenty of room for the whole family. The spacious basement includes a bathroom, home gym and ample room for storage and future customization. Outside, enjoy a heated pool surrounded by mature landscaping and a private backyard designed for entertaining. Set on a generous lot with potential for severance at the rear, subject to approvals, this is a rare opportunity to own a substantial custom home with exceptional views in one of Hamilton's most sought-after neighbourhoods.
| Room | Level | Size |
|---|---|---|
| Storage | Basement | 48'10'' x 43'9'' |
| Gym | Basement | 12'10'' x 25'11'' |
| Den | Basement | 19'9'' x 17'4'' |
| 2pc Bathroom | Basement | 6' x 15'9'' |
| Bedroom | Second level | 15'1'' x 16'3'' |
| Primary Bedroom | Second level | 49'11'' x 22'11'' |
| Loft | Second level | 27'8'' x 14'10'' |
| Laundry room | Second level | 12'3'' x 8'7'' |
| Kitchen | Second level | 15'11'' x 12'4'' |
| Bedroom | Second level | 14'5'' x 16'11'' |
| Bedroom | Second level | 16'10'' x 14'3'' |
| Bedroom | Second level | 16'9'' x 16'7'' |
| Bedroom | Second level | 10'9'' x 12'7'' |
| 5pc Bathroom | Second level | 15'6'' x 12'7'' |
| 5pc Bathroom | Second level | 8'4'' x 15'5'' |
| 4pc Bathroom | Second level | 7'5'' x 10'1'' |
| 3pc Bathroom | Second level | 7'0'' x 9'7'' |
| Office | Main level | 12'11'' x 17'7'' |
| Mud room | Main level | 10'5'' x 12'5'' |
| Living room | Main level | 20'3'' x 16'7'' |
| Kitchen | Main level | 19'6'' x 27'1'' |
| Great room | Main level | 18'1'' x 22'3'' |
| Foyer | Main level | 7'11'' x 9'5'' |
| Family room | Main level | 19'6'' x 26'8'' |
| Dining room | Main level | 19'3'' x 14'1'' |
| 2pc Bathroom | Main level | |
| 2pc Bathroom | Main level |