+31
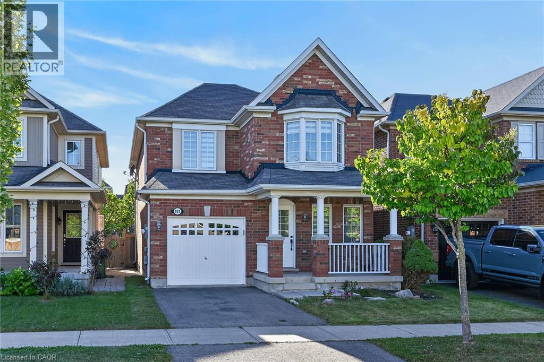
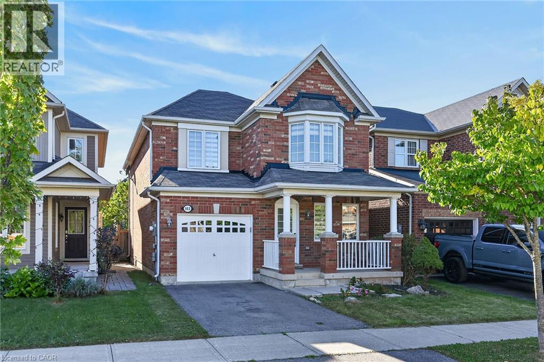
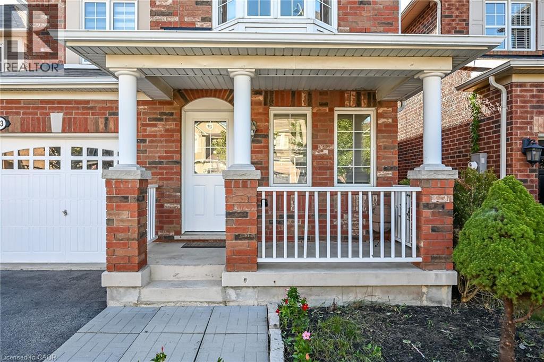
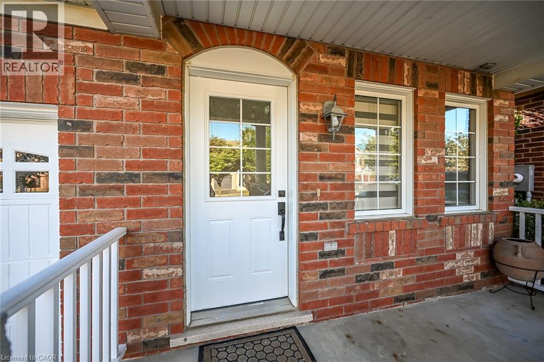
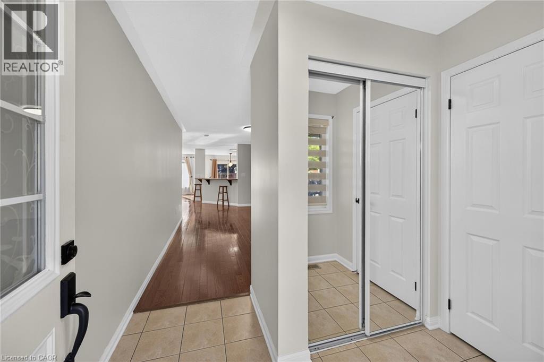
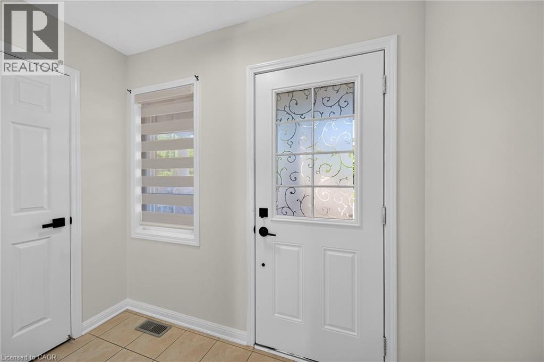
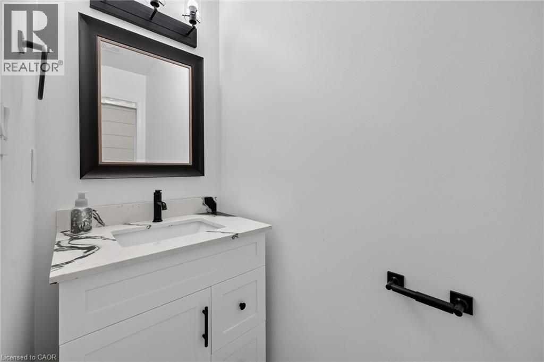
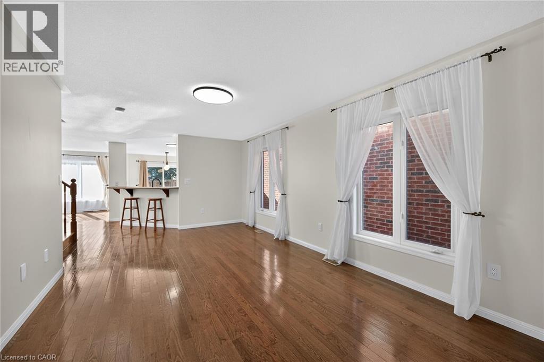
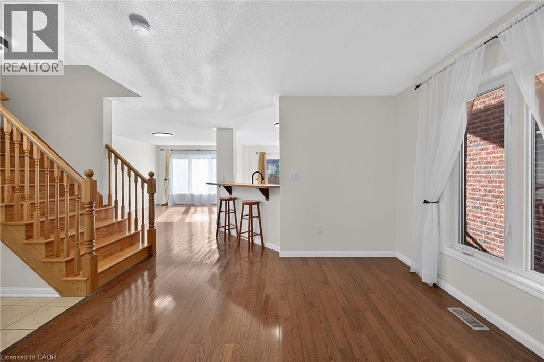
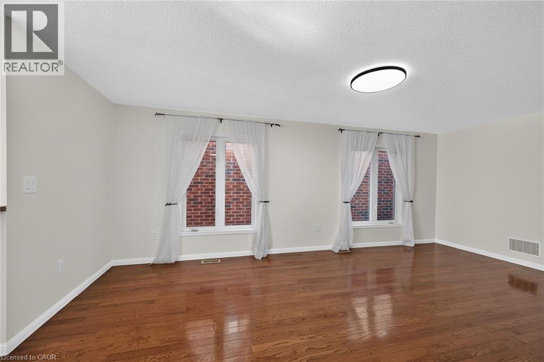
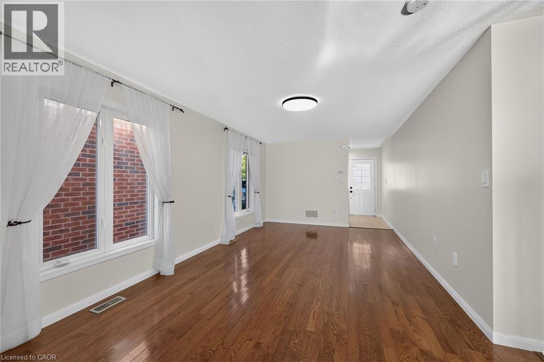
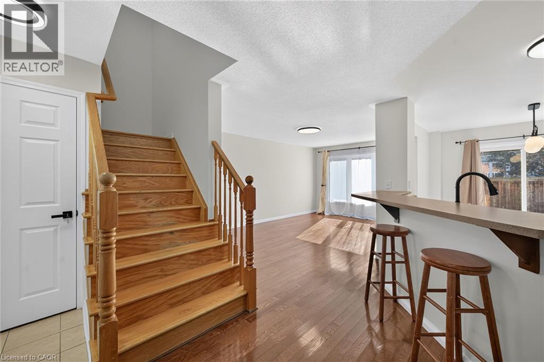
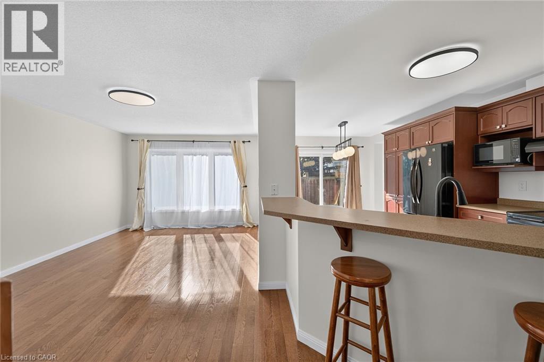
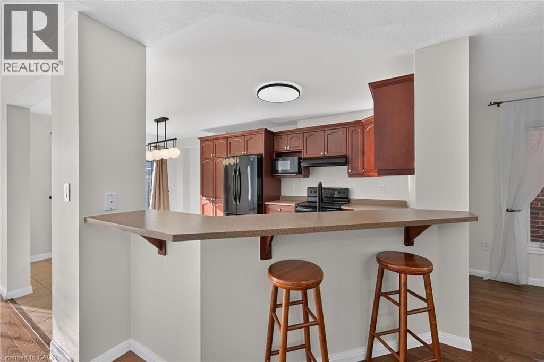
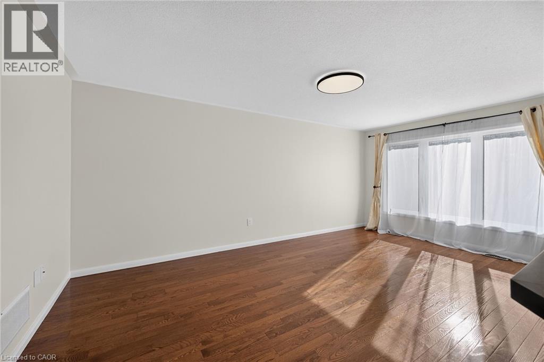
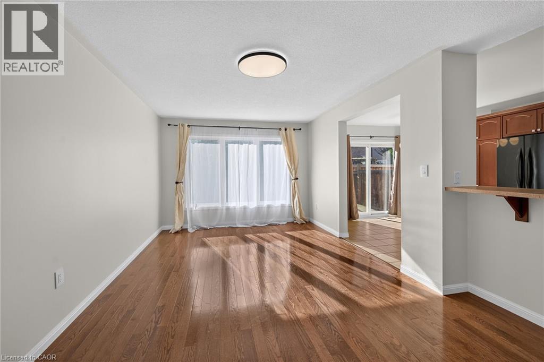
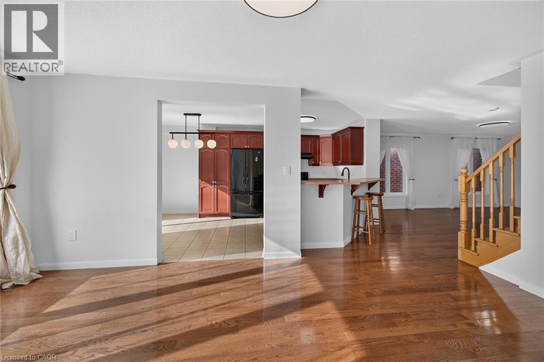
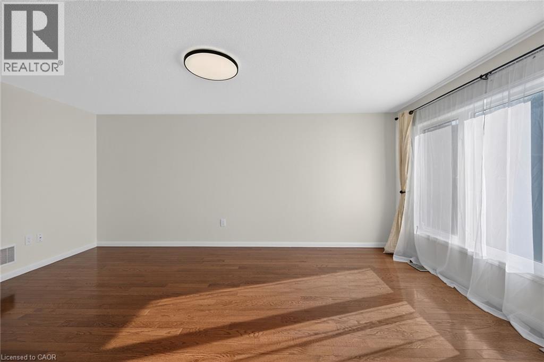
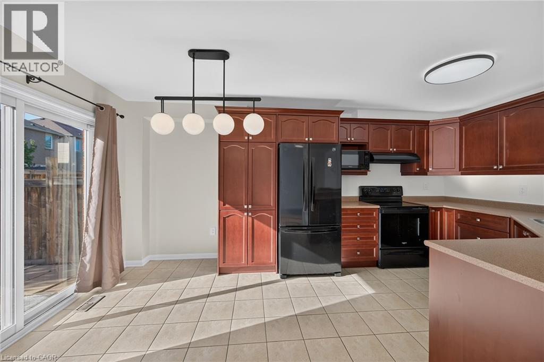
Well-appointed 1940 square foot above grade, 4 spacious bedrooms, 2.5 bath. 2-storey home in Ancaster's Meadowlands. This home has a solid brick exterior builder upgrade. The main floor offers oak hardwood throughout, an open concept floor plan, a large formal dining room and a separate dinette, sliding doors to fully fenced rear yard, breakfast bar in kitchen, solid oak stairs to the upper level with new second floor laminate 2026, freshly painted though out, new light fixtures, new vanity powder room, new black mate hardware though out, newer appliances ( washer 2026 ), new zebra blinds, list goes on! A single car garage with inside entry. The upper level laundry. Carpet free. Roughed in central vacuum. Easy access to schools, parks, Redeemer University College, shopping, 403 highway access, restaurants/Costco and more.
| Room | Level | Size |
|---|---|---|
| Dining room | Main level | 12'0'' x 20'0'' |
| Foyer | Main level | 4'0'' x 6'0'' |
| Laundry room | Second level | |
| 4pc Bathroom | Second level | |
| 4pc Ensuite bath | Second level | 6'0'' x 7'0'' |
| Bedroom | Second level | 11'0'' x 11'8'' |
| Bedroom | Second level | 10'4'' x 11'0'' |
| Bedroom | Second level | 9'5'' x 12'0'' |
| Primary Bedroom | Second level | 12'6'' x 13'3'' |
| 2pc Bathroom | Main level | 3'0'' x 5'0'' |
| Eat in kitchen | Main level | 10'2'' x 21'2'' |
| Family room | Main level | 11'2'' x 18'0'' |