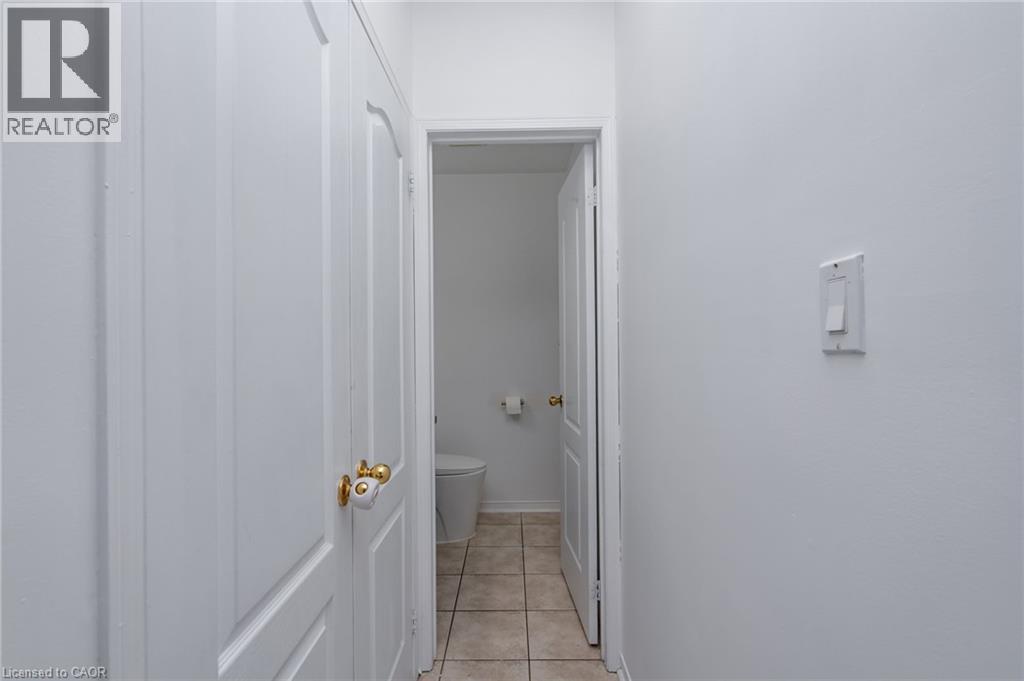
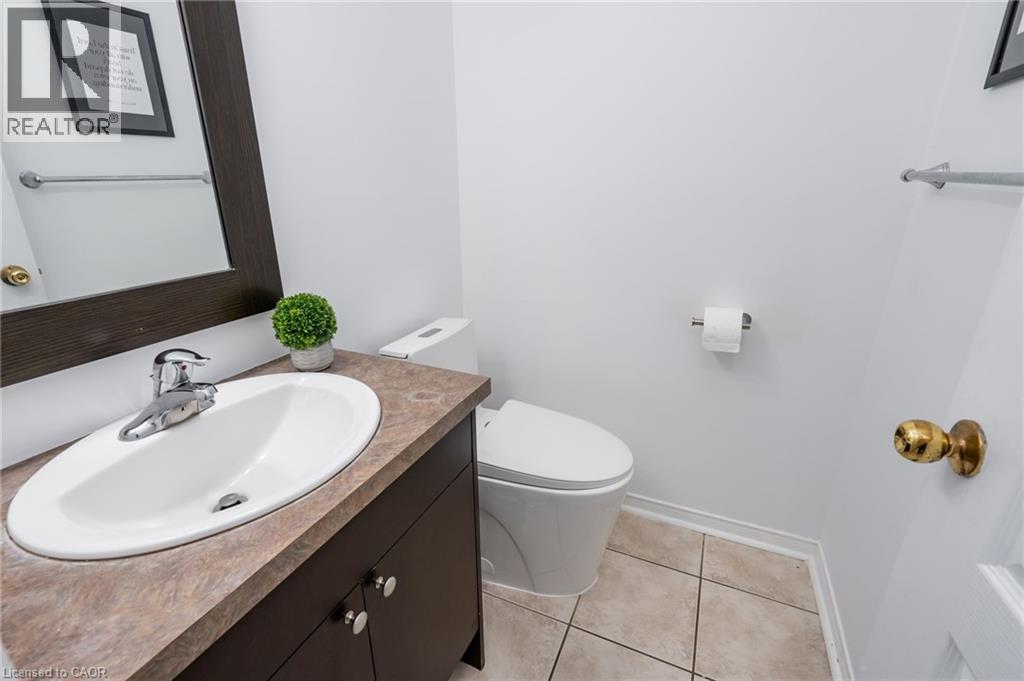
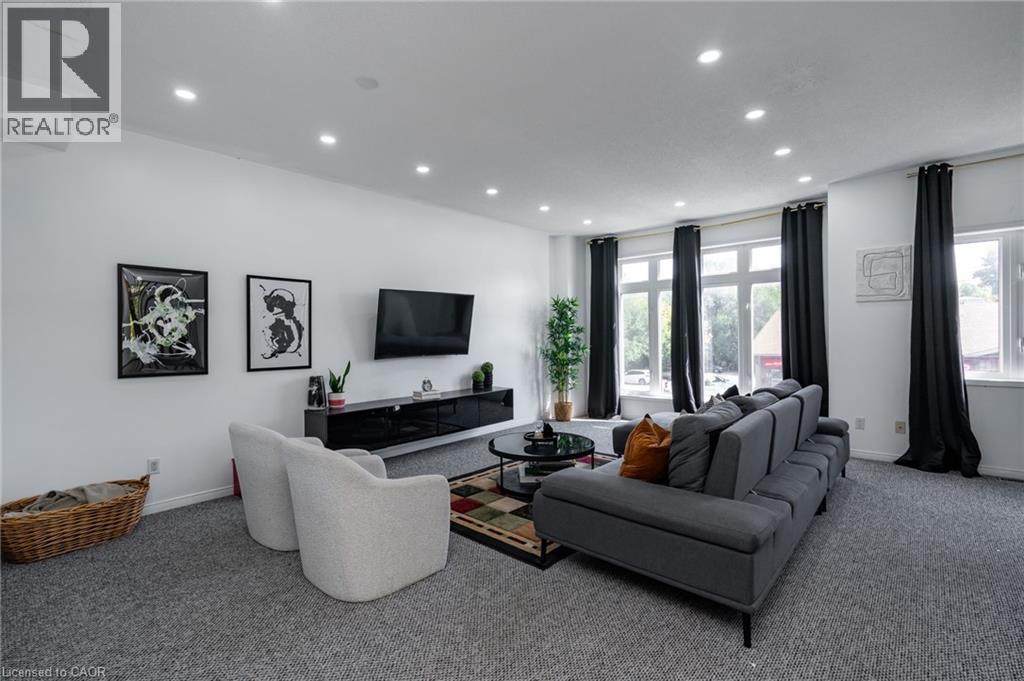
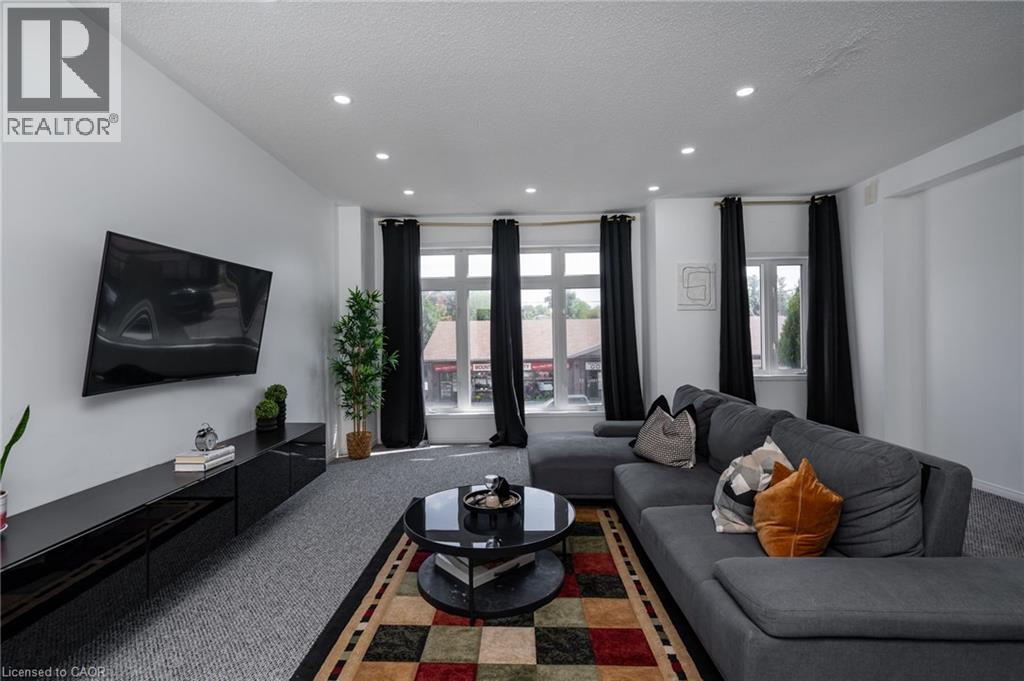
+22
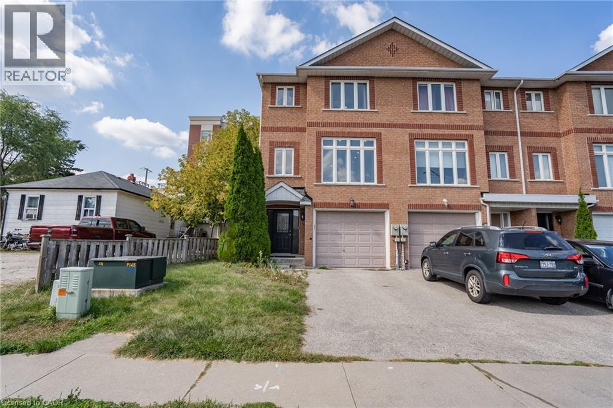
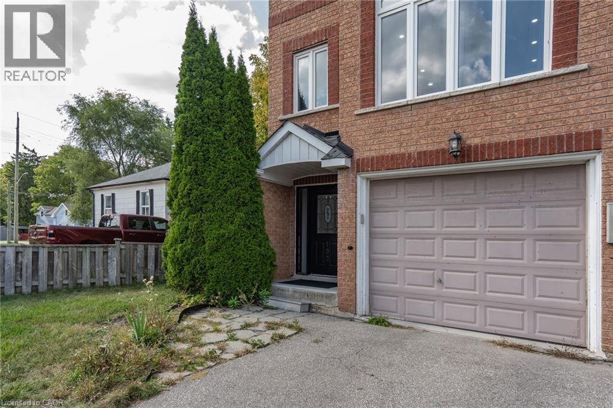
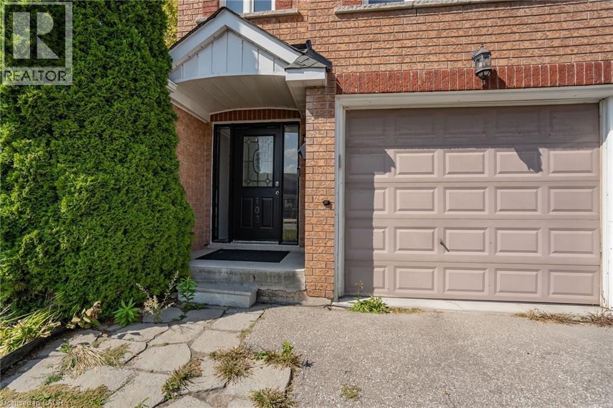
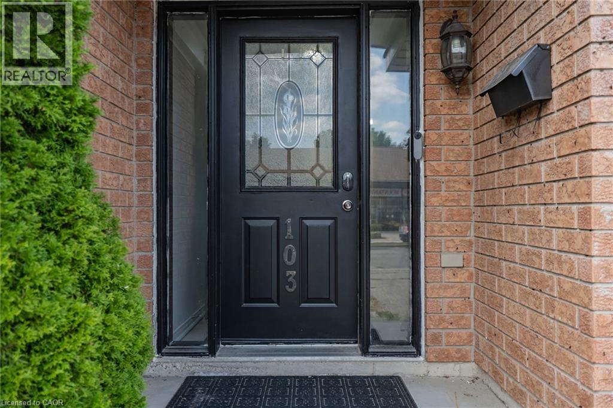
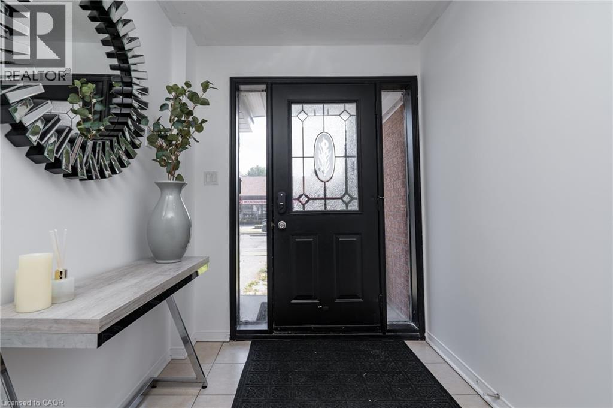
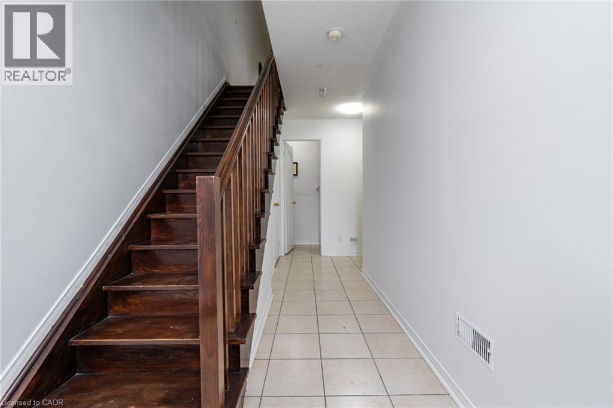
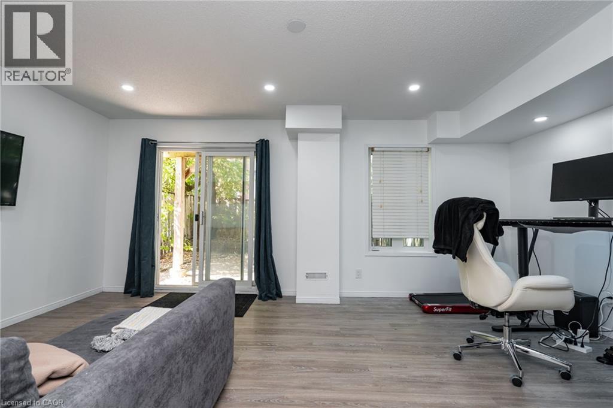
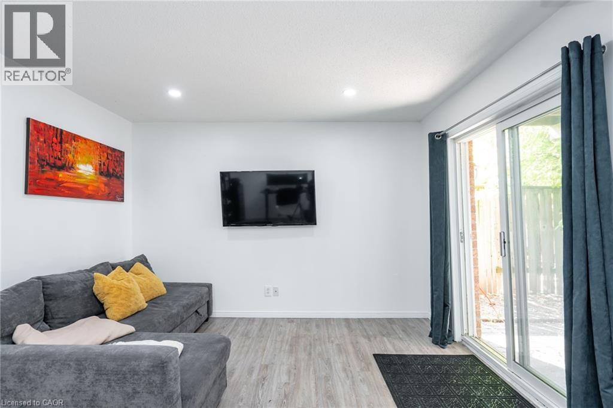
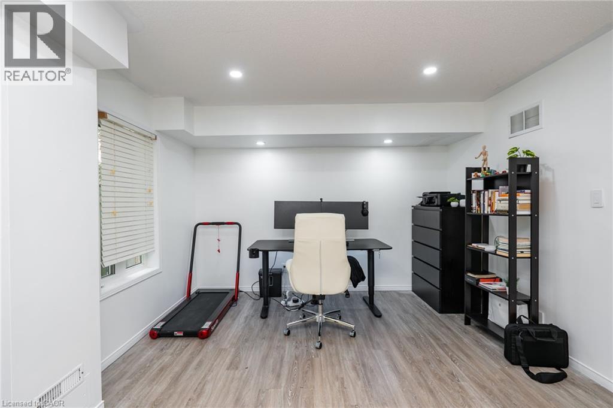
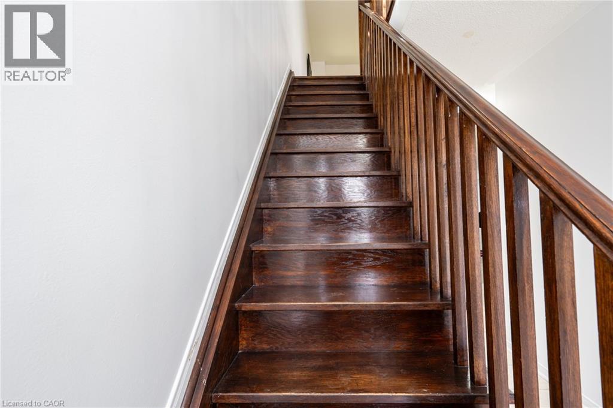
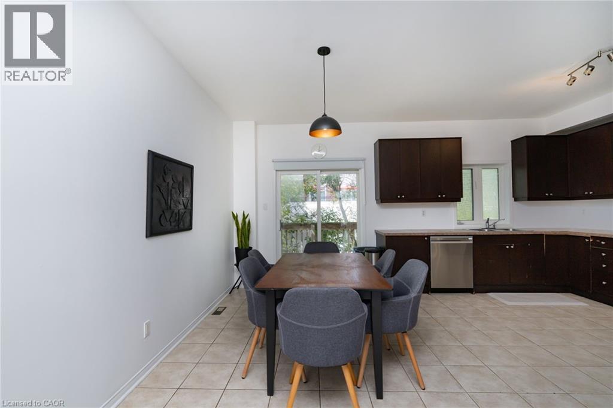
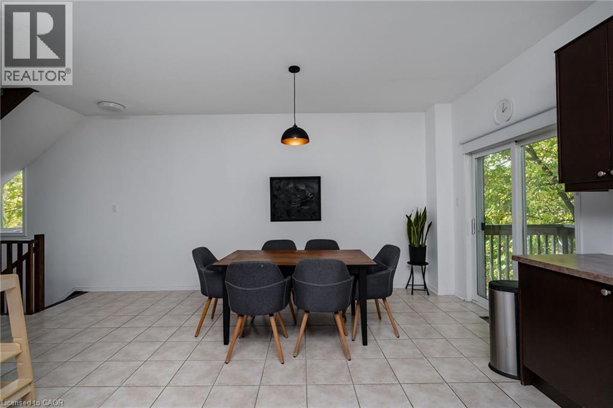
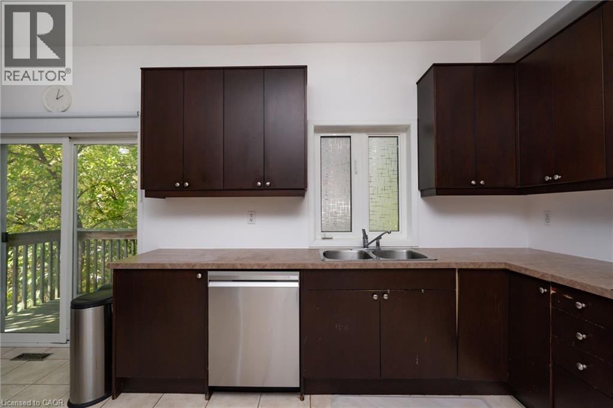
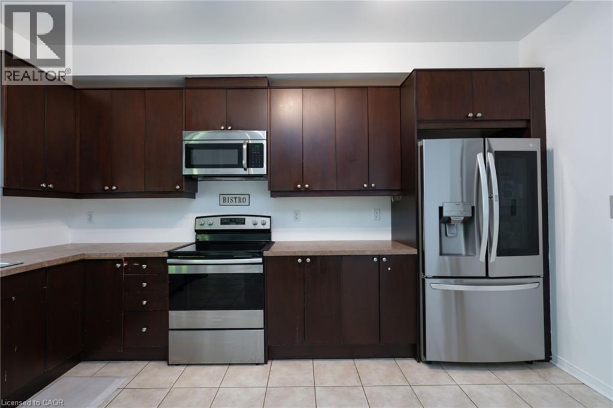
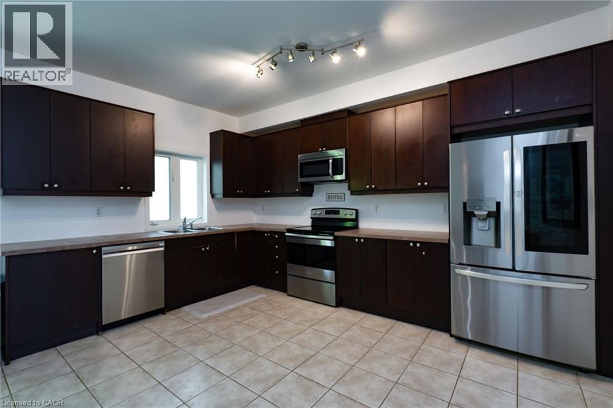
Welcome to 103 John St, Georgetown! This spacious 3-level townhouse offers a bright, open concept layout designed for comfortable everyday living. The kitchen and dining area flow seamlessly together, creating a great space for entertaining and family meals. Enjoy pot lights throughout the family and living rooms, along with direct walk-out access to the yard from the family room. This generous primary bedroom features a convenient 4 piece ensuite. With three levels of living space, a functional layout and plenty of room to enjoy both indoors and out, this townhouse is a great opportunity for first time buyers, families or investors. Conveniently located in Georgetown with easy access to everyday amenities, shopping, dining and transportation!
| Room | Level | Size |
|---|---|---|
| 4pc Bathroom | Third level | 6'4'' x 9'8'' |
| 4pc Bathroom | Second level | 5'0'' x 8'0'' |
| 2pc Bathroom | Second level | 4'4'' x 5'0'' |
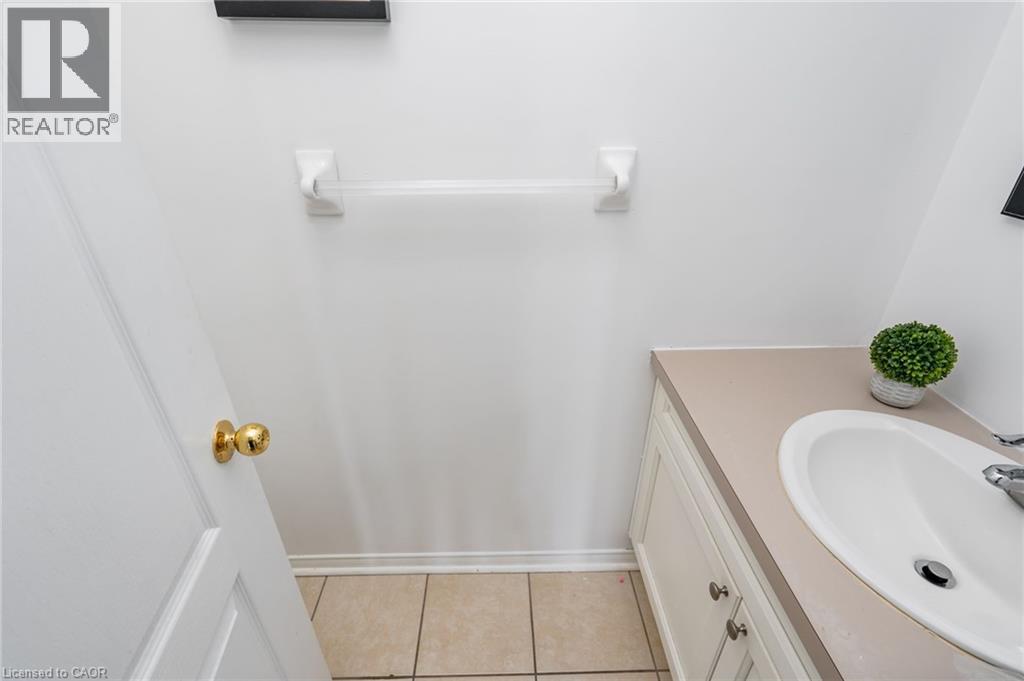
| 2pc Bathroom | Main level | 3'5'' x 7'0'' |
| Bedroom | Third level | 8'7'' x 11'7'' |
| Bedroom | Third level | 9'8'' x 16'6'' |
| Primary Bedroom | Third level | 11'5'' x 17'8'' |
| Kitchen | Second level | 20'3'' x 13'6'' |
| Dining room | Second level | 7'6'' x 13'6'' |
| Living room | Second level | 17'4'' x 21'1'' |
| Family room | Main level | 18'7'' x 11'6'' |