+31
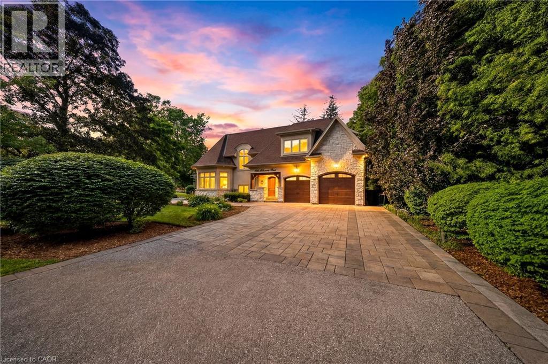
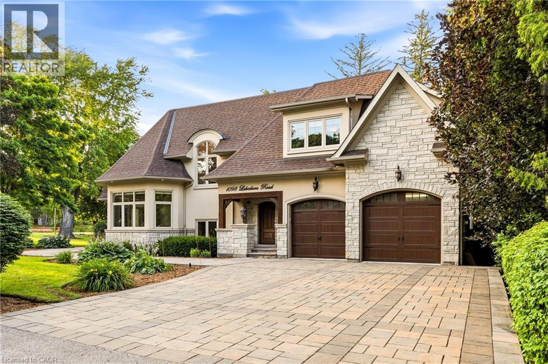
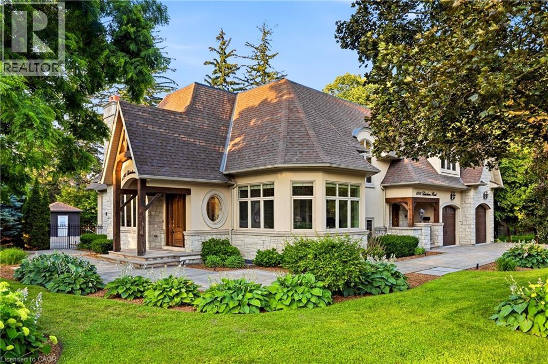
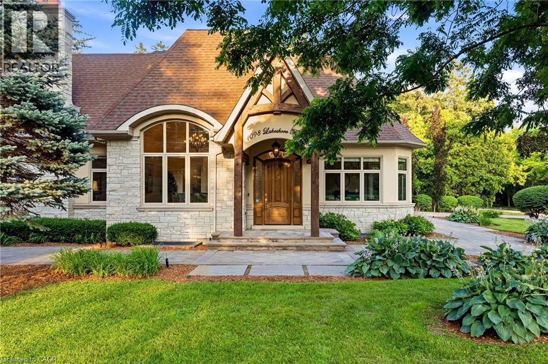
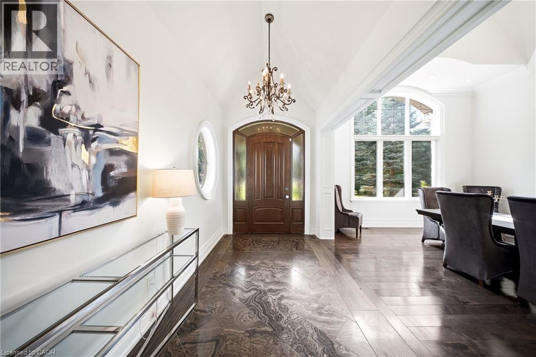
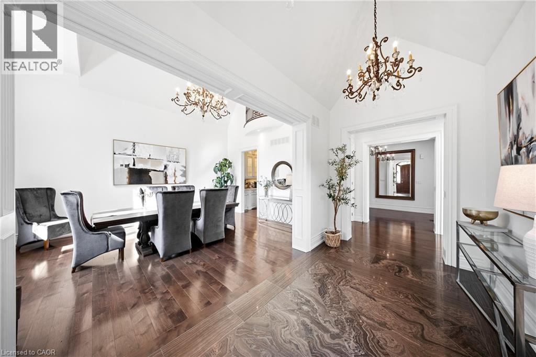
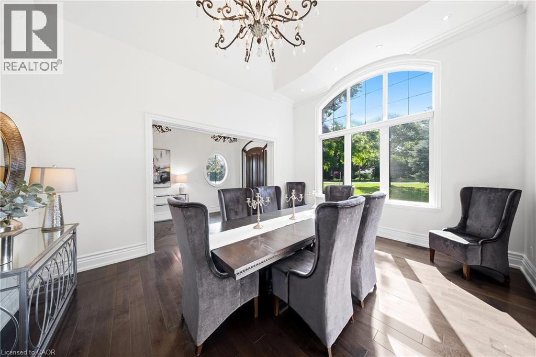
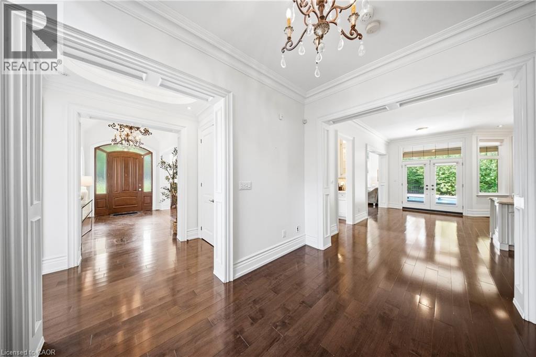
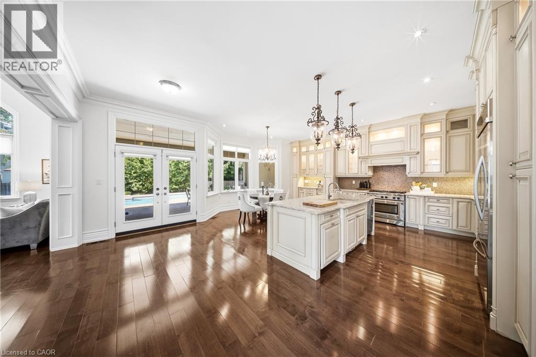
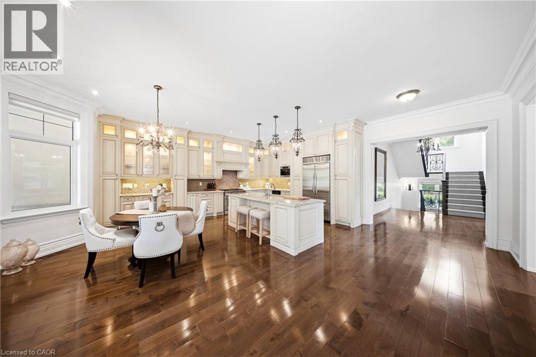
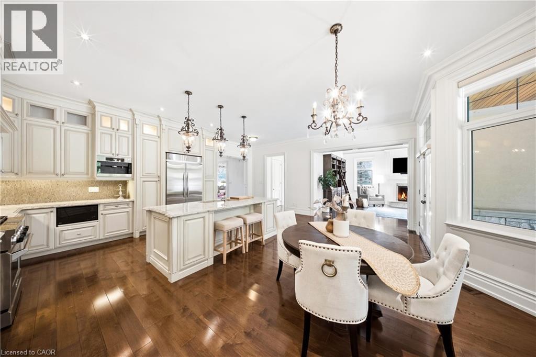
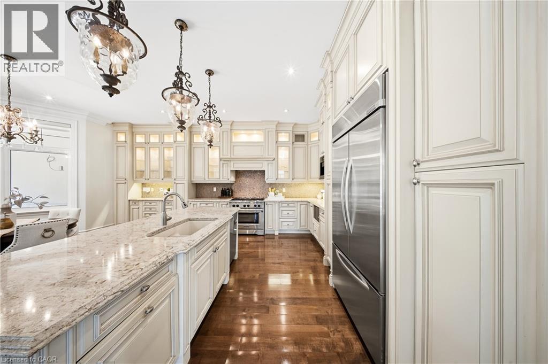
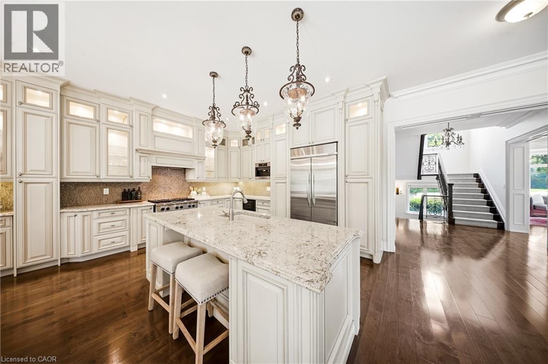
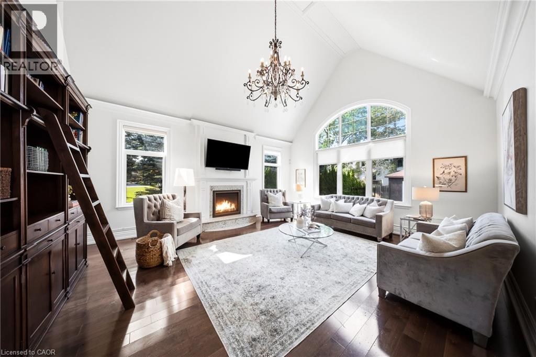
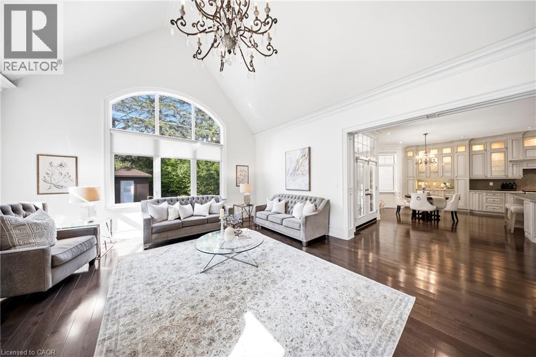
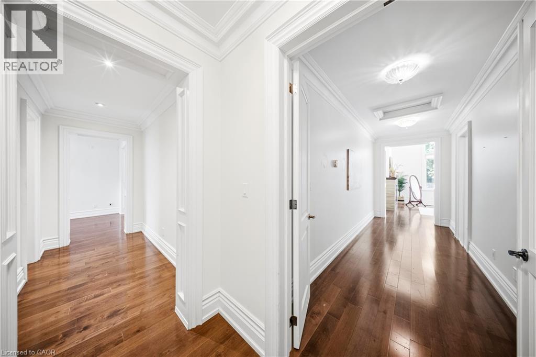
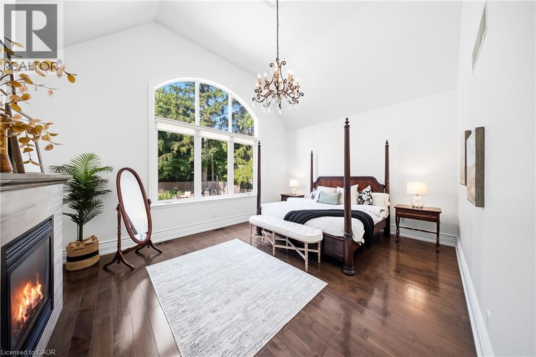
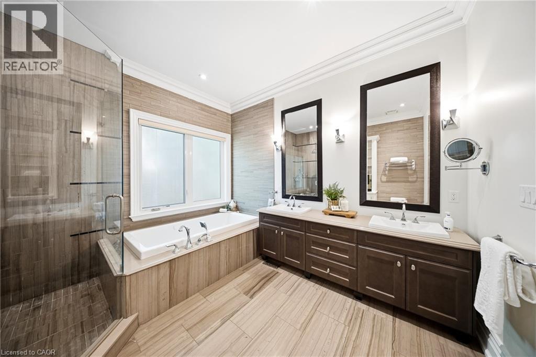
Set on a rare and private 1/2+ acre estate lot in one of South West Oakville's most coveted lakeside neighbourhoods, this stunning custom designed home offers over 6,500 sq. ft. of luxurious living space just steps from Lake Ontario and within minutes to esteemed Appleby College. Thoughtfully designed for both everyday living and grand-scale entertaining, the home features 10' ceilings on the main level, 9' ceilings on the upper and lower levels, extensive custom millwork, rich hardwood flooring, and exceptional craftsmanship throughout. The Hampton-inspired custom kitchen and butler's pantry serve as the heart of the home, complemented by luxurious ensuite bathrooms and high-end finishes at every turn. The main floor primary retreat offers the convenience of single-level living, complete with a custom walk-in closet, spa-inspired 5-piece ensuite, gas fireplace, and serene backyard views. The fully finished lower level is ideal for multigenerational living, featuring a second kitchen, two additional bedrooms, a gym, wet bar, games area, and expansive recreation room. Step outside to your own private resort, where mature landscaping surrounds a saltwater pool, waterfall feature, and covered outdoor living area. A truly exceptional opportunity to own a custom estate property on one of Oakville's most prestigious streets, surrounded by luxury homes, steps to the lake, and moments to top-ranked schools, parks, and downtown Oakville. Some opportunities are measured in sq footage, others are measured in land, location and the life you'll build there. 1098 Lakeshore Rd is not to be missed.
| Room | Level | Size |
|---|---|---|
| 3pc Bathroom | Basement | |
| Utility room | Basement | 11'1'' x 14'7'' |
| Bedroom | Basement | 12'1'' x 14'4'' |
| Recreation room | Basement | 21'7'' x 22'8'' |
| Recreation room | Basement | 17'3'' x 21'8'' |
| Games room | Basement | 19'7'' x 23'7'' |
| Exercise room | Basement | 13'7'' x 22'2'' |
| Bedroom | Basement | 18'3'' x 34'3'' |
| 3pc Bathroom | Second level | |
| 4pc Bathroom | Second level | |
| Office | Second level | 14'2'' x 14'6'' |
| Bedroom | Second level | 16'1'' x 20'1'' |
| Bedroom | Second level | 11'11'' x 19'11'' |
| 5pc Bathroom | Main level | |
| 2pc Bathroom | Main level | |
| Primary Bedroom | Main level | 14'0'' x 18'8'' |
| Laundry room | Main level | 9'2'' x 9'5'' |
| Kitchen | Main level | 19'11'' x 23'4'' |
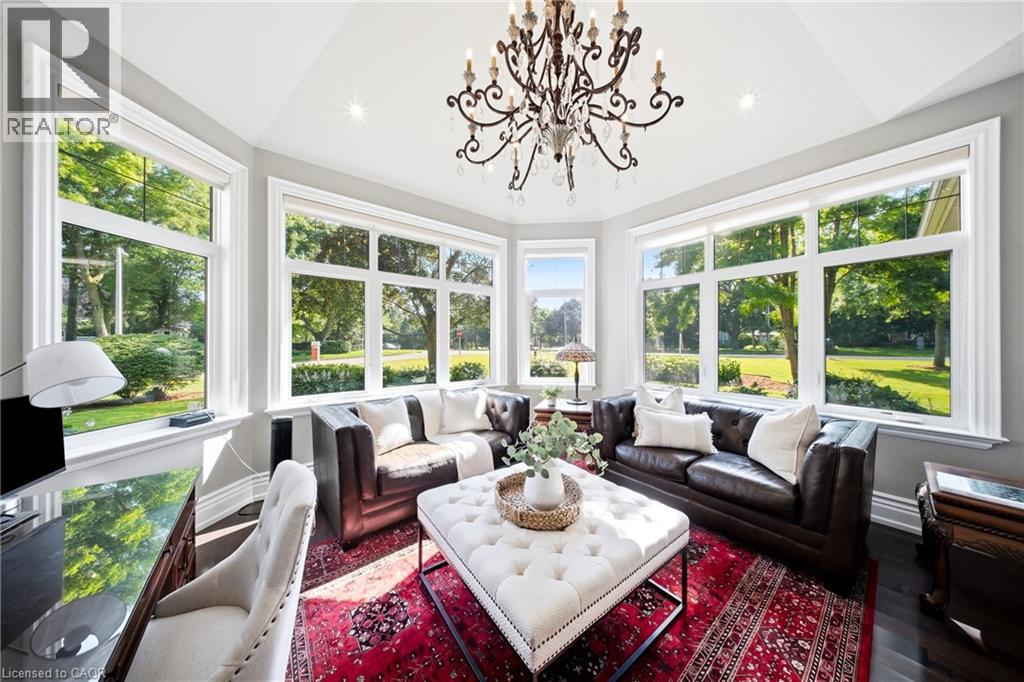
| Sunroom | Main level | 14'2'' x 15'1'' |
| Dining room | Main level | 14'0'' x 17'2'' |
| Living room | Main level | 18'0'' x 21'1'' |