+31
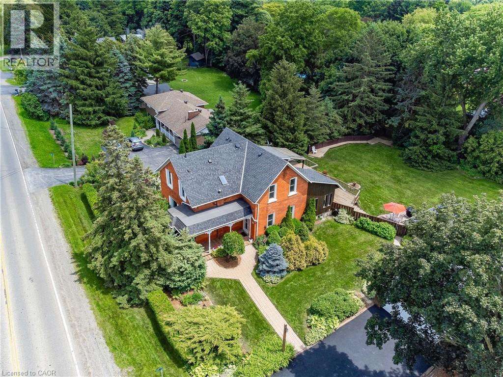
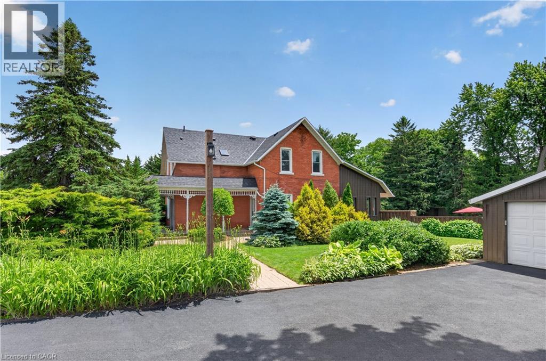
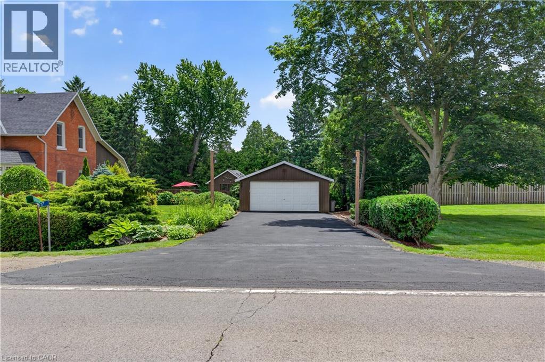
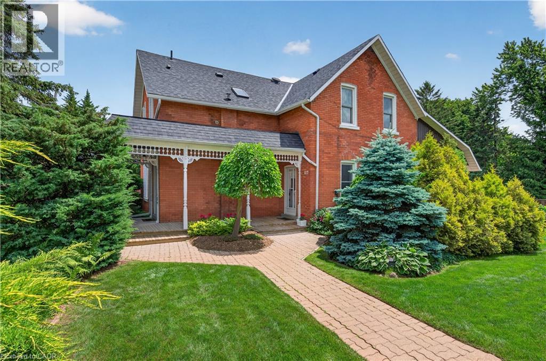
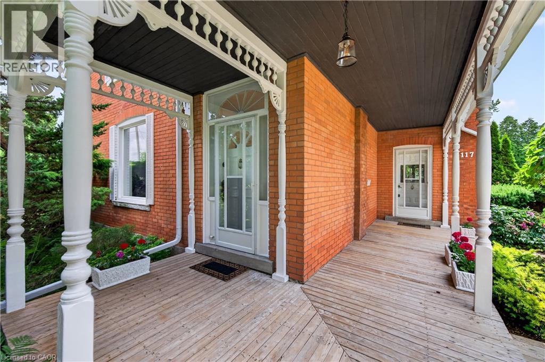
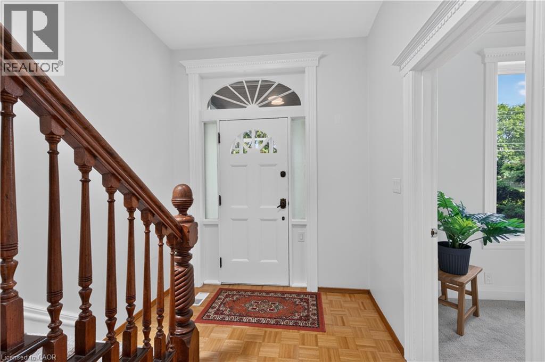
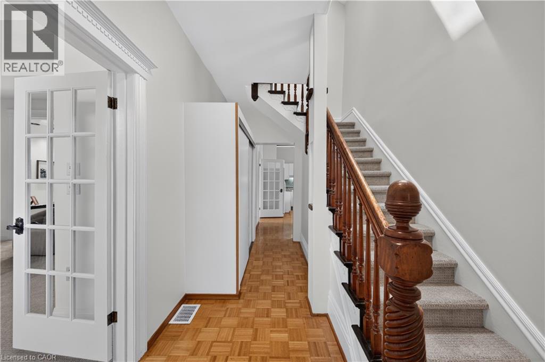
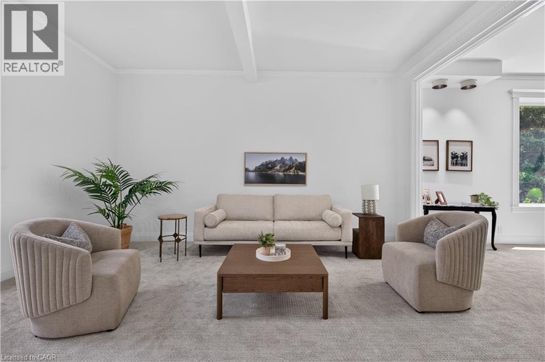
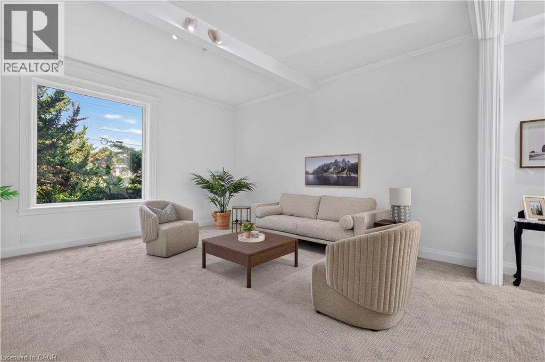
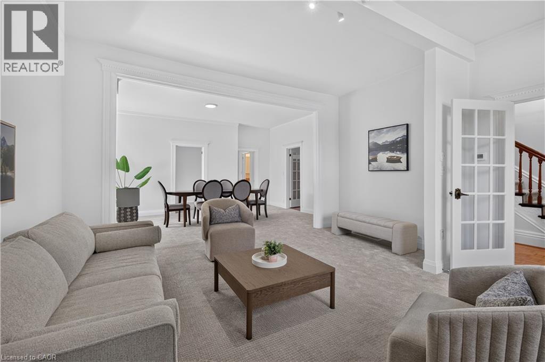
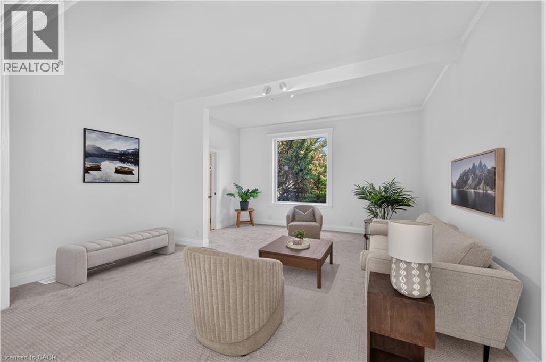
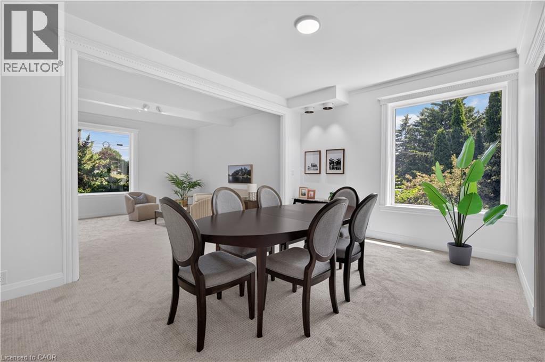
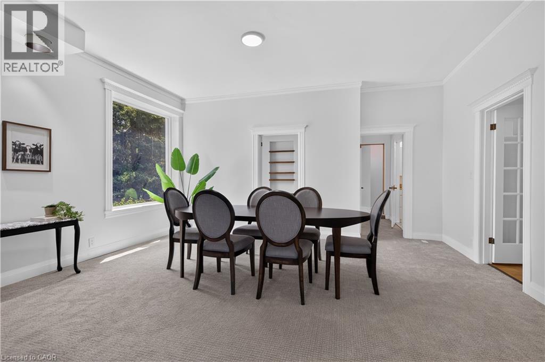
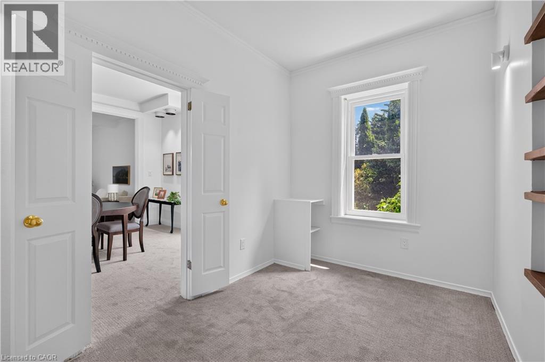
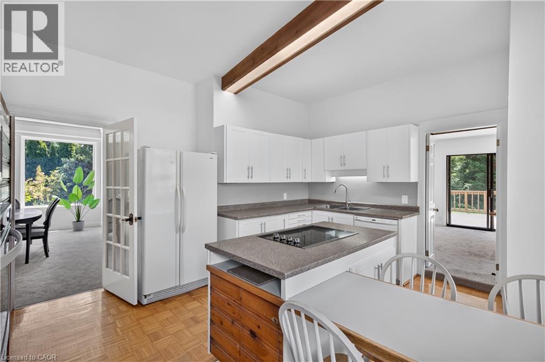
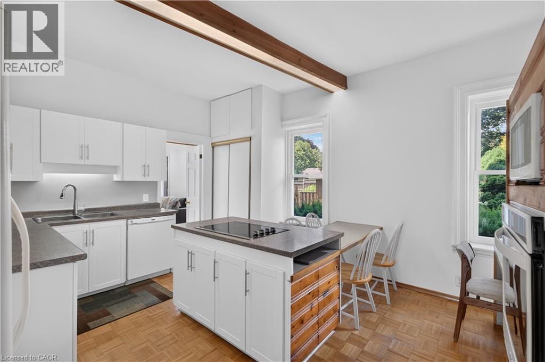
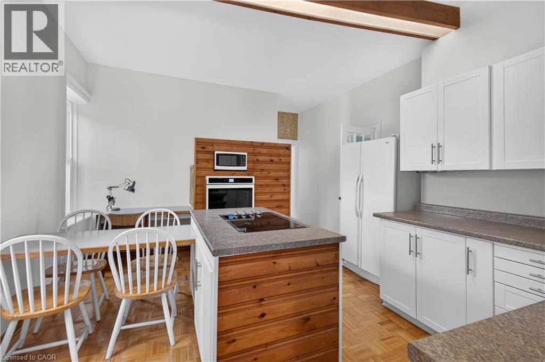
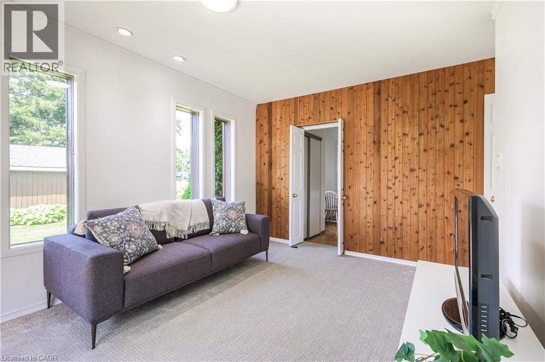
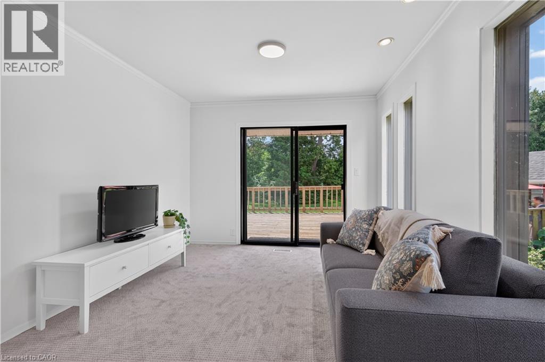
Nestled in the heart of picturesque Greensville, this charming two-storey century home offers the perfect blend of timeless character and modern comfort. Featuring 5 spacious bedrooms and 2.5 bathrooms, this home boasts soaring high ceilings, generous principal rooms, and an abundance of natural light throughout. Recent cosmetic updates, including fresh paint and new carpeting, provide a clean, move-in-ready feel while preserving the home’s classic charm. Whether you’re looking for space to raise a family, work from home, or entertain, this home offers endless possibilities. Situated on a stunning half-acre lot, the property is a private oasis surrounded by mature trees, beautifully landscaped gardens, and plenty of room to enjoy the outdoors. Relax under the covered sitting area, tinker in the detached garage, or take advantage of the additional storage offered by the garden shed. If you’ve been searching for the warmth and character of a century home with the space and setting you’ve always dreamed of, this exceptional Greensville property is one you won’t want to miss.
| Room | Level | Size |
|---|---|---|
| Utility room | Basement | 14'3'' x 21'11'' |
| Storage | Basement | 6'2'' x 8'2'' |
| Laundry room | Basement | 11'11'' x 9'1'' |
| Recreation room | Basement | 11'9'' x 21'11'' |
| Bedroom | Second level | 10'4'' x 13'7'' |
| Bedroom | Second level | 13'7'' x 11'4'' |
| Bedroom | Second level | 14'6'' x 9'1'' |
| 4pc Ensuite bath | Second level | 11'5'' x 8'7'' |
| Primary Bedroom | Second level | 12'9'' x 15'11'' |
| 4pc Bathroom | Second level | 9' x 5'11'' |
| Den | Main level | 12'5'' x 12'0'' |
| Bedroom | Main level | 8'11'' x 12'3'' |
| Family room | Main level | 12'0'' x 13'2'' |
| Eat in kitchen | Main level | 13'10'' x 15'9'' |
| 2pc Bathroom | Main level | 3'2'' x 6'11'' |
| Office | Main level | 8'0'' x 12'0'' |
| Dining room | Main level | 17'5'' x 13'6'' |
| Living room | Main level | 15'8'' x 15'11'' |
| Foyer | Main level | 4'11'' x 15'11'' |