+30
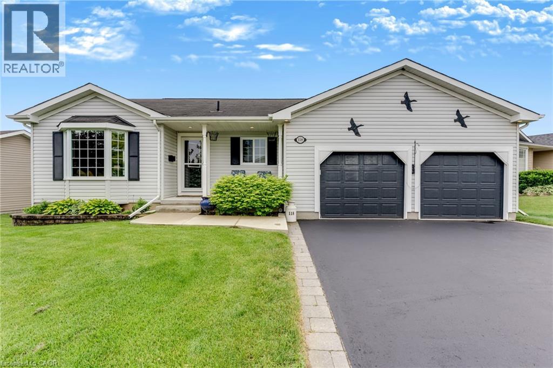
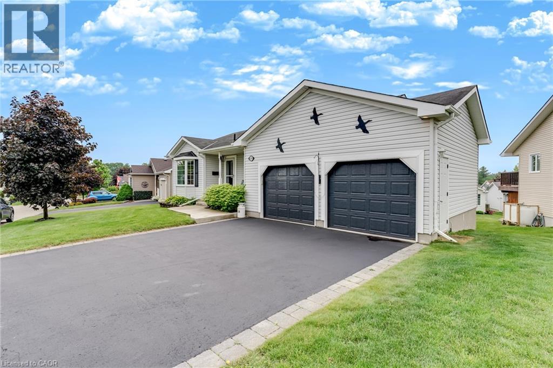
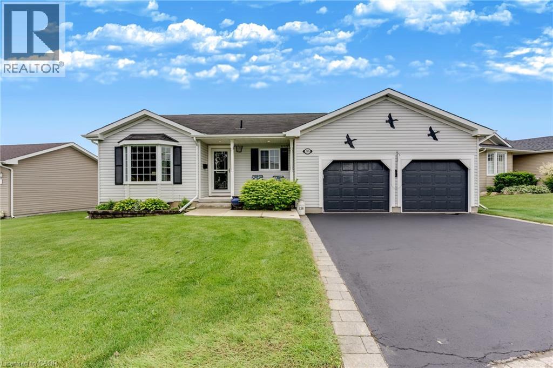
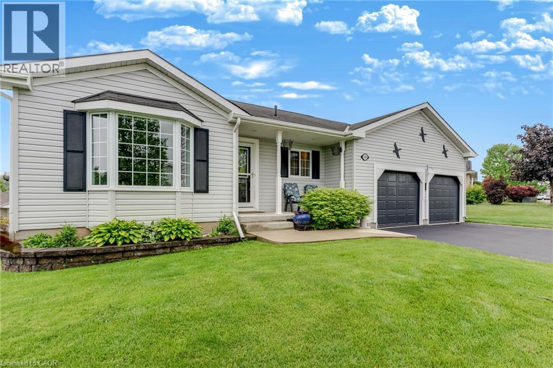
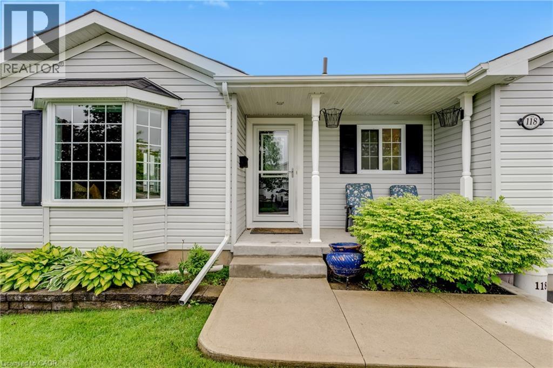
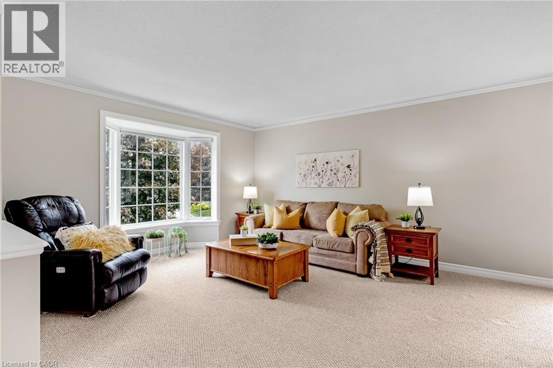
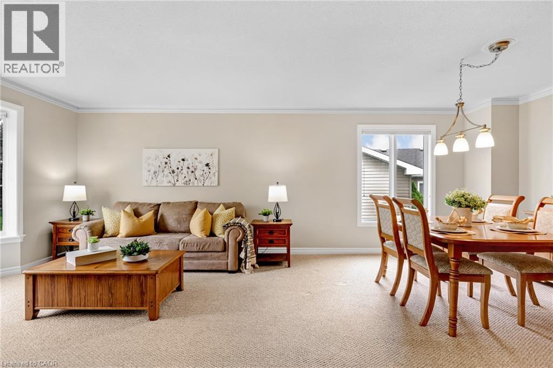
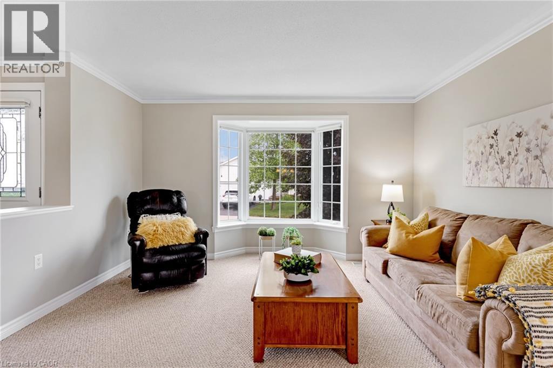
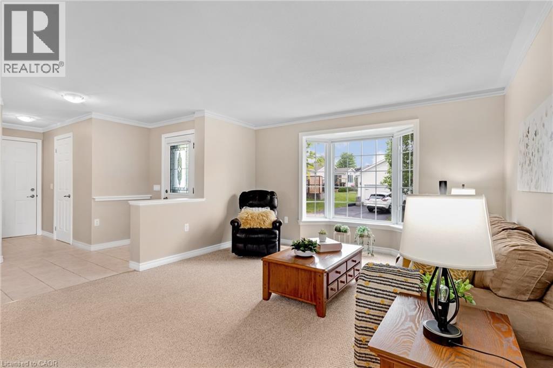
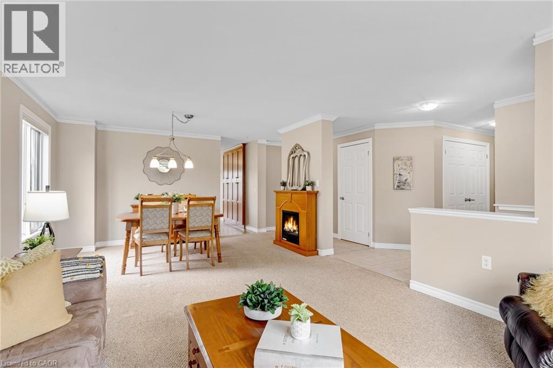
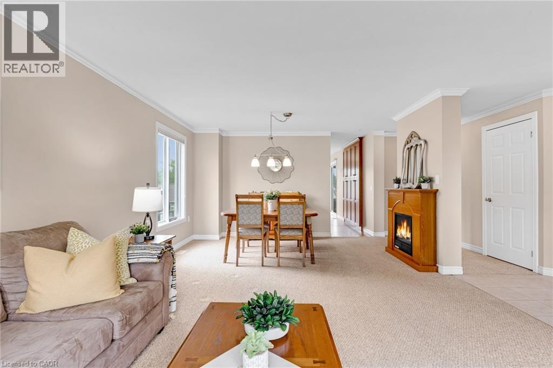
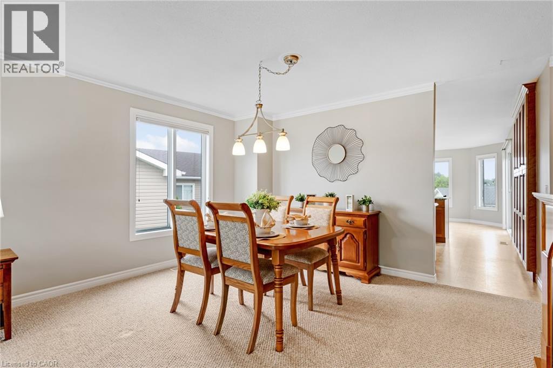
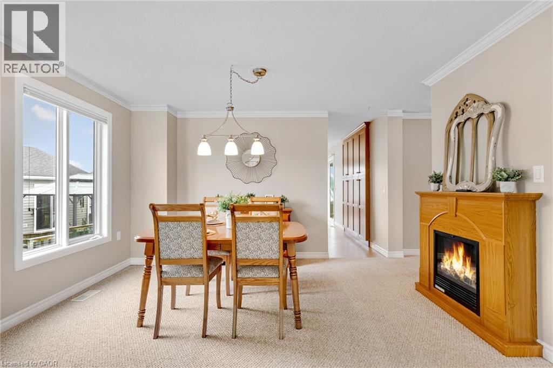
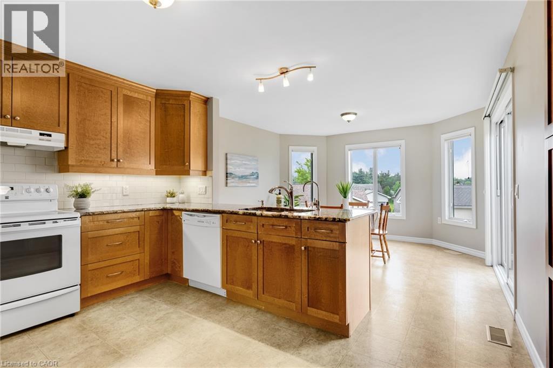
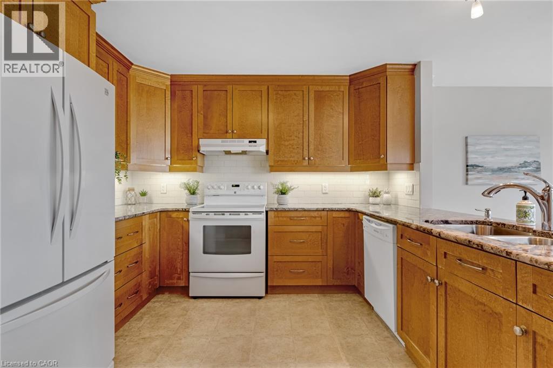
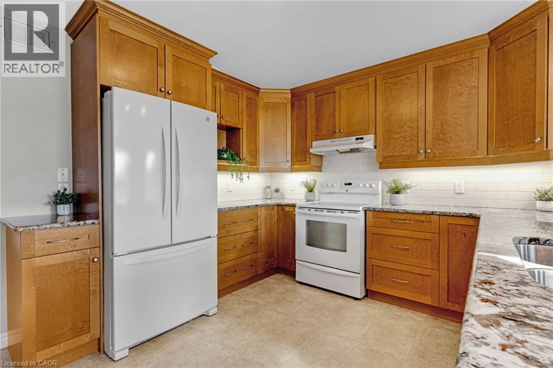
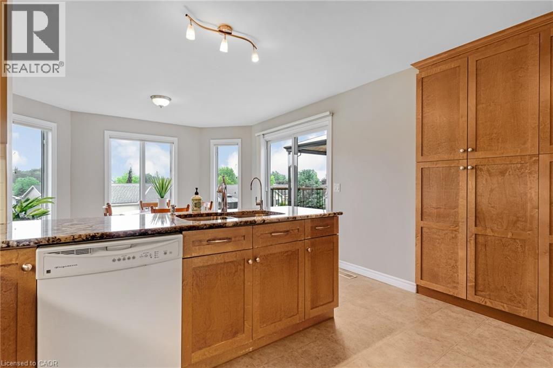
Rare custom-designed, one-owner home with a full walk-out basement and a car enthusiast's dream garage in Antrim Glen! 118 Crumlin Lane features a true double garage with roll-up doors and extra-high ceilings capable of housing a hoist or car stacker. The freshly painted main floor offers a spacious living and dining combination alongside a quality kitchen with ample cabinetry, a tile backsplash, quartz countertops, and a bright, south-facing dinette with bay windows. A covered upper deck is easily accessible from both the kitchen and the primary suite, which comes complete with a walk-in closet and a 3-piece ensuite. The lower level walks out to a covered patio and features a large, open-span workshop and storage area, plus a private, self-contained guest suite with 4-piece ensuite privilege. Outside, the manicured yard is easy to care for thanks to a fully programmable irrigation system, while the generous double-wide driveway makes visitor parking a breeze. Located in the peaceful rolling hills near the village of Freelton, this premier adult lifestyle community offers the perfect rural escape just a short drive to Waterdown, Burlington, Cambridge, and Guelph. Antrim Glen offers an exceptional lifestyle with great amenities, including a heated saltwater pool, social BBQ area, Sundowner Lounge, community kitchen, billiards, exercise facilities, and woodland trails. Monthly land lease fees of $1,198.81 include property taxes and use of all facilities. A truly unique custom home that checks every box!
| Room | Level | Size |
|---|---|---|
| Other | Basement | 44'8'' x 25'9'' |
| 4pc Bathroom | Basement | 6'1'' x 13'0'' |
| Bedroom | Basement | 13'10'' x 13'0'' |
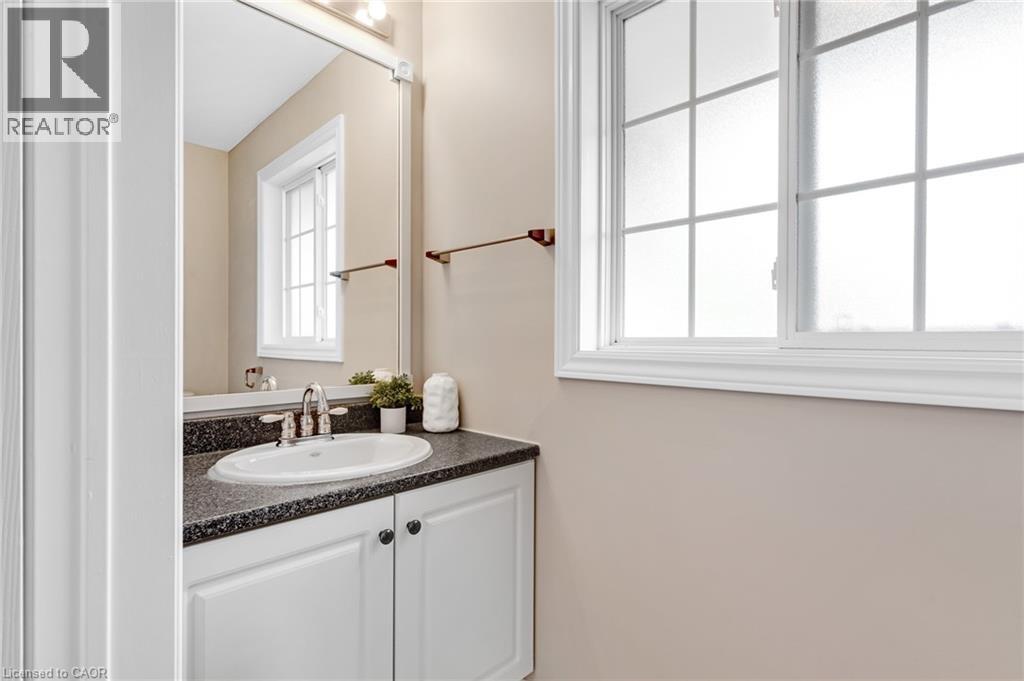
| 2pc Bathroom | Main level | 3'1'' x 7'9'' |
| Bedroom | Main level | 9'11'' x 9'9'' |
| 3pc Bathroom | Main level | 8'6'' x 7'4'' |
| Primary Bedroom | Main level | 12'11'' x 13'0'' |
| Dinette | Main level | 12'0'' x 12'10'' |
| Kitchen | Main level | 11'1'' x 13'8'' |
| Dining room | Main level | 8'6'' x 13'10'' |
| Living room | Main level | 15'3'' x 13'8'' |
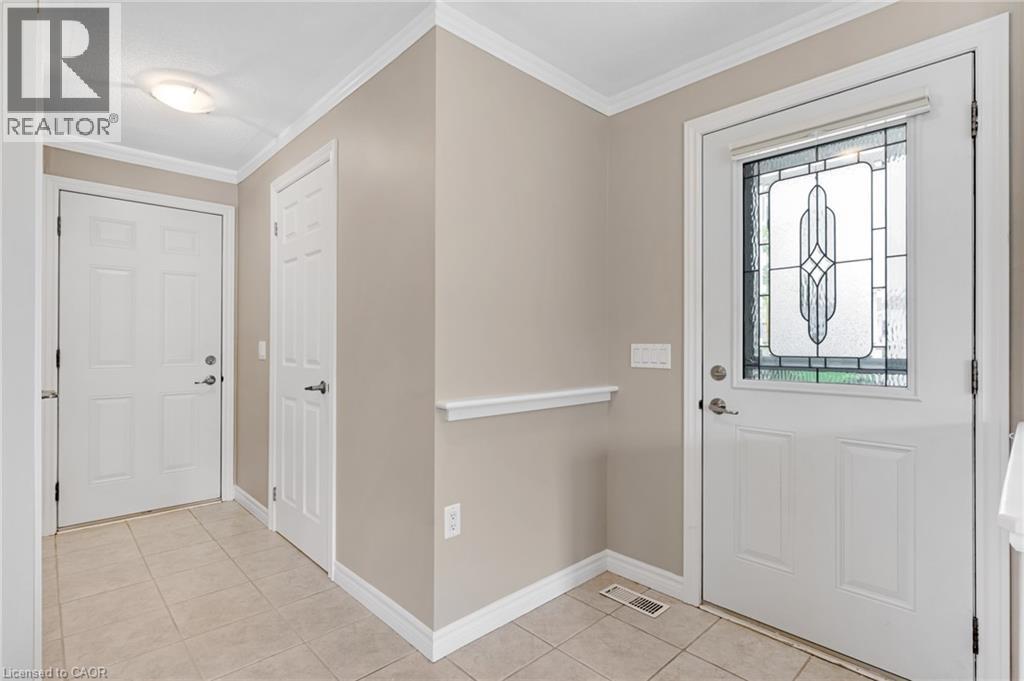
| Foyer | Main level | 5'1'' x 9'0'' |