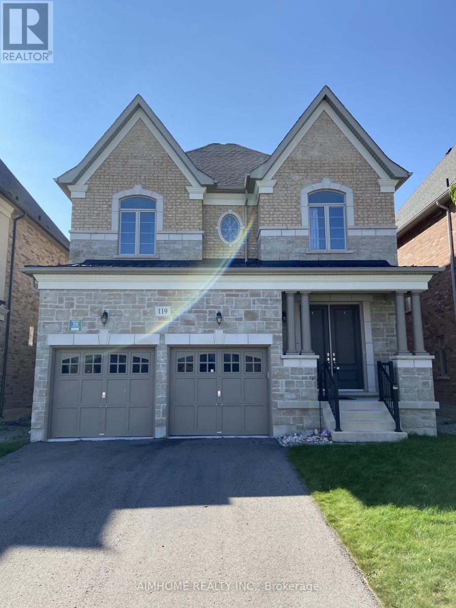
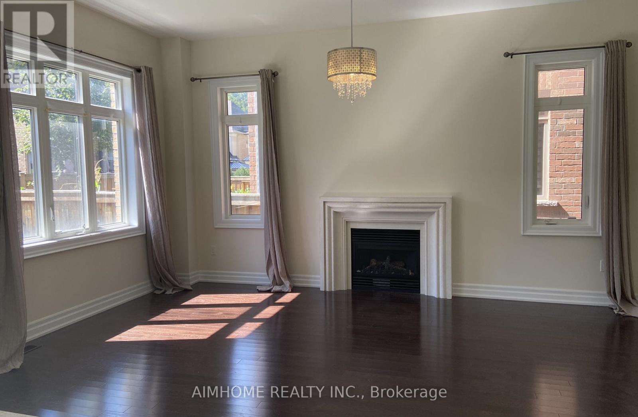
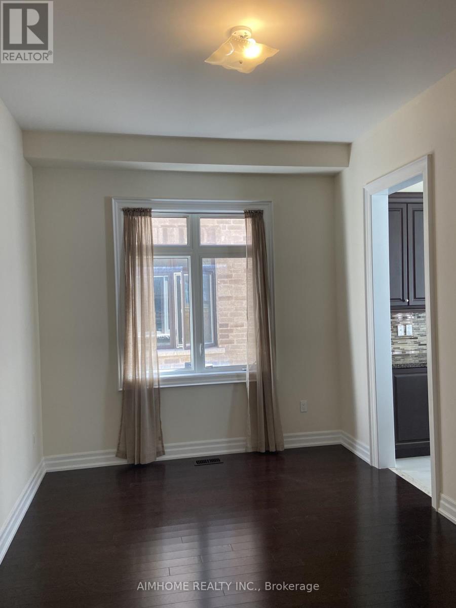
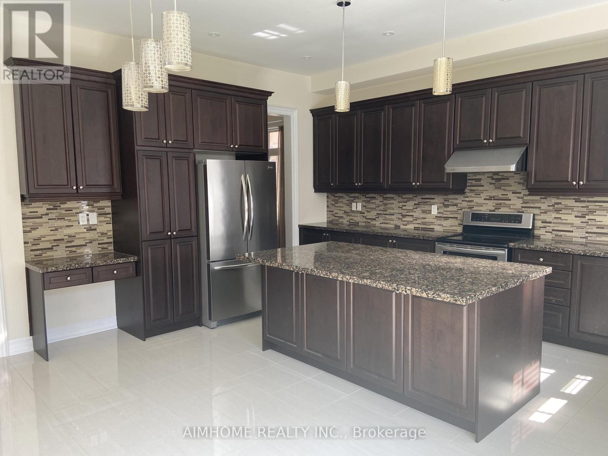
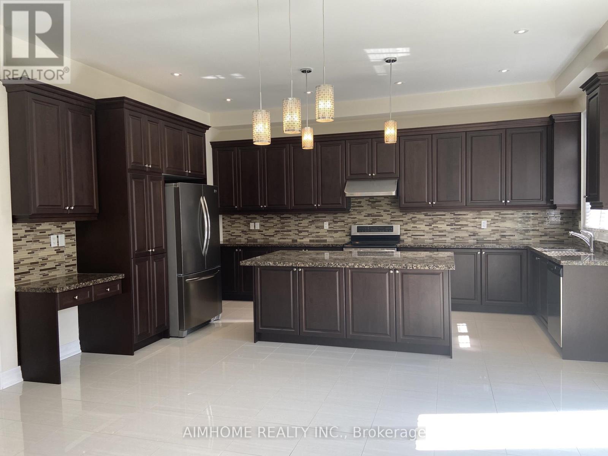
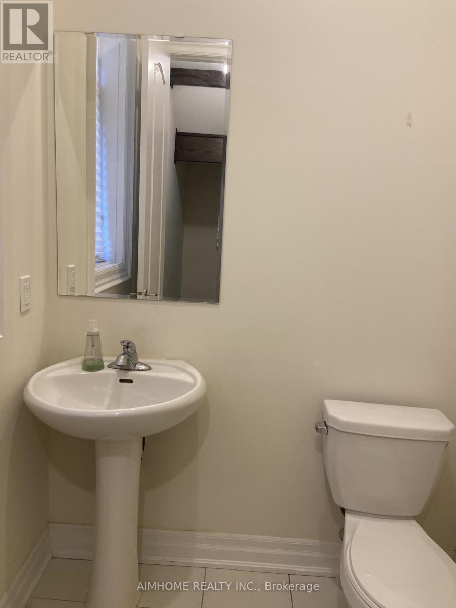
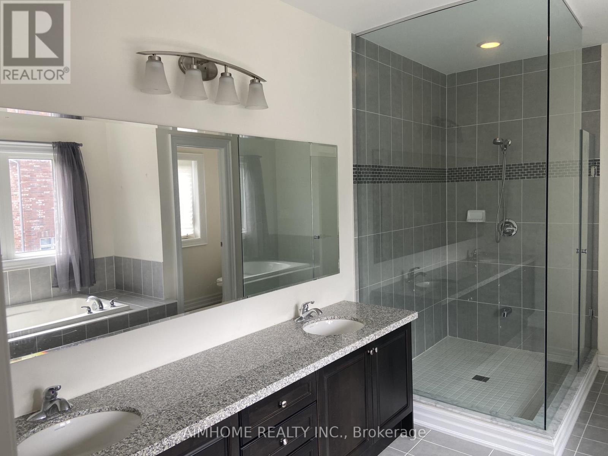
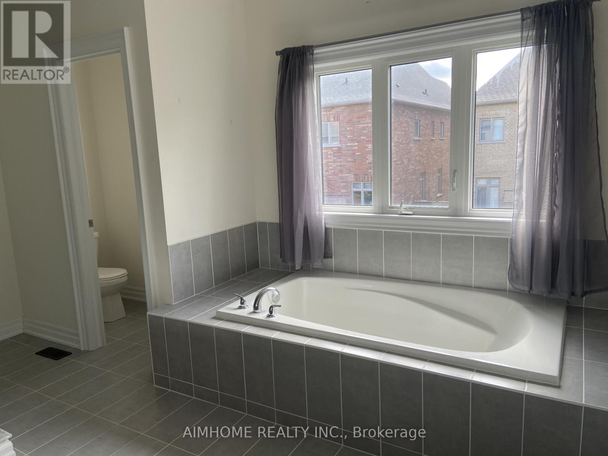
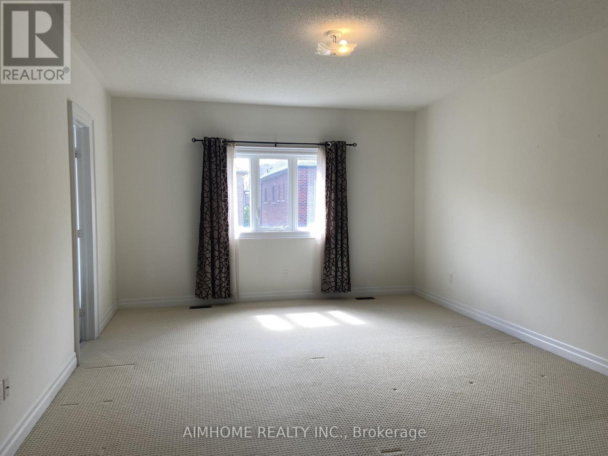
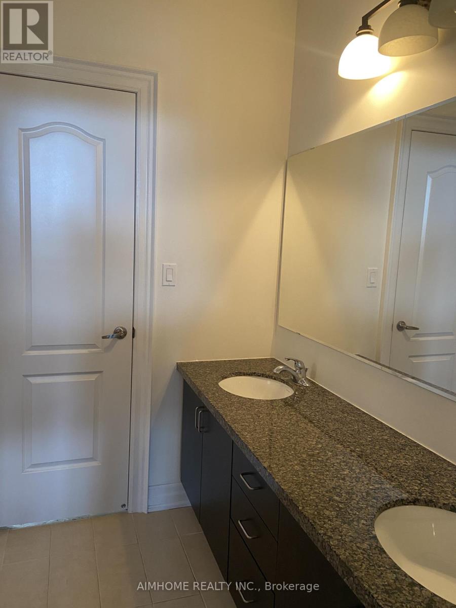
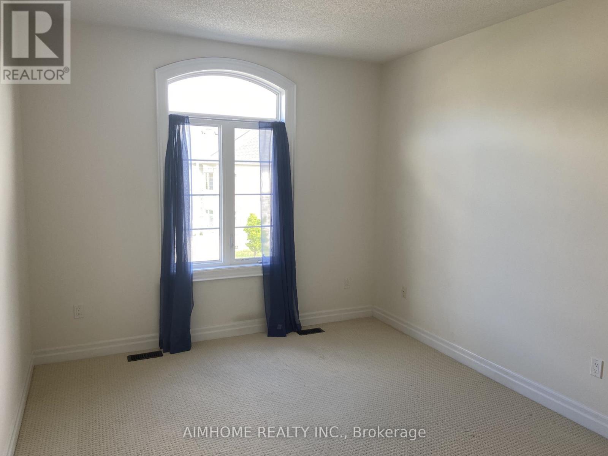
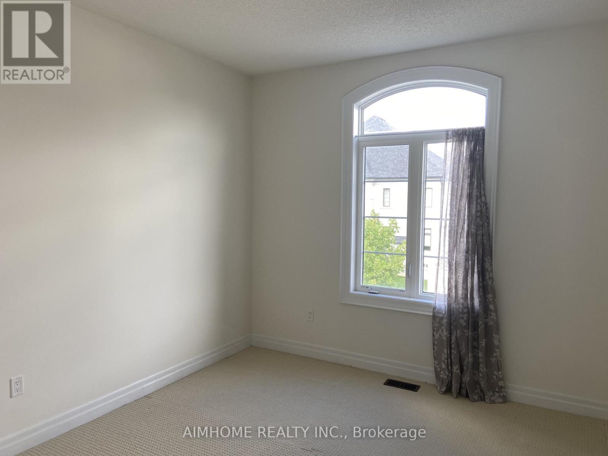
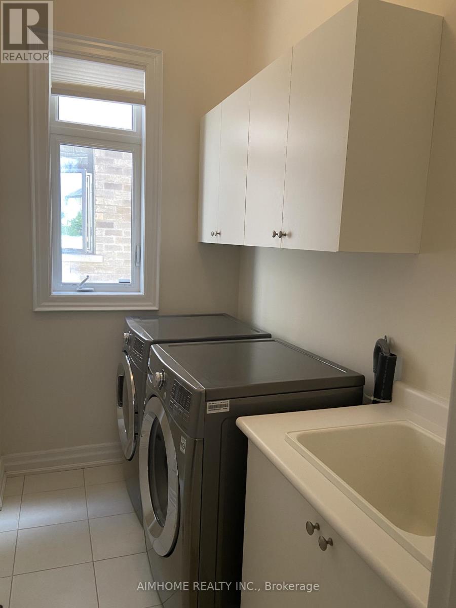
Spacious 2,911 Sq. Ft. Upgraded Home In A Desirable Aurora Neighbourhood! South-Facing Primary Bedroom, Family Room & Kitchen Provide Abundant Natural Light. Impressive 10-Ft Ceilings & 8-Ft Doors On Main, 9-Ft Ceilings On Second Floor, Hardwood Flooring & Pot Lights. Generous Kitchen Features Maple Cabinetry, Granite Countertops & A Huge Centre Island-Ideal For Family Living And Entertaining. Spacious Primary Bedroom With Large Ensuite. Conveniently Located Close To Grocery Stores, Shopping, Restaurants, Cinema, Fitness Facilities & Hwy 404. Steps To Sheppard's Bush Trails For Walking And Outdoor Natural Enjoyment. An Exceptional Combination Of Space, Natural Light, Comfort & Convenience!
| Room | Level | Size |
|---|---|---|
| Kitchen | Ground level | |
| Eating area | Ground level | |
| Family room | Ground level | |
| Dining room | Ground level | |
| Den | Ground level | |
| Primary Bedroom | Second level | |
| Bedroom 2 | Second level | |
| Bedroom 3 | Second level | |
| Bedroom 4 | Second level |