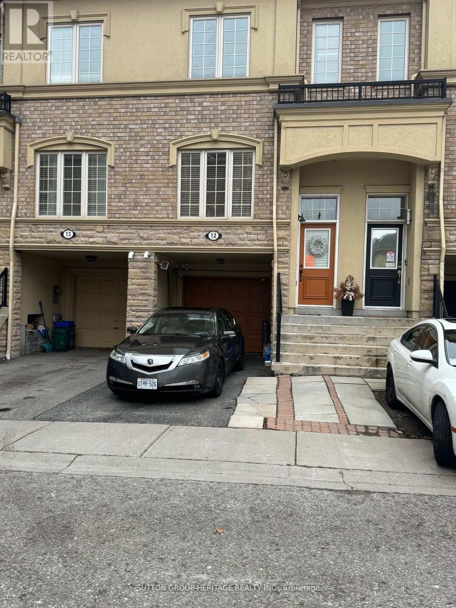
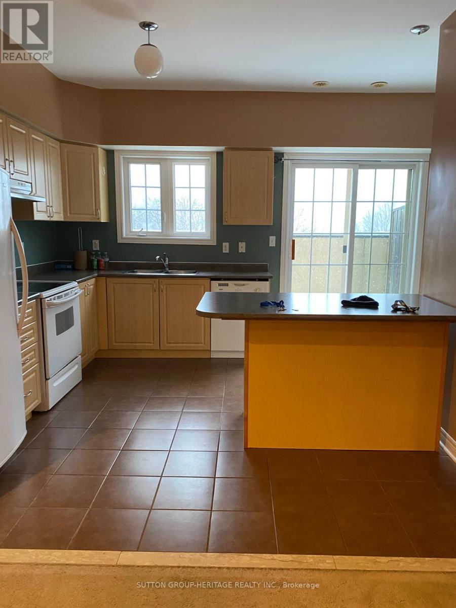
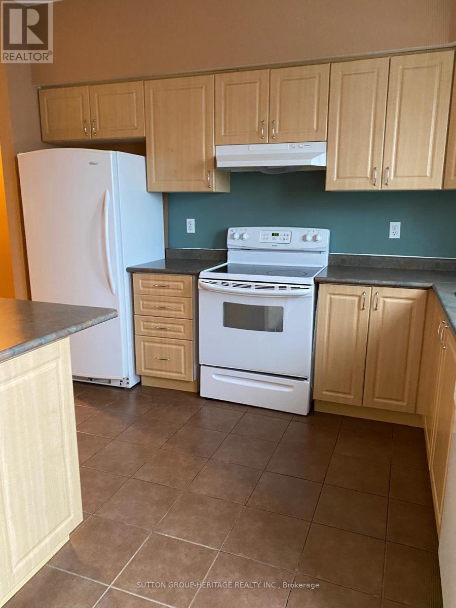
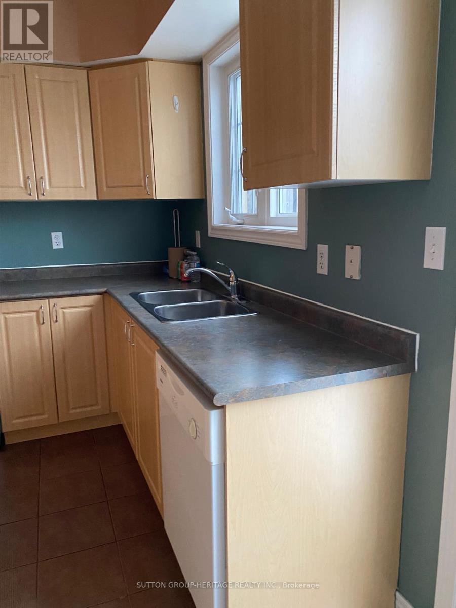
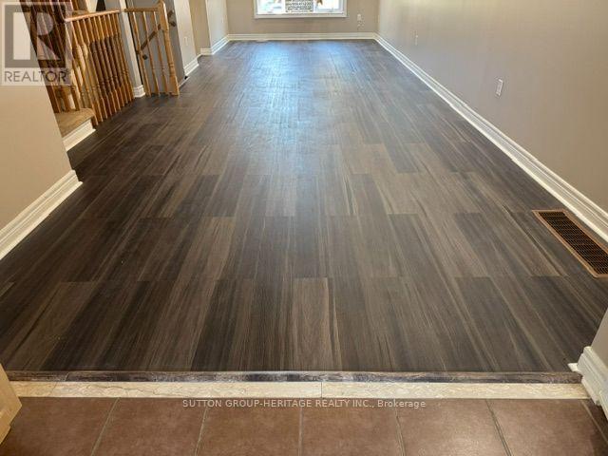
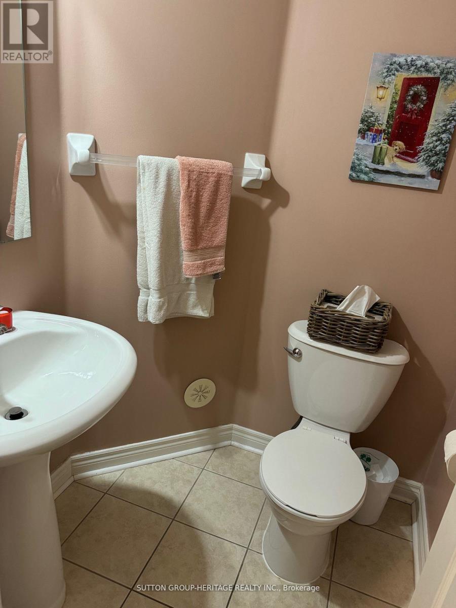
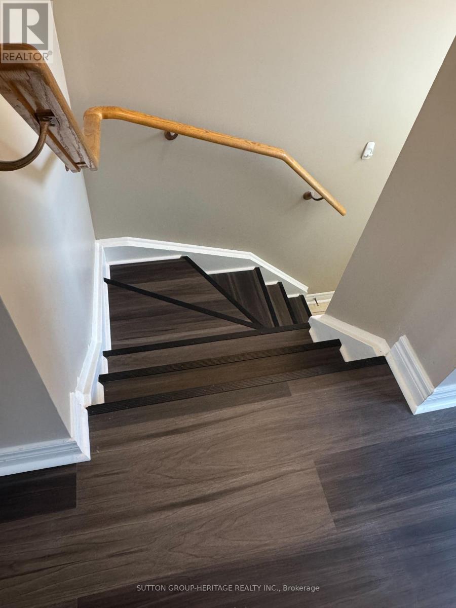
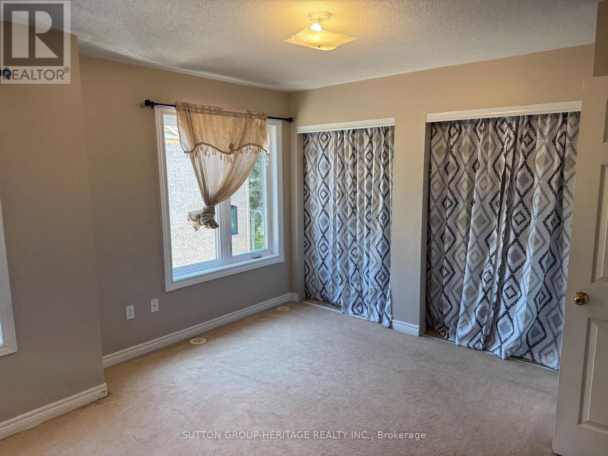
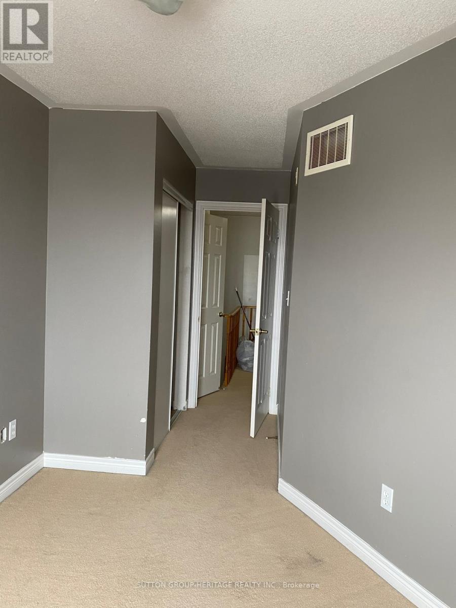
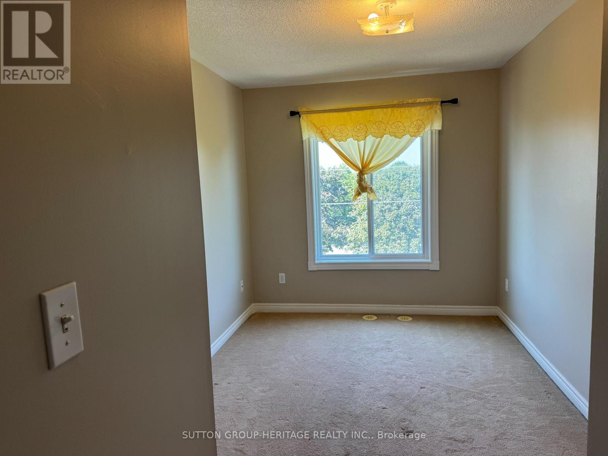
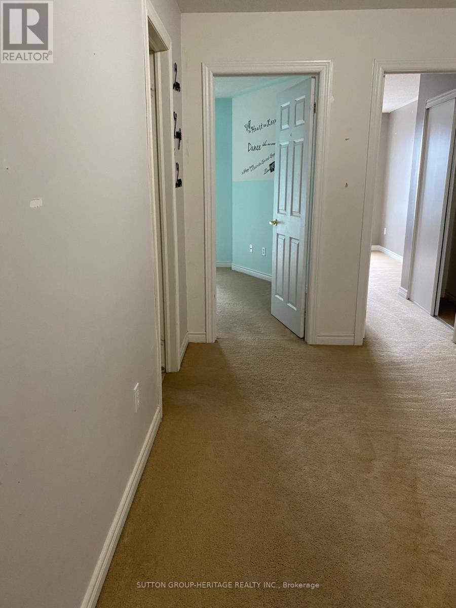
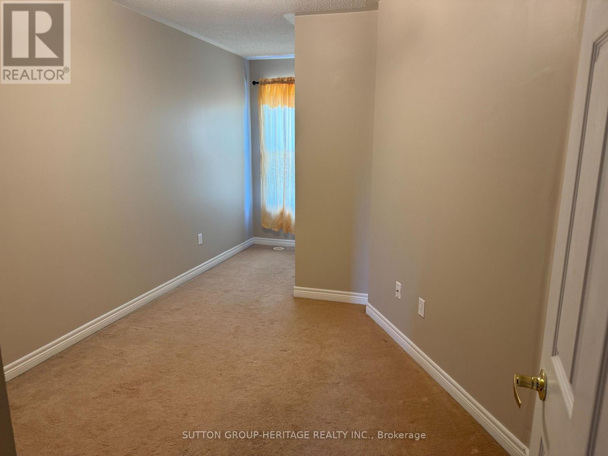
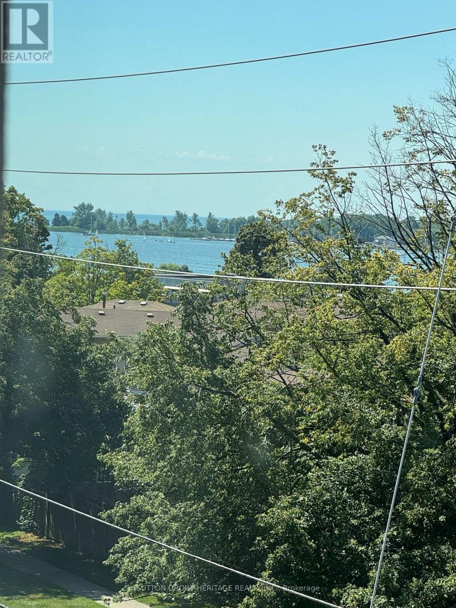
Welcome to San Francisco by the Lake! Open concept 9' ceilings in Living Room and Dining area. Kitchen Island, walk-out to 15.4'x13.2' balcony with view of the lake. 3 bedrooms on top floor with 2 full baths, 2 pc. powder room. Great location; close to Hwy.401, GO Train, Lakefront, shops and stores. Freshly Painted, new vinyl floors July 2026.
| Room | Level | Size |
|---|---|---|
| Living room | Second level | |
| Dining room | Second level | |
| Kitchen | Second level | |
| Primary Bedroom | Third level | |
| Bedroom 2 | Third level | |
| Bedroom 3 | Third level | |
| Eating area | Second level |