+16
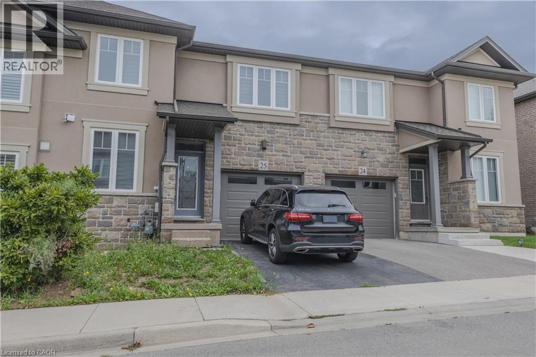
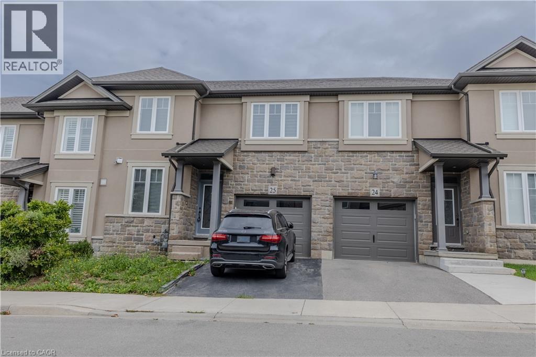
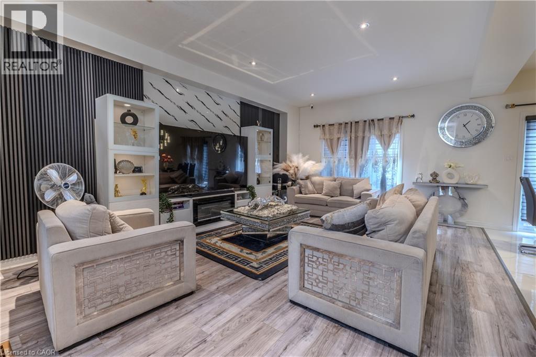
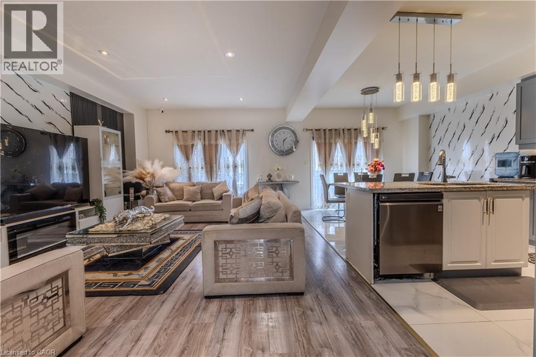
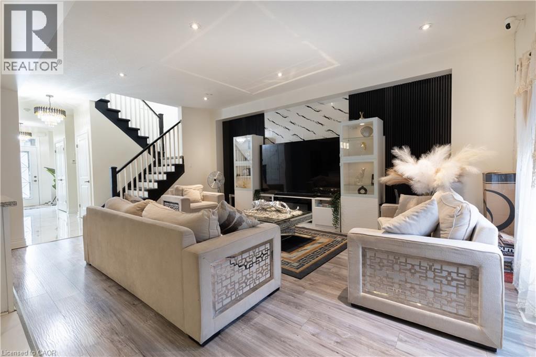
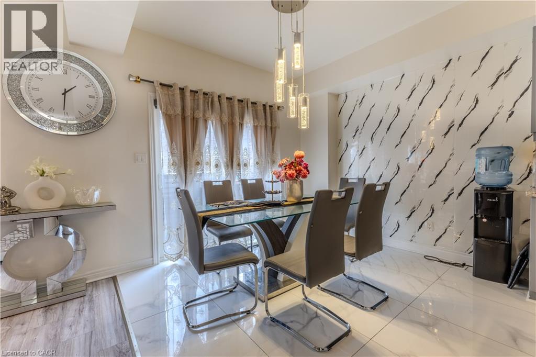
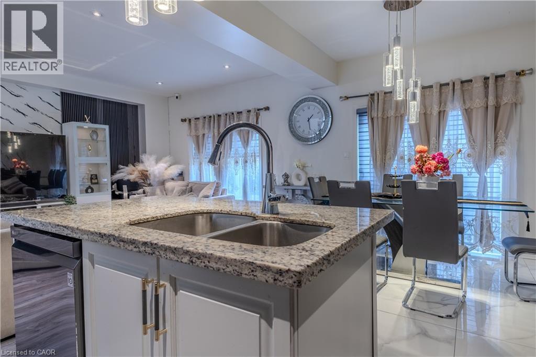
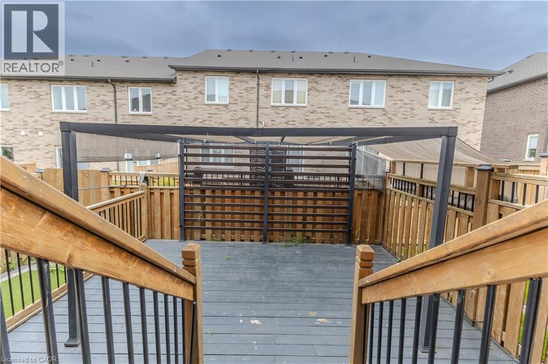
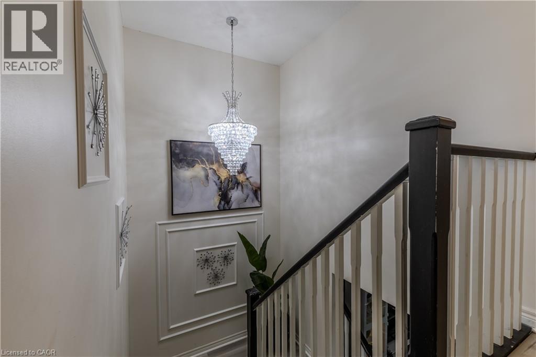
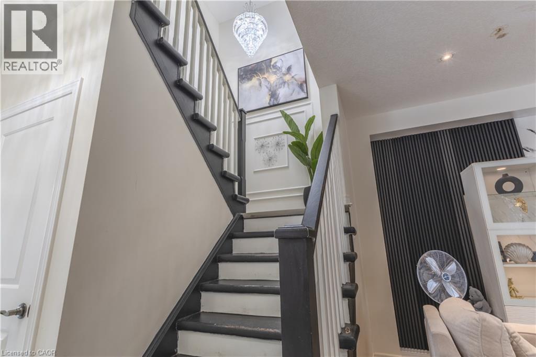
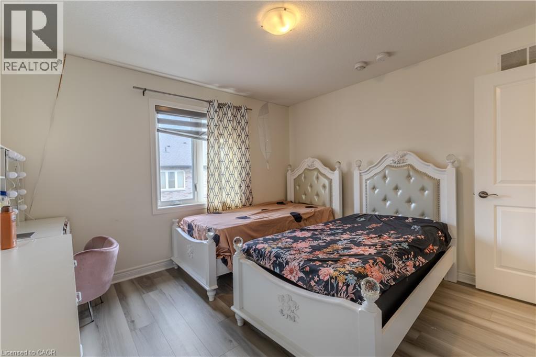
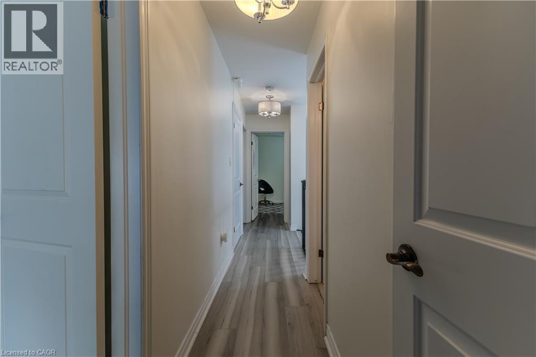
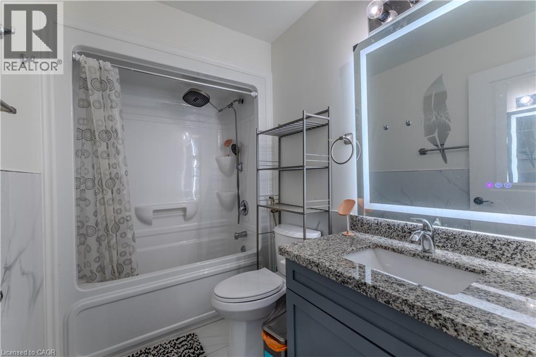
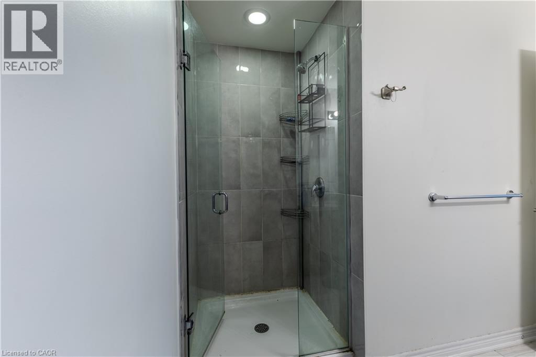
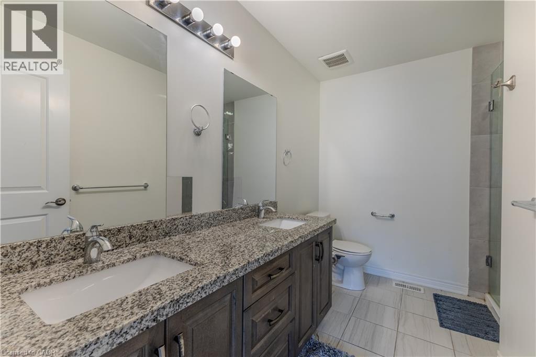
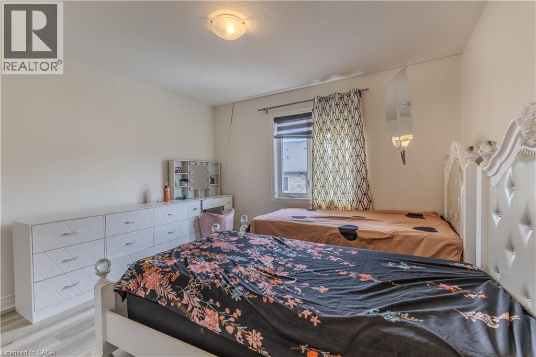
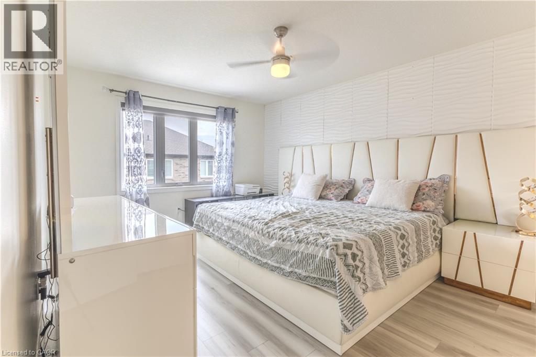
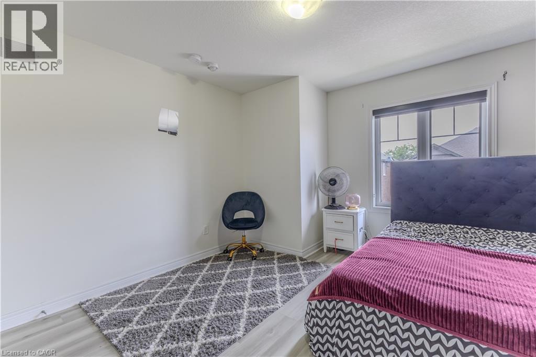
Introducing this FIVE-bedroom, stunning from top to bottom townhome! The main foyer features a den perfect for your work-from-home set up. Open concept kitchen with granite countertops and 9ft ceilings. The 2nd level features four bedrooms including a master bedroom ensuite and a separate four piece bathroom. Looking to escape? Take your pick between the fully finished and tastefully modelled basement complete with a bedroom, full bathroom, and a soaker tub or head out back and enjoy the maintenance-free backyard.
| Room | Level | Size |
|---|---|---|
| 4pc Bathroom | Basement | 7'7'' x 10'7'' |
| Bedroom | Basement | 9'2'' x 11'3'' |
| Recreation room | Basement | 11'9'' x 26'3'' |
| 4pc Bathroom | Second level | 8'4'' x 5'3'' |
| Bedroom | Second level | 11'11'' x 13'2'' |
| Bedroom | Second level | 13'10'' x 11'9'' |
| Bedroom | Second level | 11'10'' x 11'3'' |
| 3pc Bathroom | Second level | 5'1'' x 9'8'' |
| Primary Bedroom | Second level | 15'2'' x 11'9'' |
| Den | Main level | 10'1'' x 8'6'' |
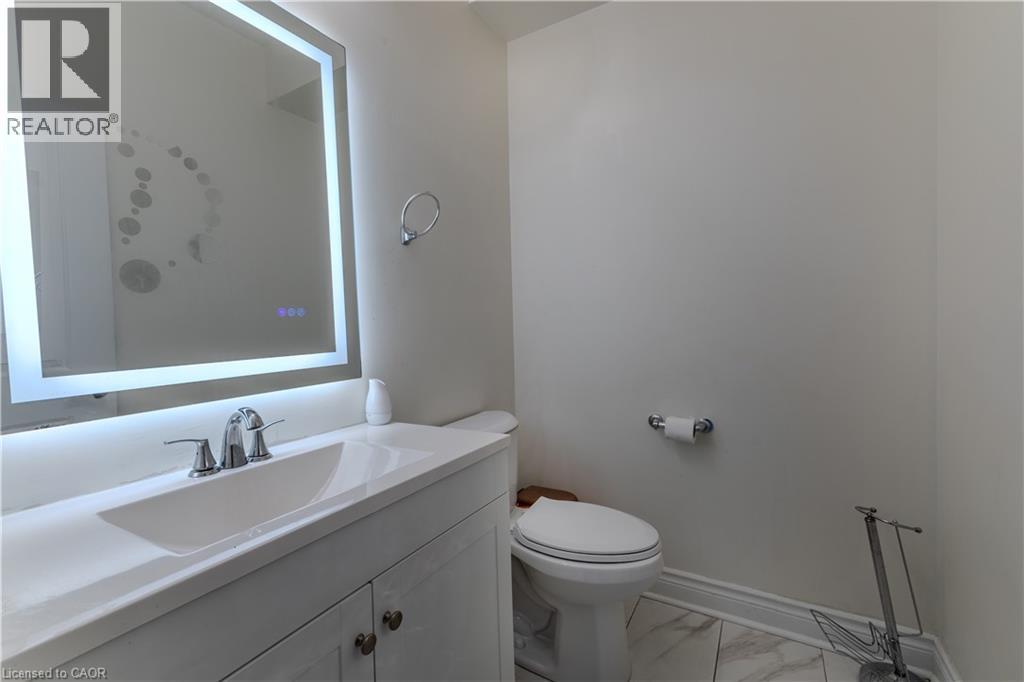
| 2pc Bathroom | Main level | 4'11'' x 5'10'' |
| Eat in kitchen | Main level | 9'11'' x 19'2'' |
| Family room | Main level | 12'8'' x 19'3'' |