+27
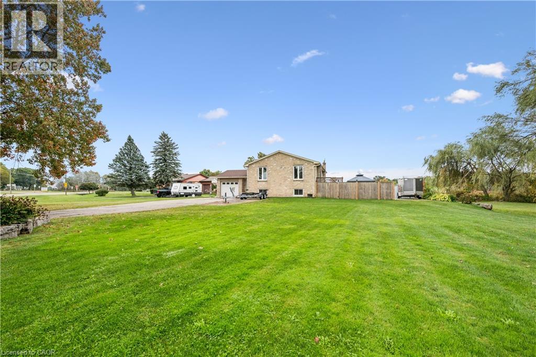
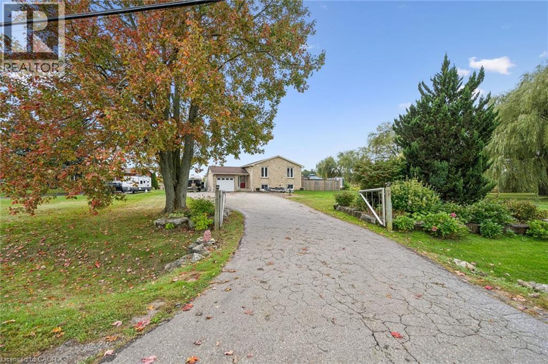
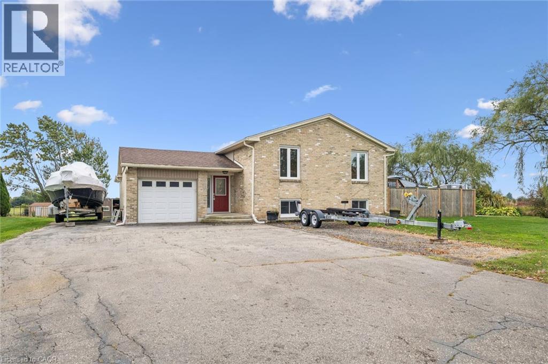
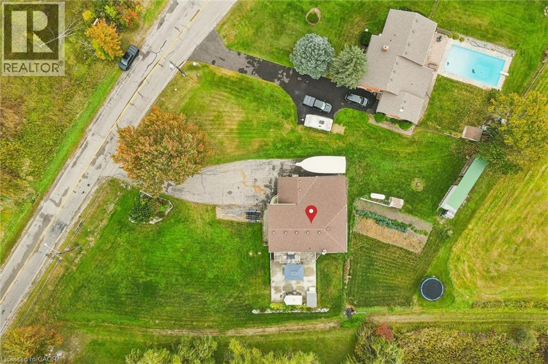
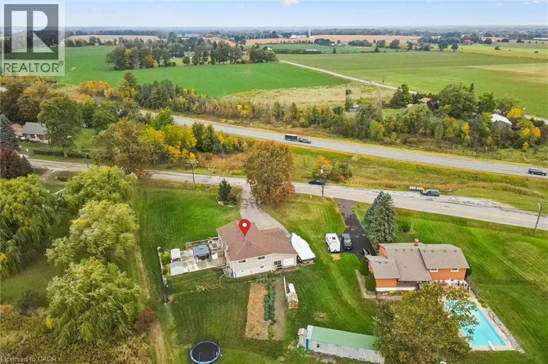
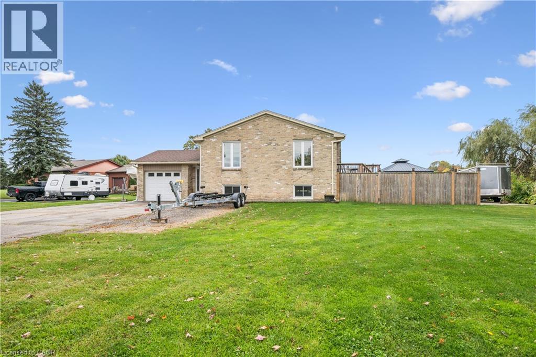
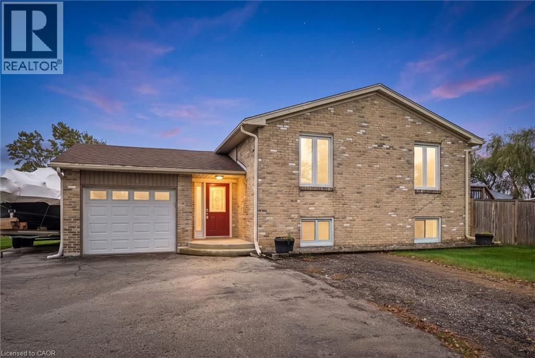
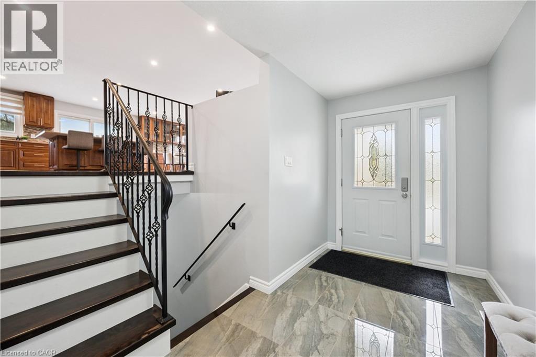
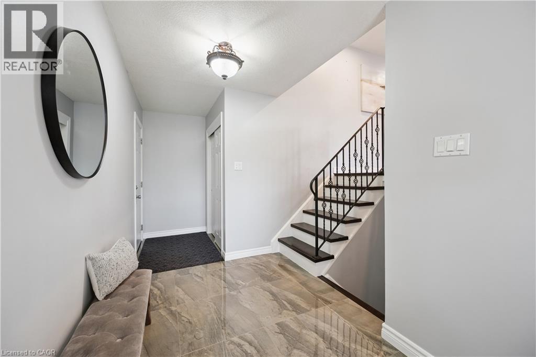
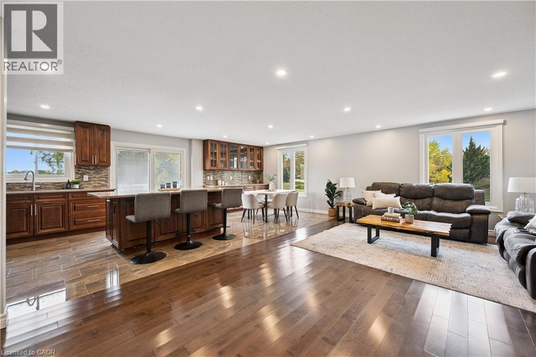
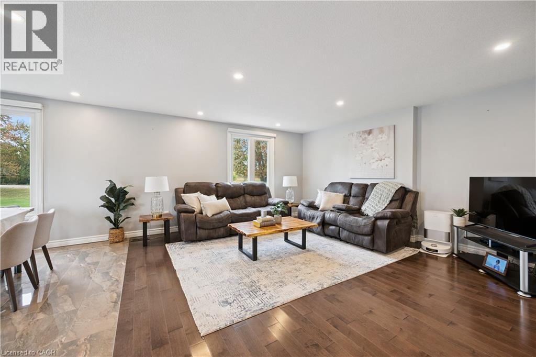
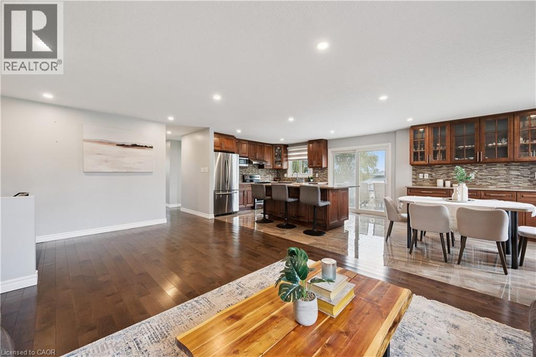
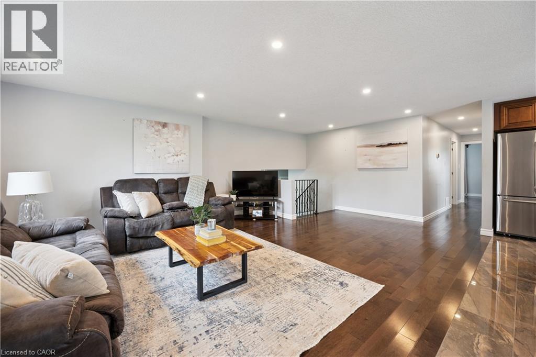
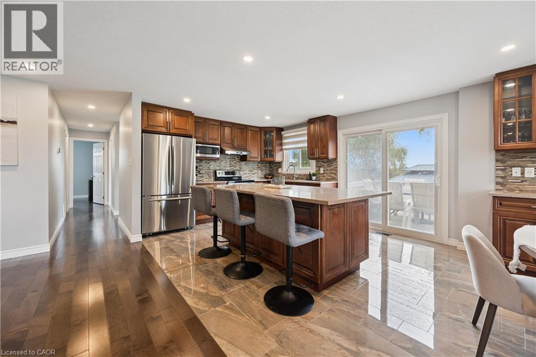
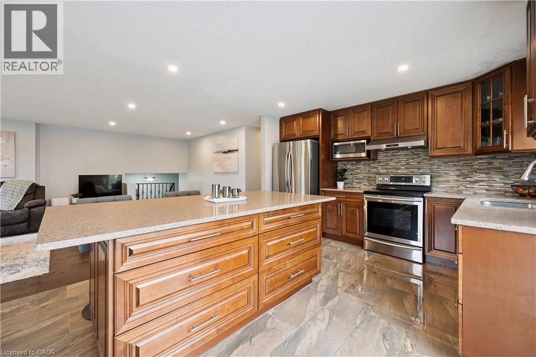
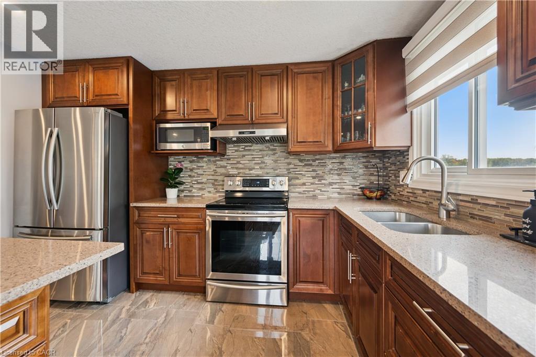
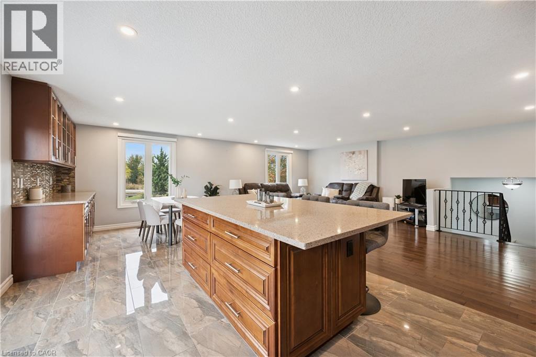
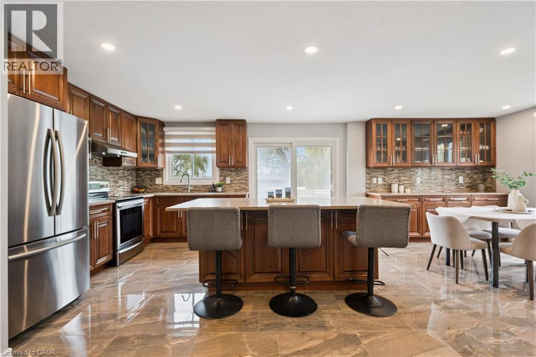
Looking for more space without giving up the convenience of the city? Welcome to 1211 Old Hwy 8 in Sheffield, a completely updated raised bungalow set on an impressive 150 x 201 ft lot of approximately 0.69 acres, just minutes from Cambridge. Offering approximately 2366 sq. ft. of finished living space with 4 bedrooms and 2 full bathrooms, this move-in ready home combines comfortable, updated living with the space and privacy of a country setting. Backing onto open pasture with peaceful views, a river/stream and plenty of room to enjoy the outdoors, it’s an ideal property for those dreaming of more land, gardening, outdoor living or a hobby-farm lifestyle. The bright main level features an updated kitchen, bathrooms, hardwood and tile flooring, while the finished lower level provides versatile additional space for family, guests, a home office or recreation. Sliding doors from the kitchen lead to an elevated deck overlooking the expansive yard and pastoral views. Below, a private concrete patio with hot tub, gazebo cover and privacy fencing creates a relaxing outdoor retreat. The oversized attached garage features front and rear doors with parking for 2 vehicles, while the wide driveway accommodates 6+. A drilled well and septic system provide country independence. Built in 1974 and thoughtfully updated throughout in 2017, this property offers room to breathe, space to grow and a country setting without sacrificing proximity to Cambridge and everyday amenities. A rare opportunity to enjoy the best of both worlds.
| Room | Level | Size |
|---|---|---|
| Utility room | Basement | 12'7'' x 23'1'' |
| Bedroom | Basement | 12'5'' x 14'6'' |
| 4pc Bathroom | Basement | 8'0'' x 7'7'' |
| Living room | Basement | 11'9'' x 14'6'' |
| Family room | Basement | 14'5'' x 21'7'' |
| Bedroom | Main level | 10'5'' x 12'0'' |
| Bedroom | Main level | 14'0'' x 8'11'' |
| Primary Bedroom | Main level | 12'0'' x 13'4'' |
| 3pc Bathroom | Main level | 9'2'' x 7'7'' |
| Kitchen | Main level | 11'11'' x 21'7'' |
| Living room | Main level | 14'5'' x 21'7'' |
| Foyer | Main level | 6'10'' x 17'5'' |