+28
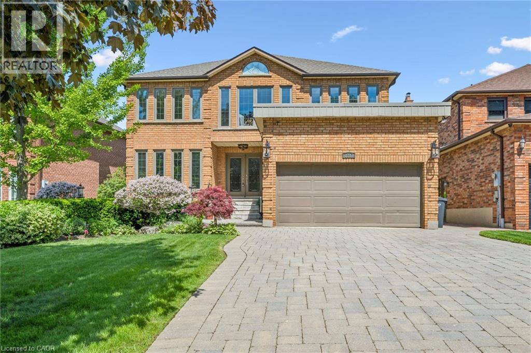
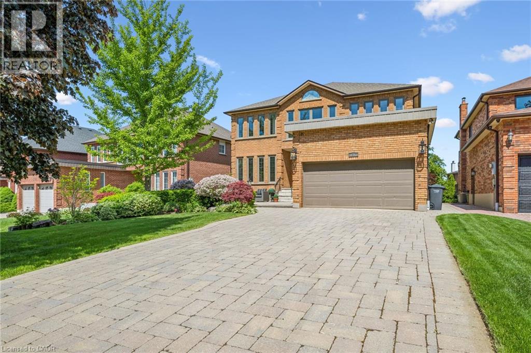
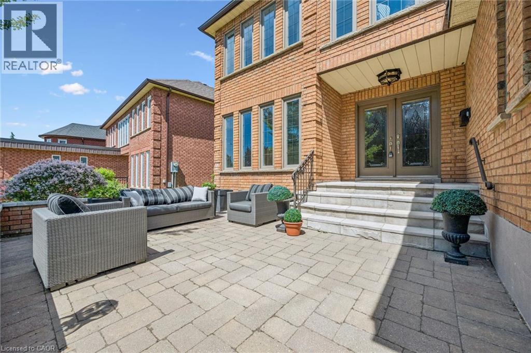
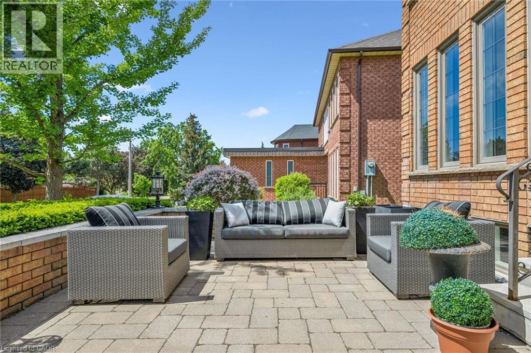
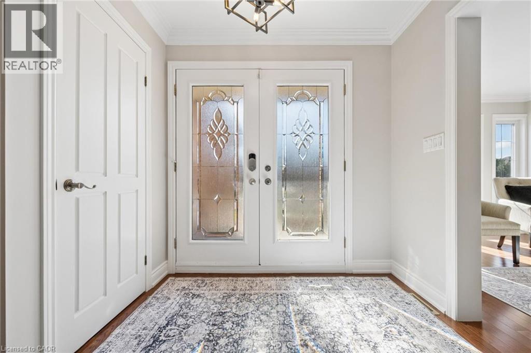
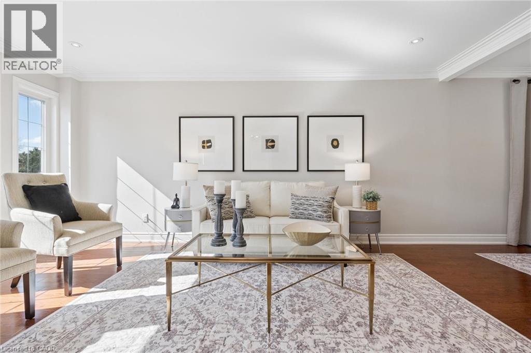
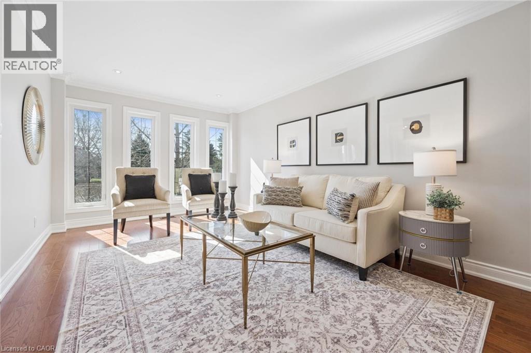
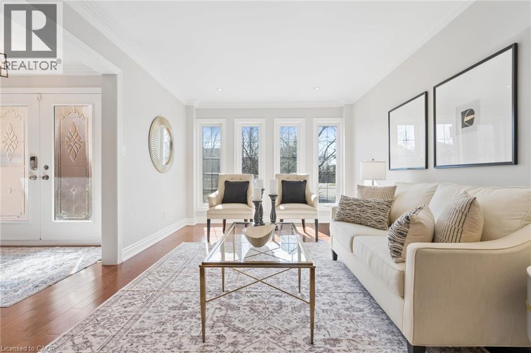
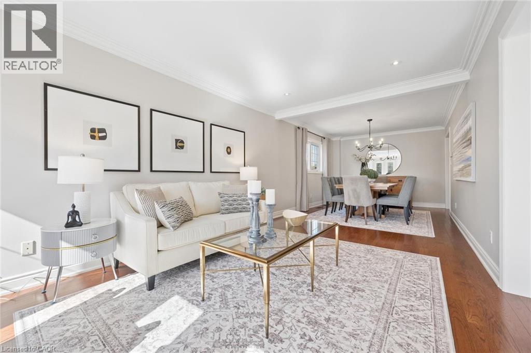
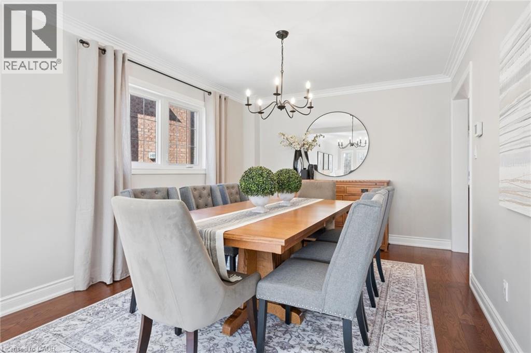
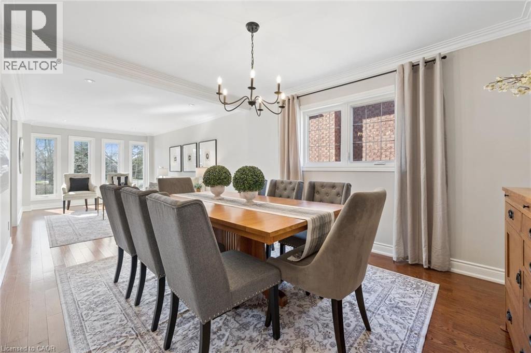
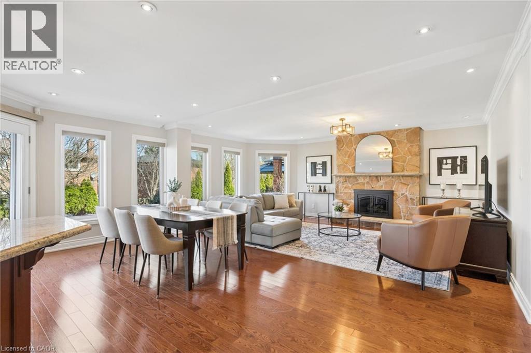
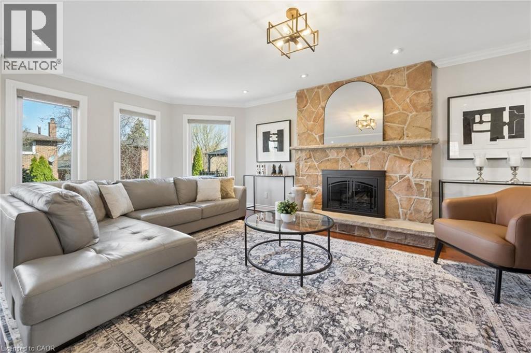
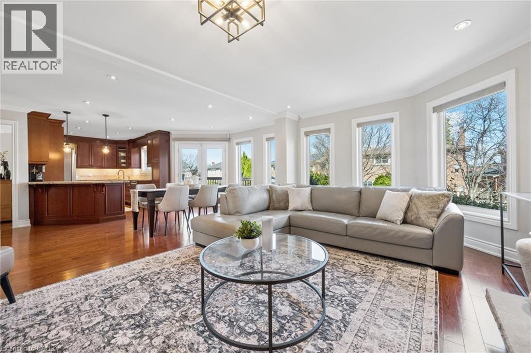
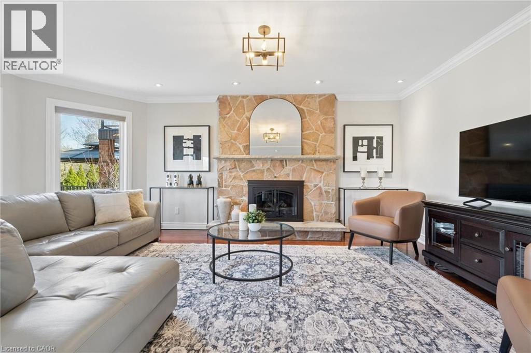
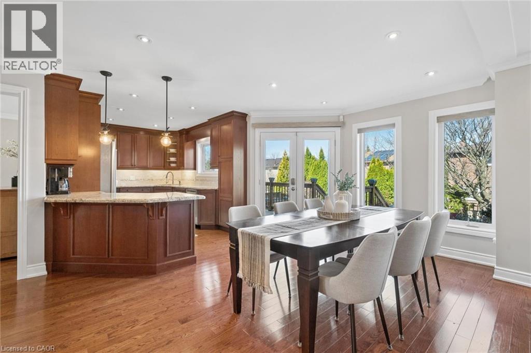
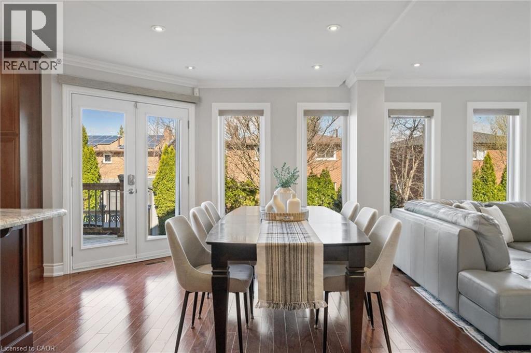
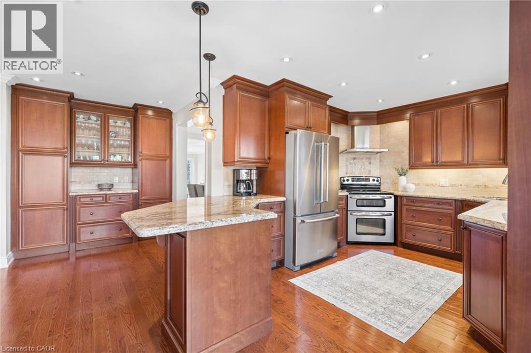
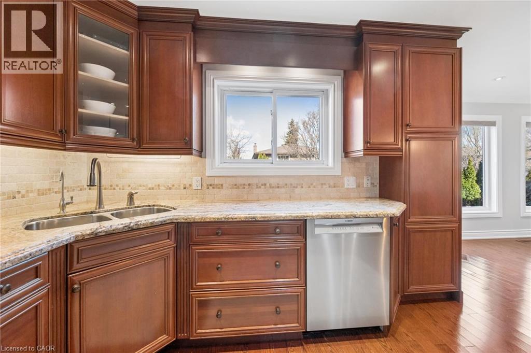
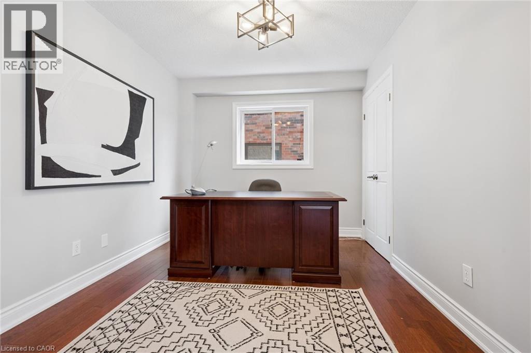
Quiet court location, just steps to Golden Orchard Park and trails! This beautifully maintained family home is located in a highly sought-after community in Mississauga. Known for its mature tree-lined streets and exceptional convenience, this neighbourhood is a favourite among families. Close to great schools, and within easy reach of everyday amenities, shopping, and dining. Offering a ton of living space, this home features a separate side entrance to the basement. The main level offers elegant wood flooring throughout, a beautifully updated custom kitchen, and a warm, inviting living space complete with a stone gas fireplace. Upstairs, you'll find four spacious bedrooms, and 2 full updated bathrooms. The ensuite features an oversized open shower and stand-alone tub, along with separate water closet. The fully finished basement adds even more versatility, featuring a fifth bedroom, a separate entrance, and its own fireplace, ideal for extended family, guests, or potential income opportunity. The outdoor features a lovely front terrace/patio, where you can enjoy your favourite drink while saying hello to neighbours walking by. The yard features a multi-tiered deck that is perfect for outdoor gatherings. Strategically located near Highways 403, 401, and 427, this location provides a quick commute to Toronto and surrounding areas. There's also easy access to public transit including LRT and MiWay buses connecting to nearby GO stations. With a strong sense of community and proximity to Pearson Airport, this prime location is perfect for those seeking a high-quality suburban lifestyle with easy city access. Don't miss your opportunity!
| Room | Level | Size |
|---|---|---|
| Bedroom | Basement | 12'7'' x 20'7'' |
| Recreation room | Basement | 35'1'' x 18'11'' |
| Bedroom | Second level | 13'3'' x 10'10'' |
| Bedroom | Second level | 16'0'' x 11'11'' |
| Bedroom | Second level | 17'2'' x 12'0'' |
| Primary Bedroom | Second level | 17'2'' x 23'3'' |
| Bedroom | Main level | 9'3'' x 11'11'' |
| Family room | Main level | 12'8'' x 19'0'' |
| Breakfast | Main level | 11'5'' x 11'0'' |
| Kitchen | Main level | 9'11'' x 14'2'' |
| Dining room | Main level | 12'7'' x 10'6'' |
| Living room | Main level | 18'4'' x 10'8'' |
| Foyer | Main level | 20'2'' x 11'11'' |
| 2pc Bathroom | Basement | |
| 4pc Bathroom | Second level | |
| 5pc Bathroom | Second level | |
| 2pc Bathroom | Main level |