
+31
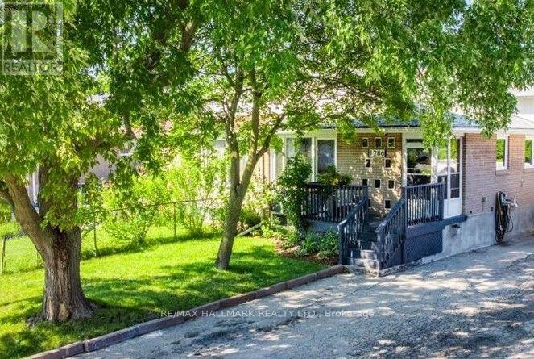
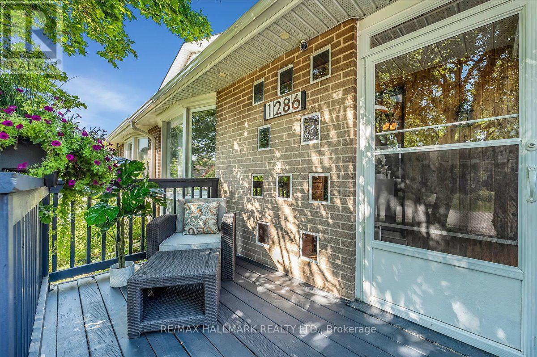
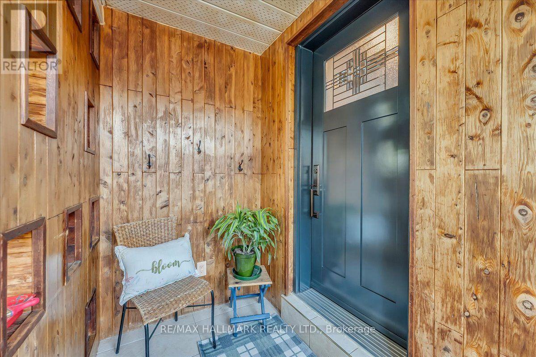
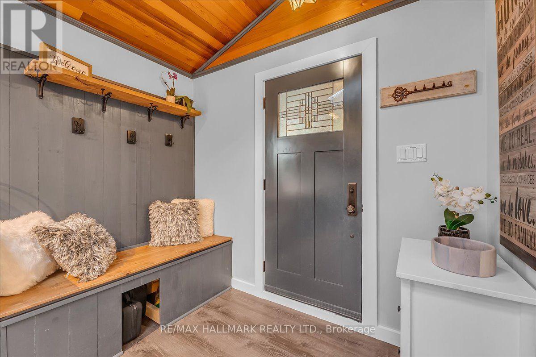
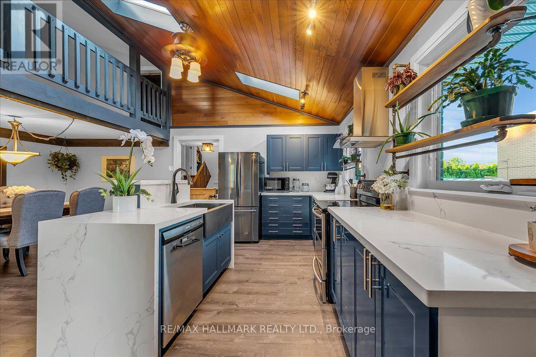
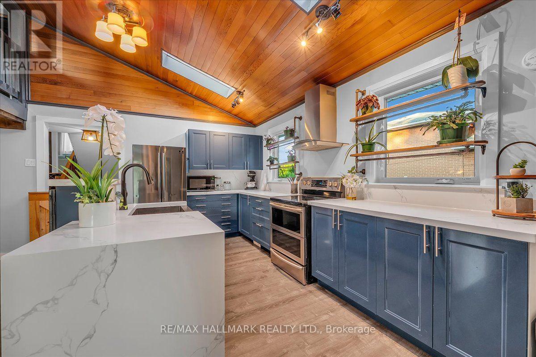
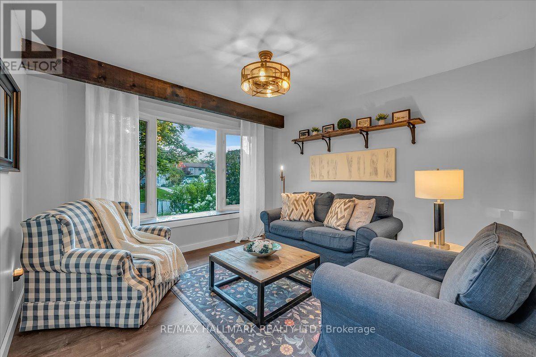
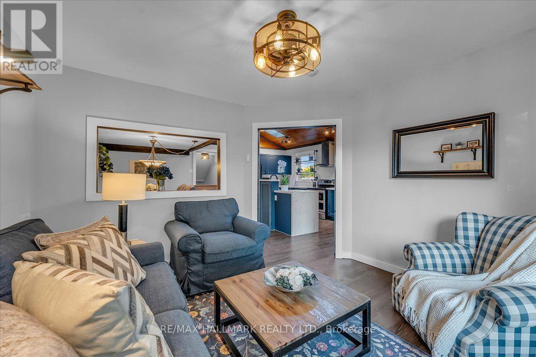
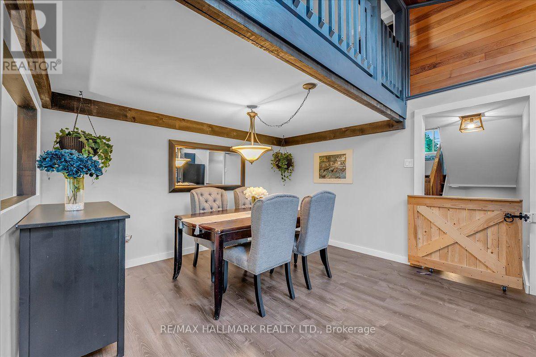
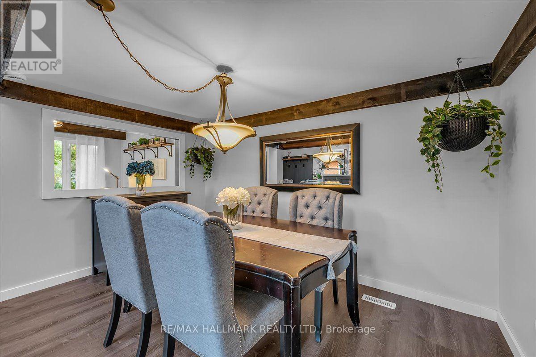
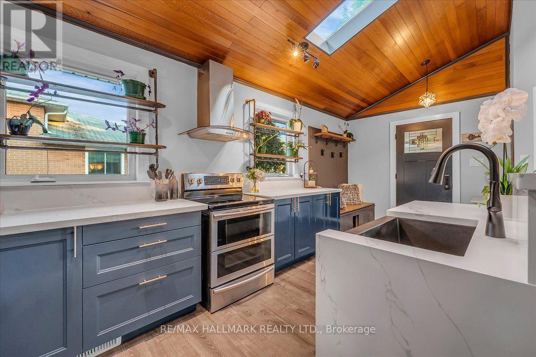
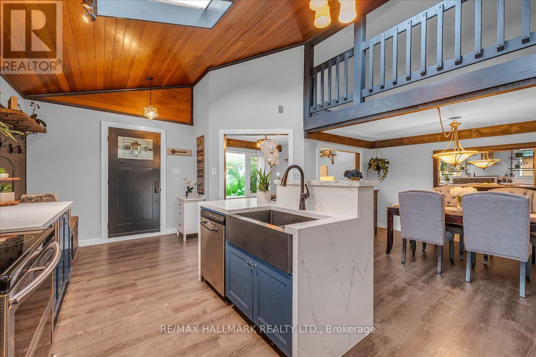
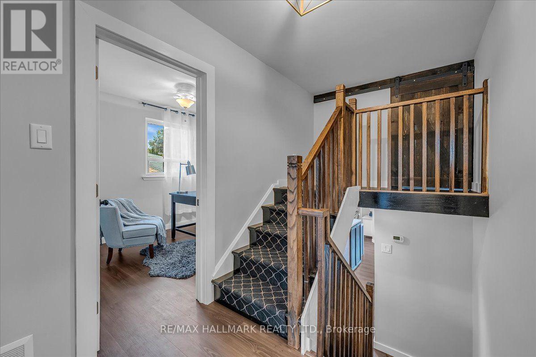
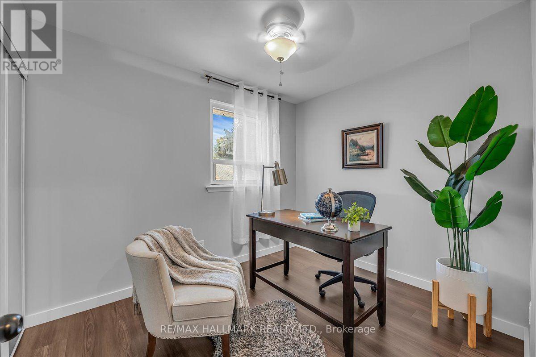
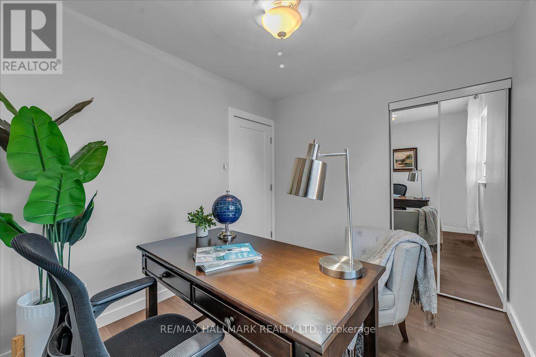
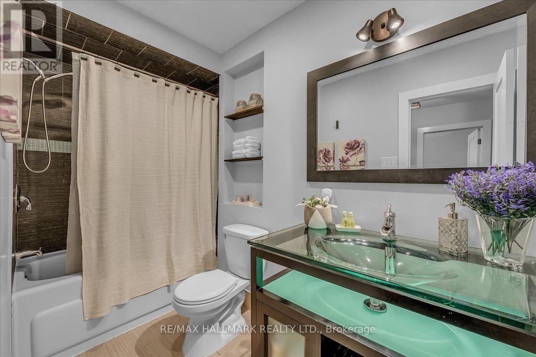
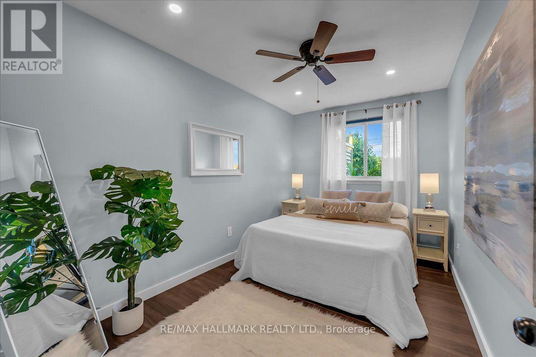
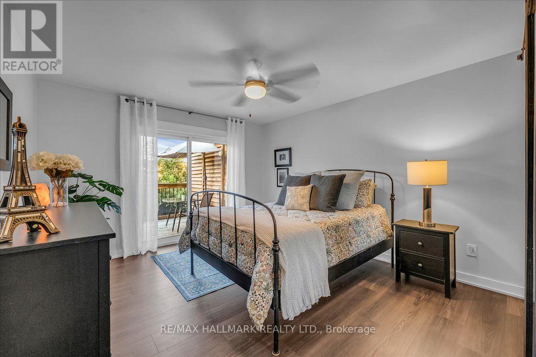
Welcome to 1286 Napier Cres, where timeless craftsmanship meets modern family living. Thoughtfully reimagined with modern organic design, this move-in-ready home offers 4 beds, 3 baths & beautifully finished living space across multiple levels, with only a few stairs in-between. At the heart of the home is a spectacular custom kitchen featuring soaring vaulted cedar ceilings, skylights, quartz countertops, custom cabinetry, S/S appliances & a rare open loft, perfect as a home office, reading nook, playroom or creative space. This home is truly a unique gem in an amazing neighbourhood! The finished walkout lower level offers flexibility & potential income w/spacious in-law suite, 2 additional baths, recreation area (room for 2 additional bdrms), laundry & abundant hidden storage. Renovated throughout, this home showcases rich wood beam accents, handcrafted live-edge walnut shelving, authentic sliding barn doors w/custom cast-iron hardware, LifeProof flooring, upgraded PVC trim & baseboards, new solid oak staircases & railings, fresh paint, updated lighting & quality finishes throughout. Major improvements over the years include the kitchen, flooring, electrical, plumbing, furnace, AC, roof, windows, doors, waterproofing, fencing, deck, landscaping & much more, reflecting years of thoughtful investment & pride of ownership. Step outside to a beautifully rebuilt private deck & large backyard with open rear setting offering enhanced privacy & peaceful green views instead of neighbouring homes, perfect for outdoor entertaining & relaxation. Located on a quiet family-friendly crescent, in South East Oakville, walking distance to top rated IB schools, Sheridan College, Oakville Golf Club, Oakville Place shopping center, amazing restaurants, parks, trails, Oakville Express GO, & major HWYs, this home offers the perfect balance of unique beauty, thoughtful functionality & unbeatable convenience. Only 4 kms to downtown Oakville, restaurants, waterfront parks, marinas & more!
| Room | Level | Size |
|---|---|---|
| Kitchen | Main level | |
| Loft | Third level | |
| Other | Basement | |
| Dining room | Main level | |
| Living room | Main level | |
| Bedroom | Second level | |
| Bedroom | Second level | |
| Bedroom | Second level | |
| Family room | Lower level | |
| Primary Bedroom | Lower level | |
| Kitchen | Lower level | |
| Recreational, Games room | Basement |