+28
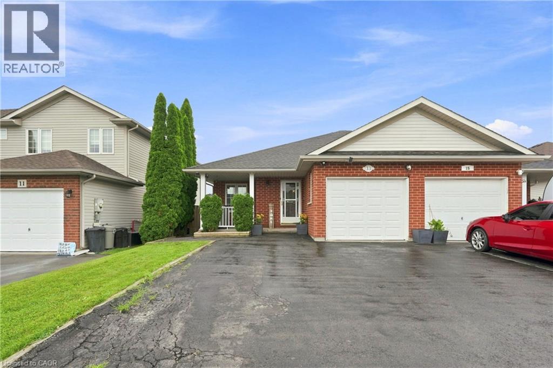
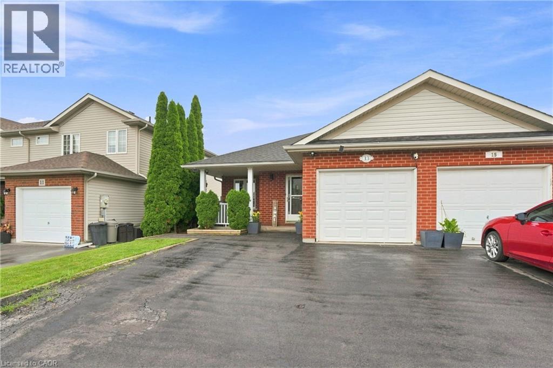
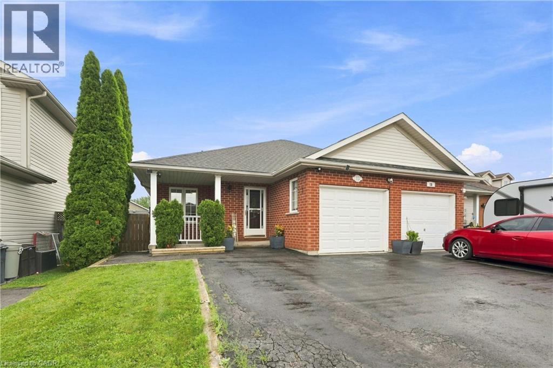
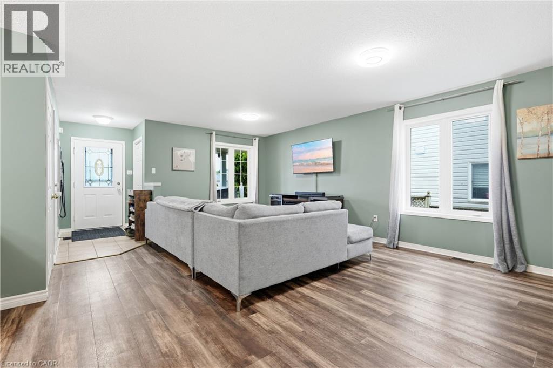
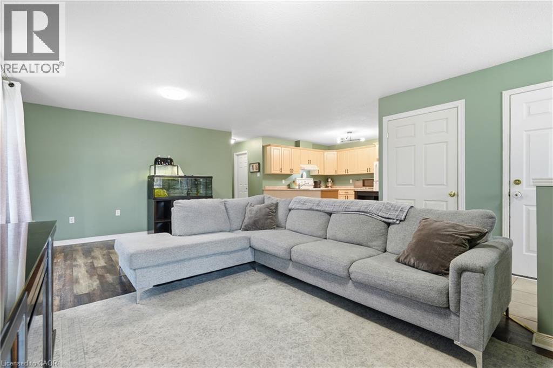
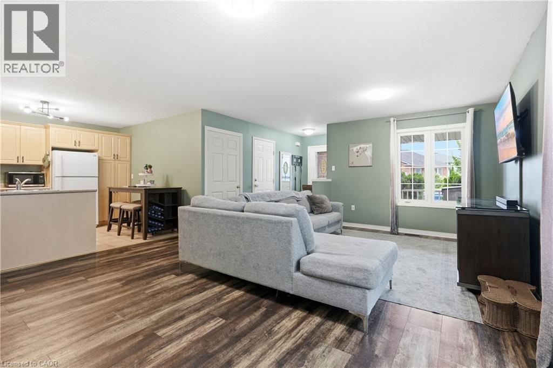
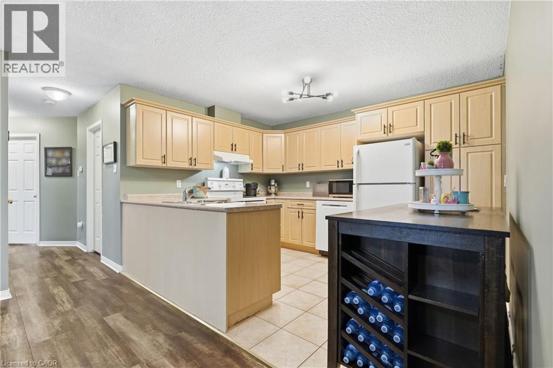
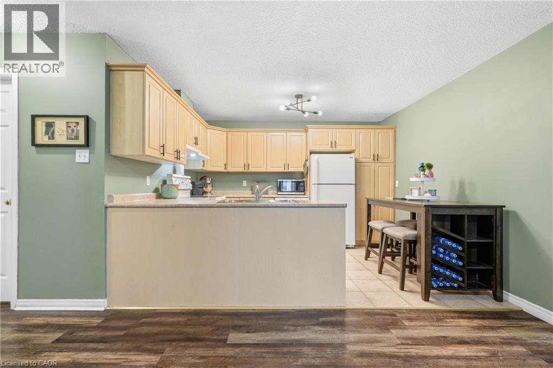
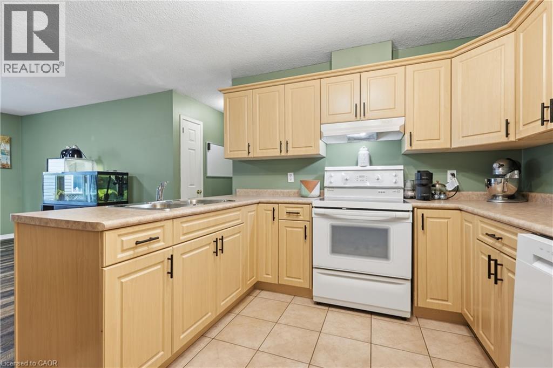
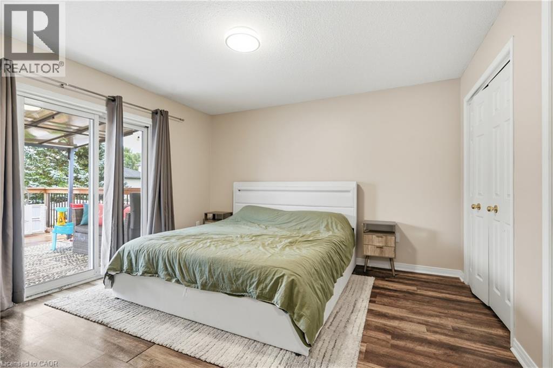
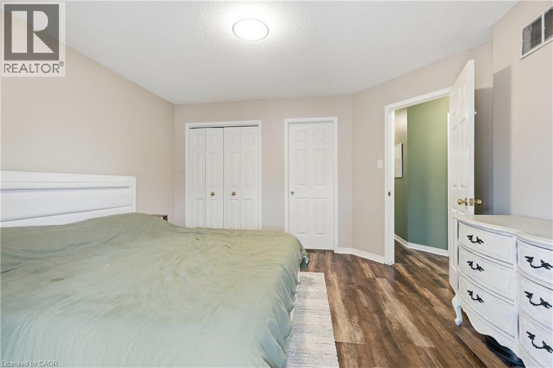
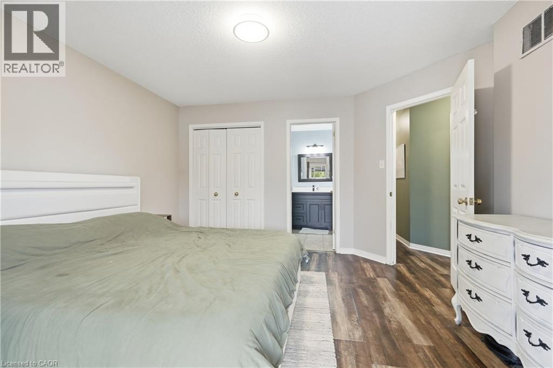
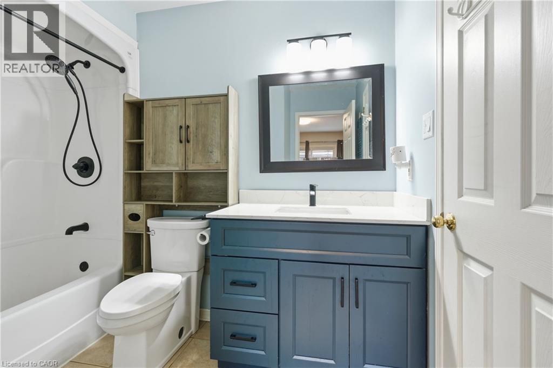
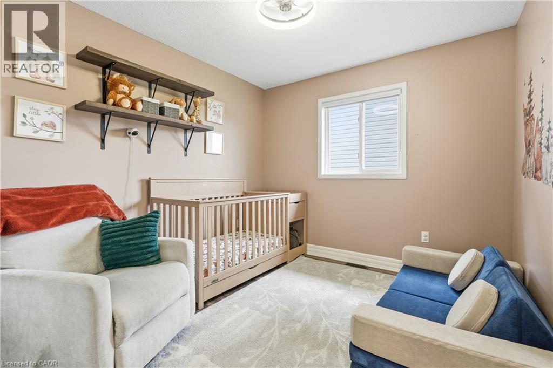
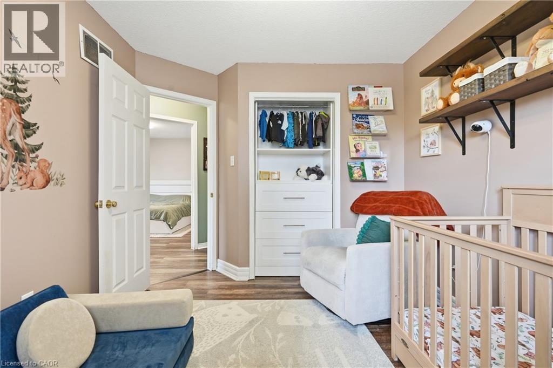
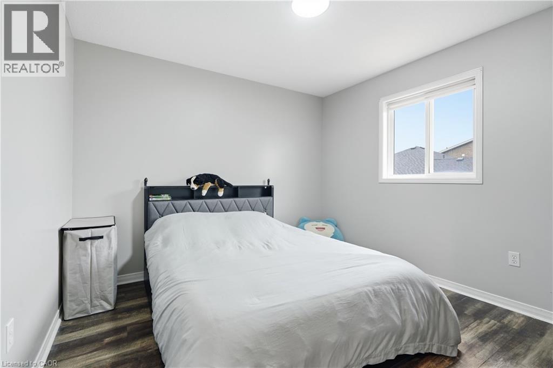
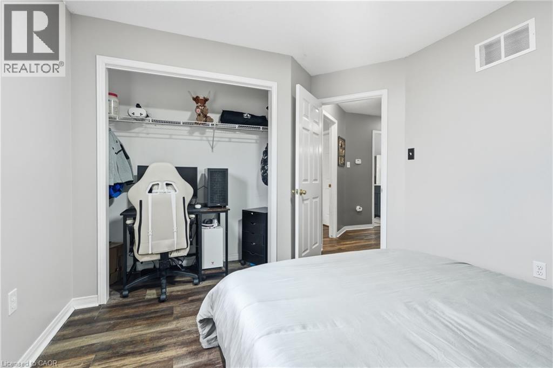
Multigenerational living, flexible living space, and a backyard built for modern life — this is not your average semi. Welcome to 13 Golden Acres Drive in Smithville. The fully finished walkout basement features water supply and drain connections already roughed in for a future kitchen, a renovated bathroom, a spacious bonus room currently used as a bedroom, and a private walkout — offering excellent potential for an in-law suite, extended family, or additional living space. Upstairs, the main level delivers an open-concept kitchen, dining, and living area with updated flooring, three spacious bedrooms, and a renovated bathroom — move-in ready throughout. Step outside to a covered upper deck, a lower patio, and a showstopper 10x16 detached gym completed in 2025 — fully insulated, metal roof, and its own heat pump for year-round use. Home gym, studio, office — the choice is yours. Enjoy small-town living in the growing community of Smithville, with local schools, parks, shops, restaurants, and recreation nearby, while still offering convenient access to Hamilton, Niagara, and surrounding communities.
| Room | Level | Size |
|---|---|---|
| Other | Basement | 5'0'' x 13'0'' |
| 3pc Bathroom | Basement | 6'2'' x 12'6'' |
| Bonus Room | Basement | 14'2'' x 14'1'' |
| Kitchen | Basement | 24'9'' x 18'2'' |
| 4pc Bathroom | Main level | 5'0'' x 9'0'' |
| Bedroom | Main level | 9'6'' x 10'2'' |
| Bedroom | Main level | 10'7'' x 10'4'' |
| Primary Bedroom | Main level | 12'8'' x 12'9'' |
| Living room/Dining room | Main level | 14'10'' x 21'5'' |
| Kitchen | Main level | 9'7'' x 12'3'' |