+24
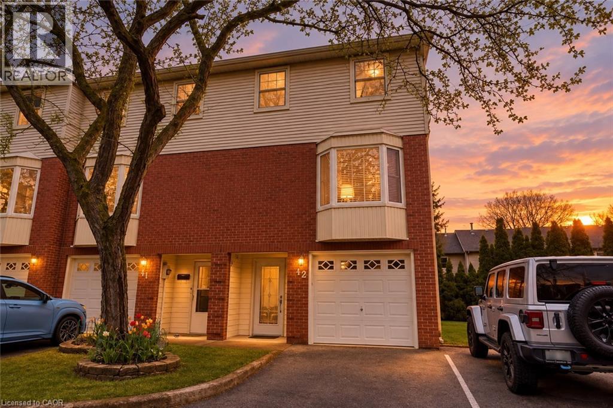
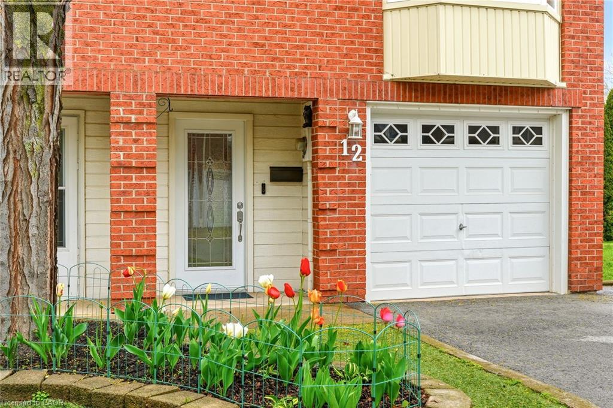
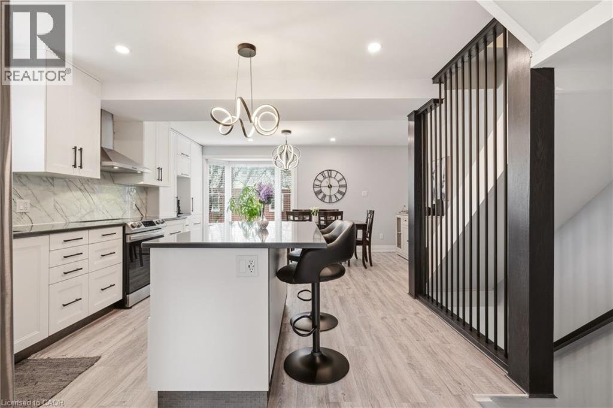
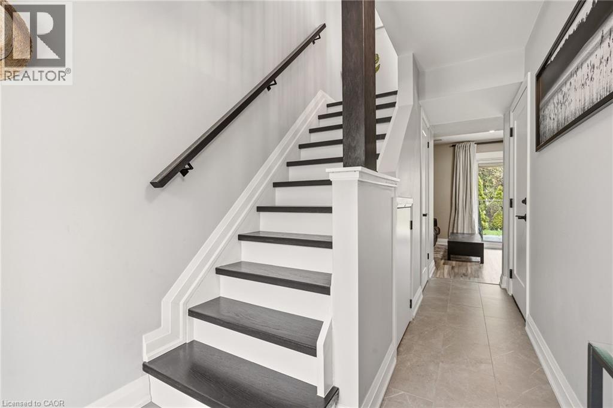
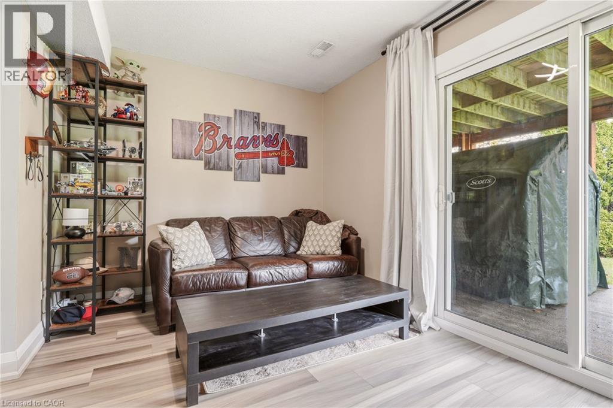
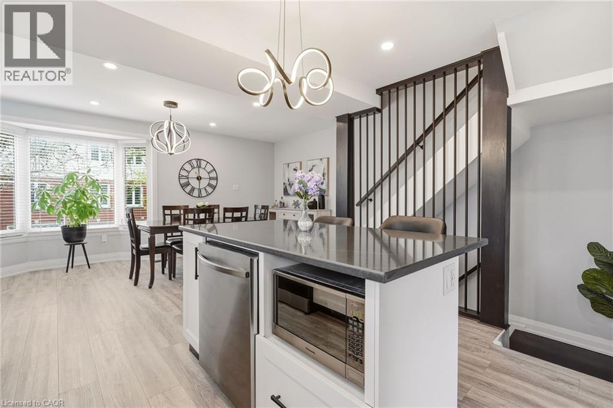
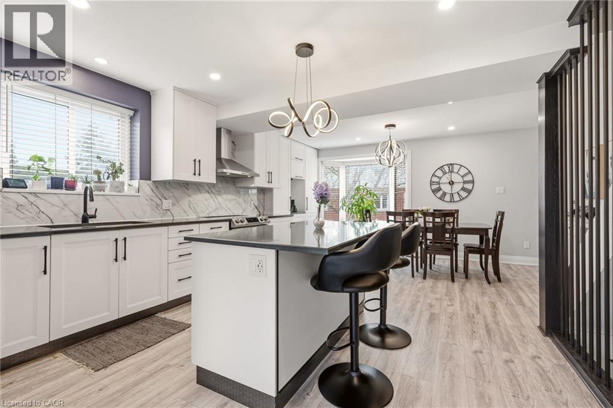
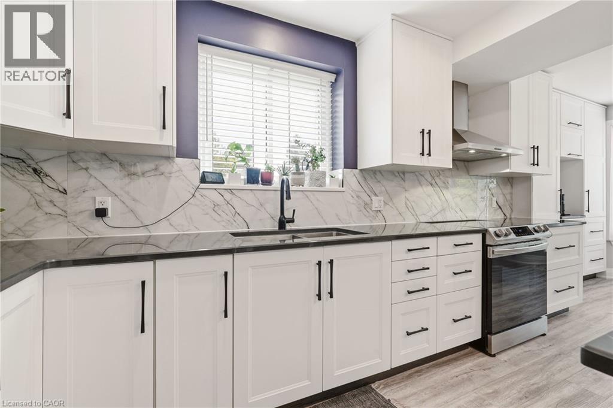
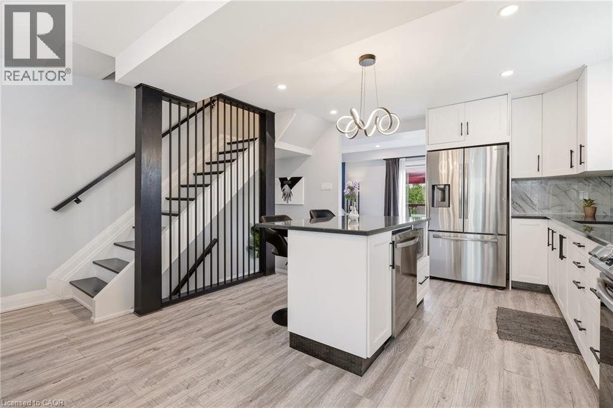
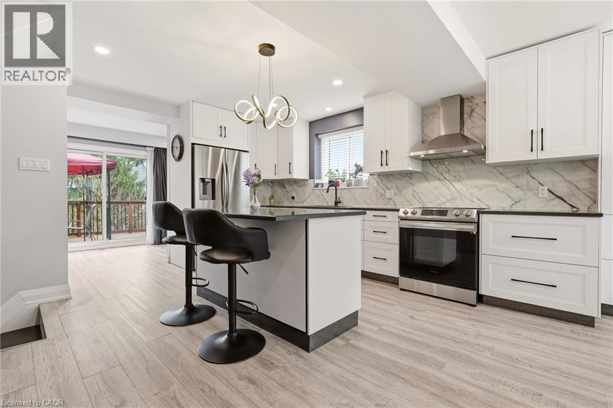
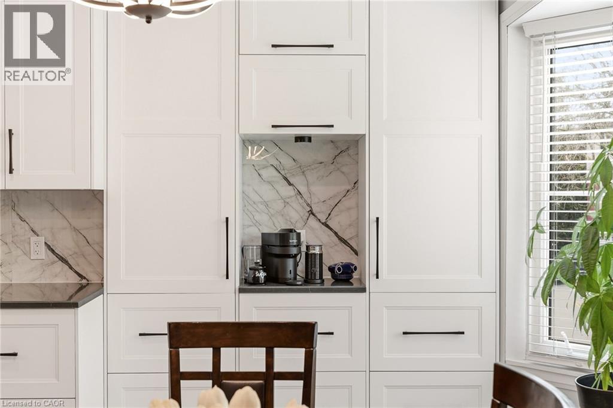
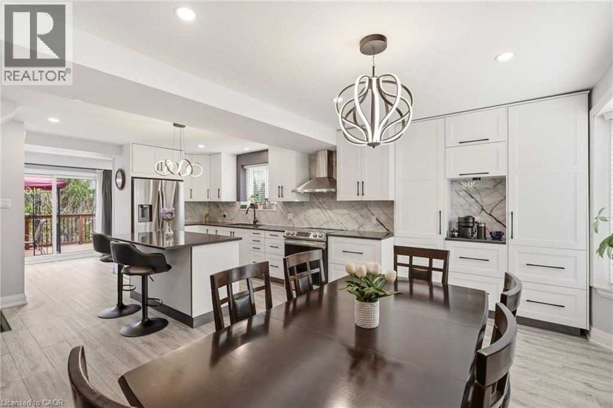
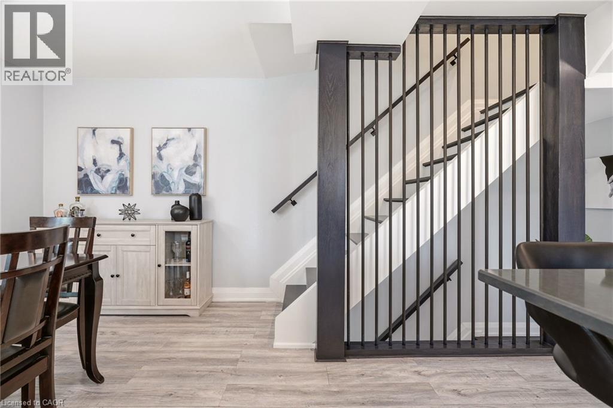
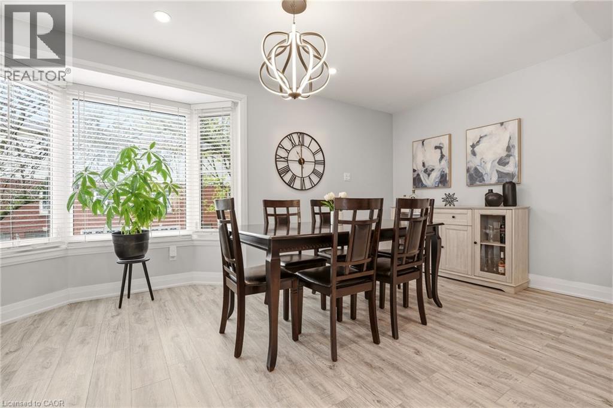
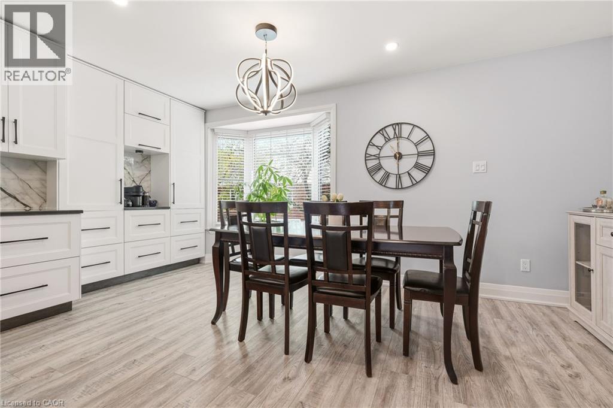
Welcome to Livingston Estates! This beautifully reimagined 3-level end-unit townhouse has been meticulously renovated down to the studs w/exceptional craftsmanship & modern luxury finishes throughout. Step inside this bright, carpet-free home & discover a stunning open-concept main floor featuring a show-stopping gourmet kitchen; crisp white shaker cabinets, elegant marble countertops, a large central island perfect for entertaining, & premium stainless steel appliances. A thoughtfully designed coffee nook seamlessly connects the kitchen & dining room, creating an ideal flow for everyday living & hosting. All-new light fixtures, smart switches, & all-new interior doors enhance the sophisticated atmosphere. This 3bed, 3bath home offers premium heated flooring in both the ensuite &main bathroom, upper-level laundry, & a newer furnace (2004). Complete with a private garage, a spacious walk-out deck overlooking mature trees & greenery with no rear neighbours. Perfectly located minutes from the QEW, schools, parks, amenities, and Lake Ontario waterfront, this is modern townhouse living at its finest in a fantastic downtown Grimsby location. Nothing left to do but move in!
| Room | Level | Size |
|---|---|---|
| 4pc Bathroom | Third level | |
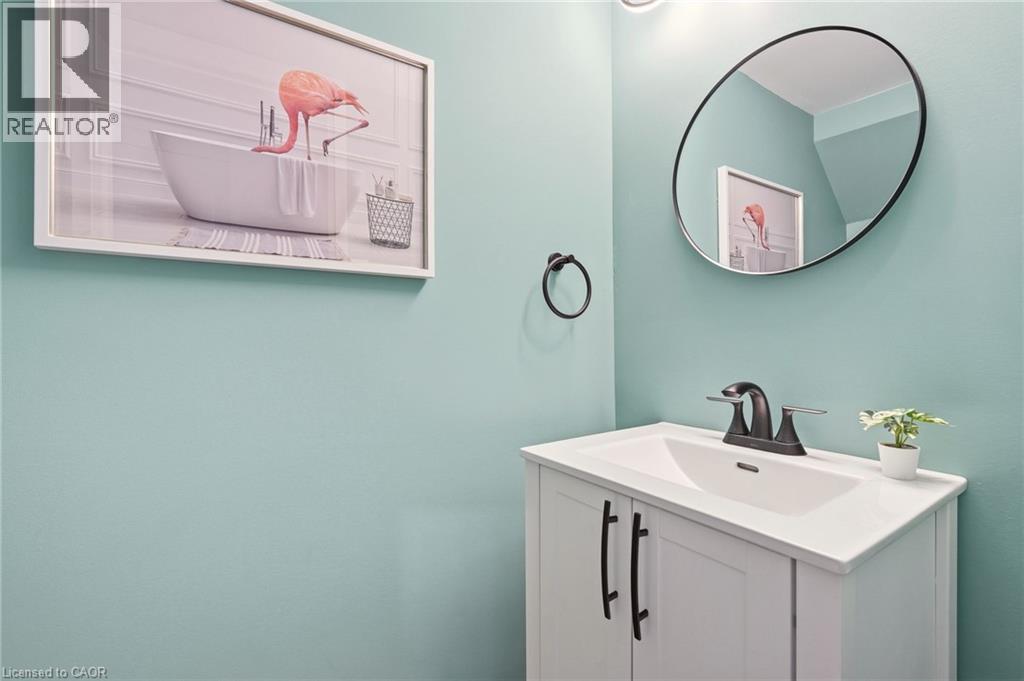
| 2pc Bathroom | Lower level | |
| Laundry room | Third level | |
| Bedroom | Third level | 11'0'' x 7'10'' |
| 4pc Bathroom | Third level | 4'11'' x 7'10'' |
| Bedroom | Third level | 8'1'' x 8'5'' |
| Primary Bedroom | Third level | 10'7'' x 10'9'' |
| Living room | Second level | 10'7'' x 16'8'' |
| Dining room | Second level | 9'8'' x 16'8'' |
| Kitchen | Second level | 14'2'' x 13'2'' |
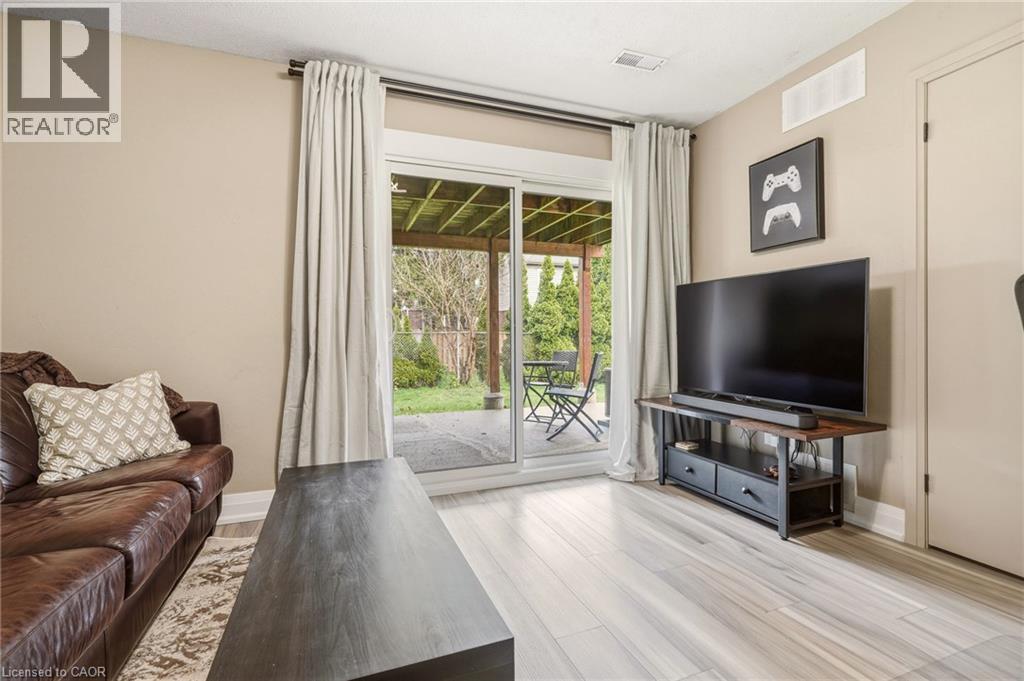
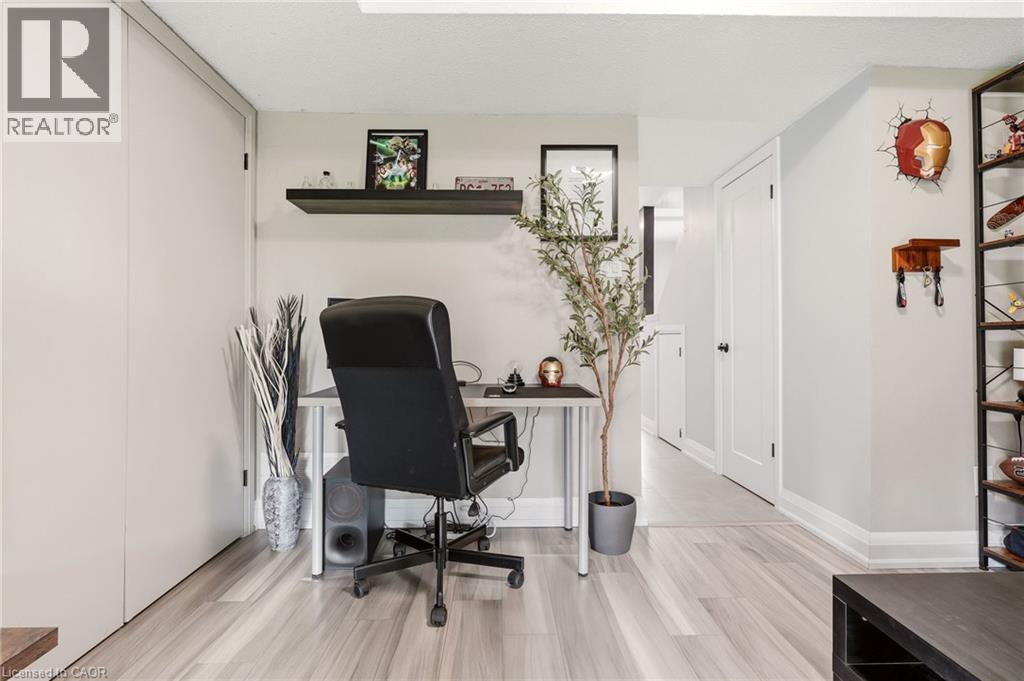
| Bonus Room | Lower level | 12'5'' x 12'3'' |
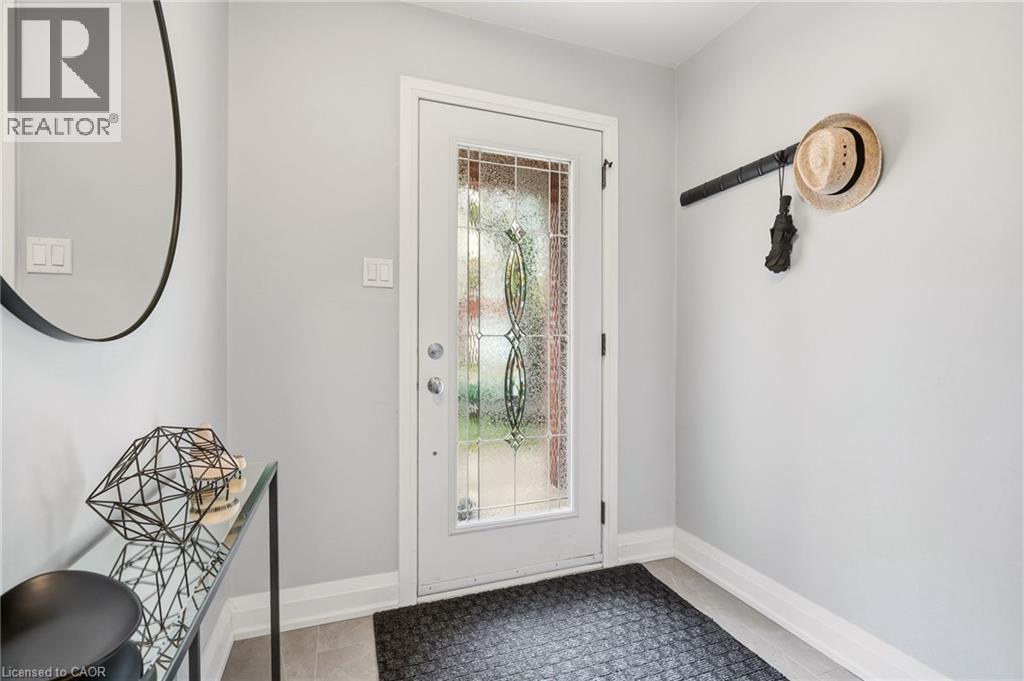
| Foyer | Lower level |