+20
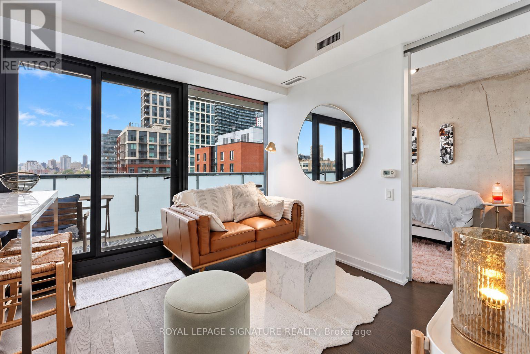
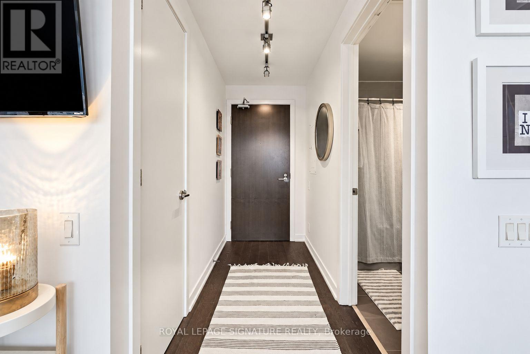
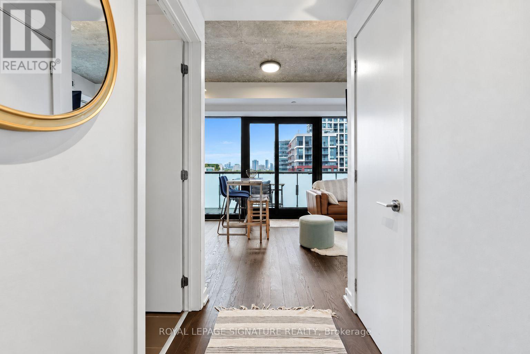
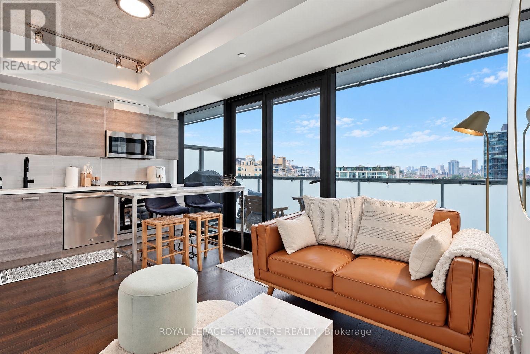
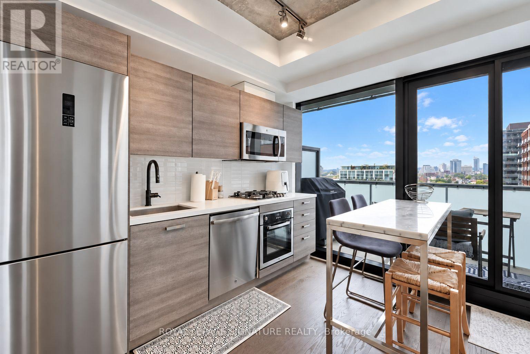
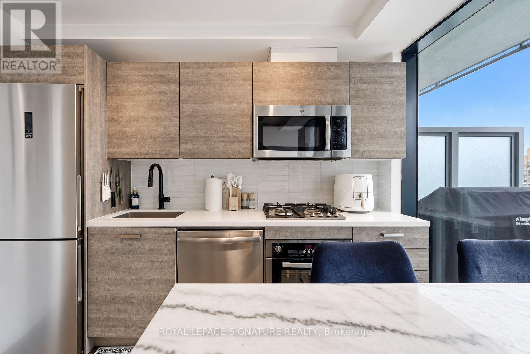
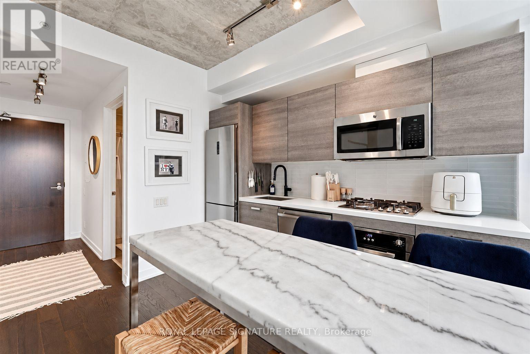
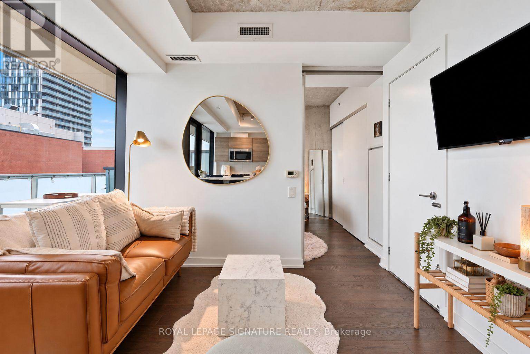
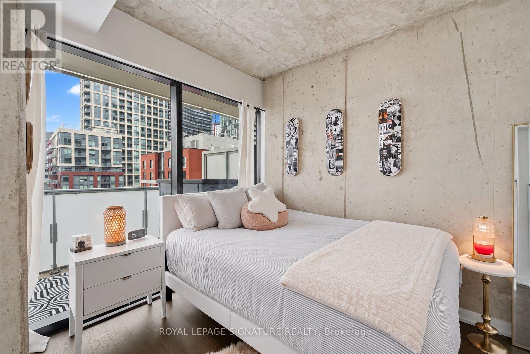
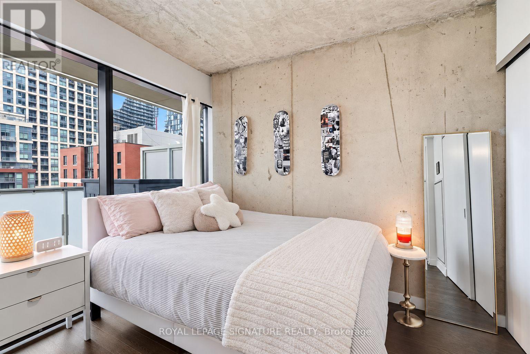
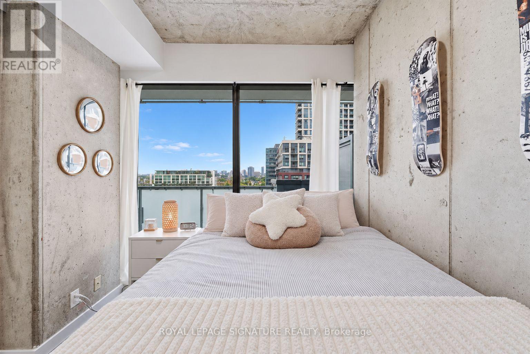
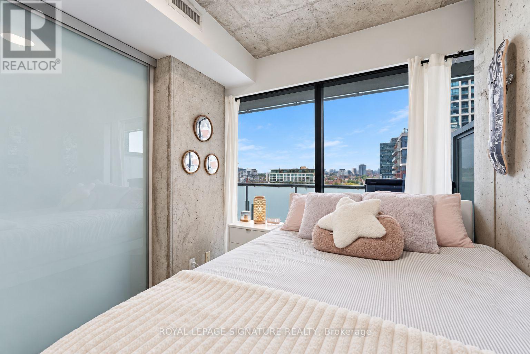
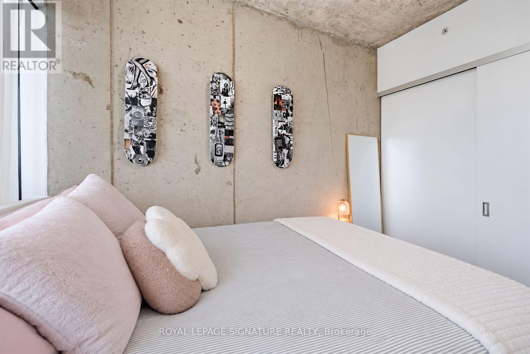
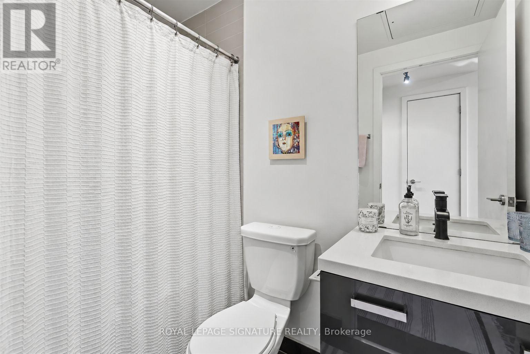
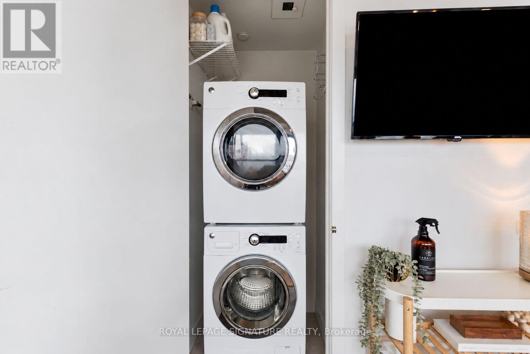
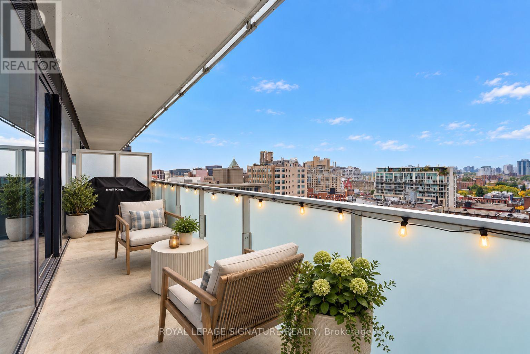
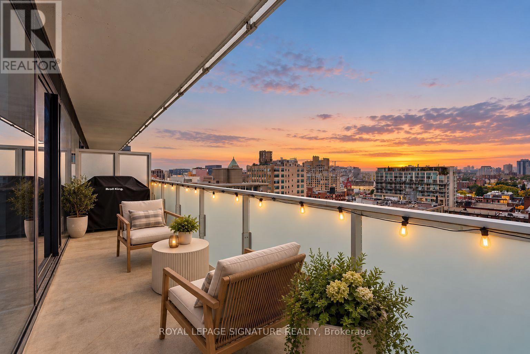
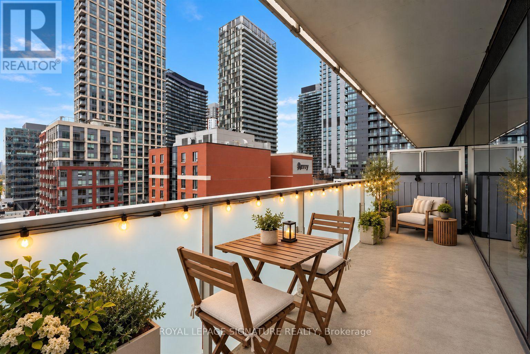
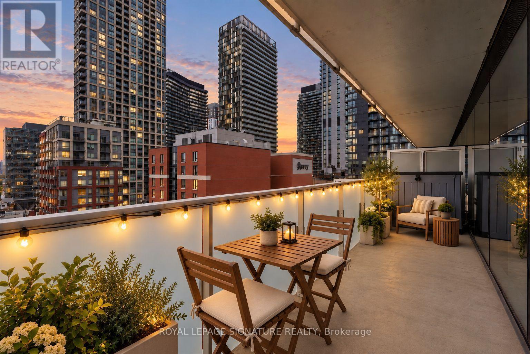
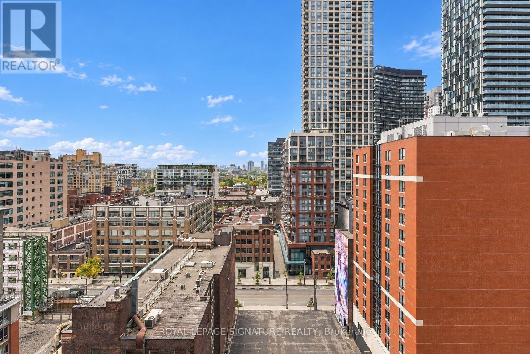
Enjoy the finest loft living in this sensational 1-bedroom suite plus storage locker at King Charlotte Condos! Designed by award-winning IV Design, this luxurious loft features soaring 9ft ceilings, exposed concrete ceilings, concrete feature walls, hardwood floors and floor-to-ceiling windows that line the entire northern wing. The European-inspired kitchen offers quartz counters, subway tile backsplash, a rare gas stove, stainless steel appliances and track lights. The open-concept living/dining area is lined with floor-to-ceiling windows and walks out to a 148+ sq ft private balcony with a gas BBQ hook-up and magical northern views of the Toronto skyline. The primary bedroom has floor-to-ceiling windows, a double closet and 4-piece spa-inspired bathroom featuring porcelain tile, a quartz vanity and a 2-in-1 shower/soaker tub. Ensuite laundry! Located in the heart of King West, yet tucked away on quiet Charlotte Street. Includes storage locker! Inquire about purchasing any of the furniture or a furnished option.
| Room | Level | Size |
|---|---|---|
| Living room | Main level | |
| Dining room | Main level | |
| Kitchen | Main level |