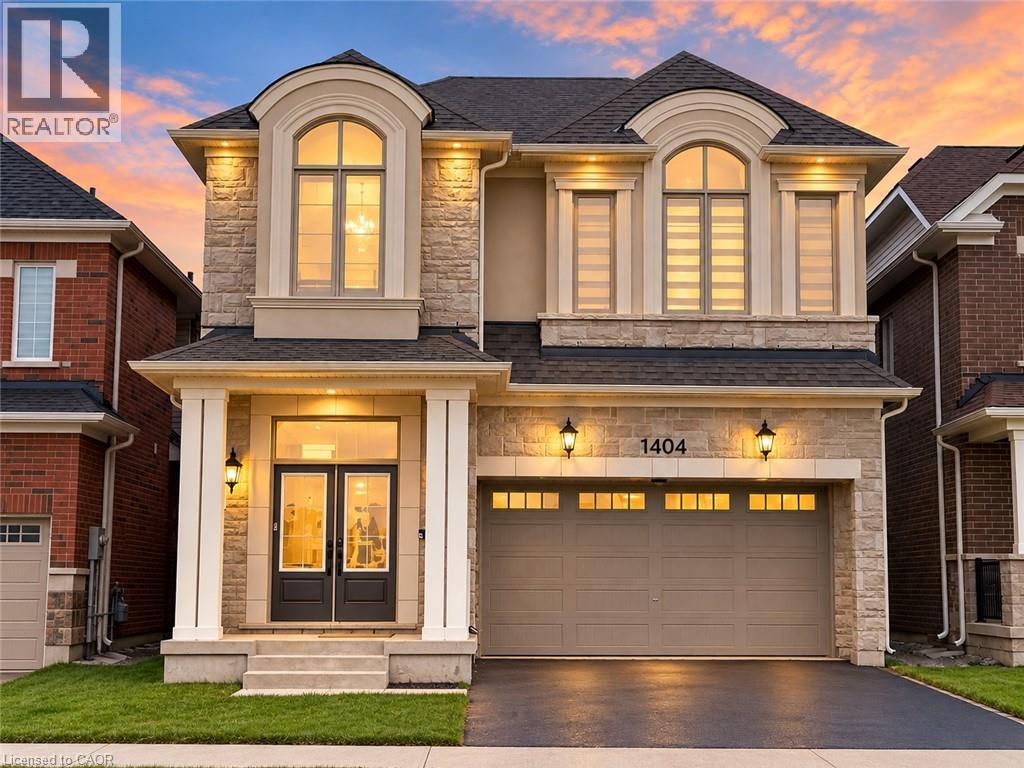
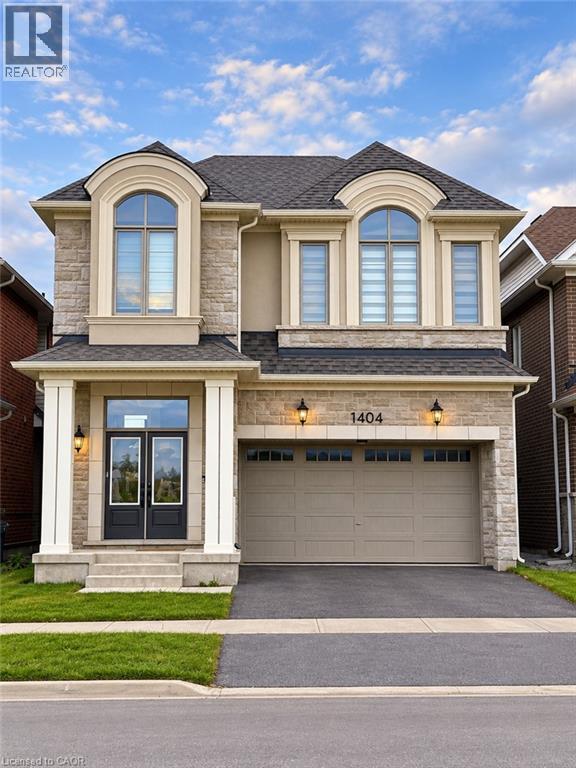
Welcome to this beautiful 5-bedroom, 4-bathroom detached home in Milton’s sought-after Walker neighbourhood! Offering parking for up to 4 vehicles and an impressive double-door entry, this spacious home features 10-foot ceilings and hardwood flooring throughout the main level. Filled with natural light, the open-concept layout is ideal for both everyday living and entertaining, highlighted by a stunning kitchen with quartz countertops and floor-to-ceiling cabinetry. Upstairs, 9-foot ceilings continue the bright and spacious feel, along with the convenience of an upper-level laundry room. The primary suite features a walk-in closet and private 4-piece ensuite, while four additional generously sized bedrooms with large, mirrored closets offer plenty of space for family, guests, or a home office. Located in the family-friendly Walker community, close to parks, schools, everyday amenities, Highway 401, GO Transit, and Kelso Conservation Area. A wonderful combination of space, style, and convenience in one of Milton’s growing communities!
| Room | Level | Size |
|---|---|---|
| 4pc Ensuite bath | Second level | |
| 3pc Bathroom | Second level | |
| 3pc Bathroom | Second level | |
| 2pc Bathroom | Main level | |
| Bedroom | Second level | 12'0'' x 14'0'' |
| Bedroom | Second level | 15'5'' x 10'4'' |
| Bedroom | Second level | 13'7'' x 10'6'' |
| Bedroom | Second level | 12'2'' x 9'11'' |
| Primary Bedroom | Second level | 16'1'' x 15'1'' |
| Kitchen | Main level | 12'1'' x 14'0'' |
| Dining room | Main level | 6'5'' x 14'0'' |
| Library | Main level | 25'10'' x 12'11'' |