+33
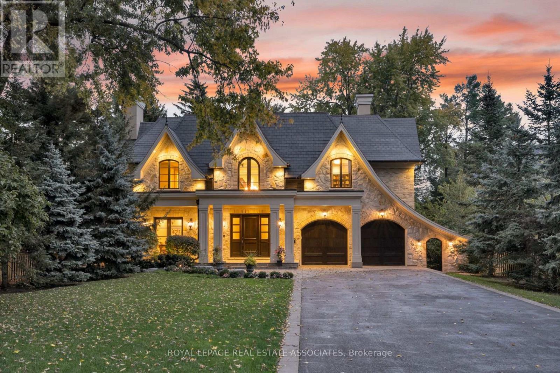
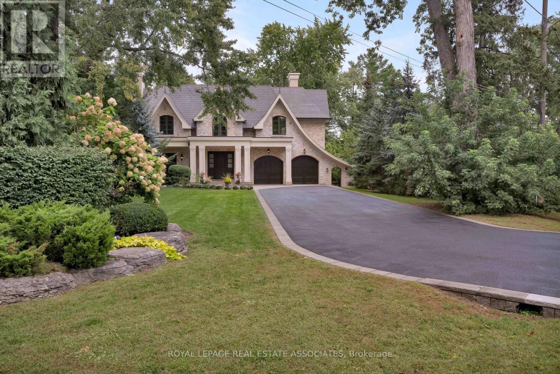
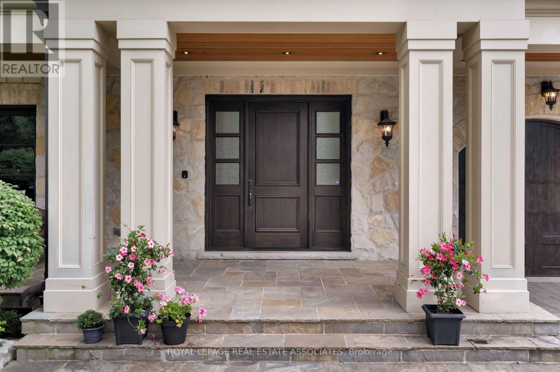
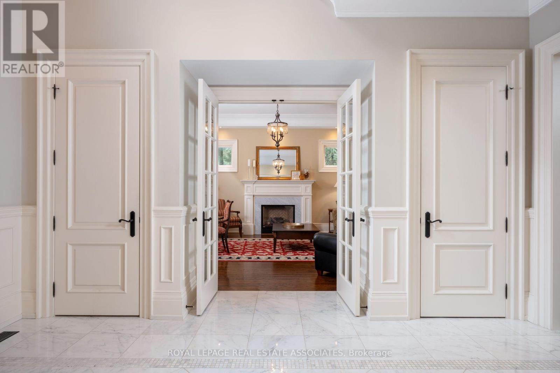
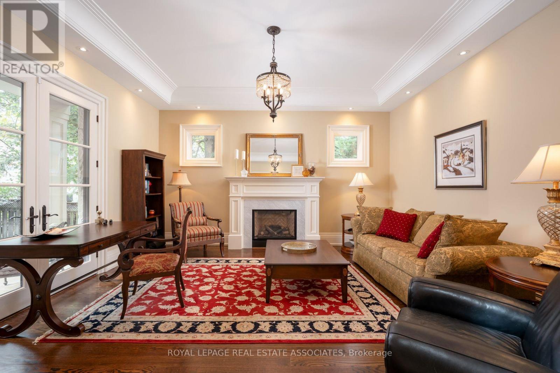
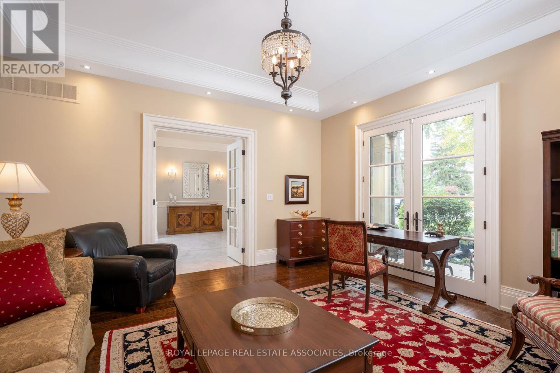
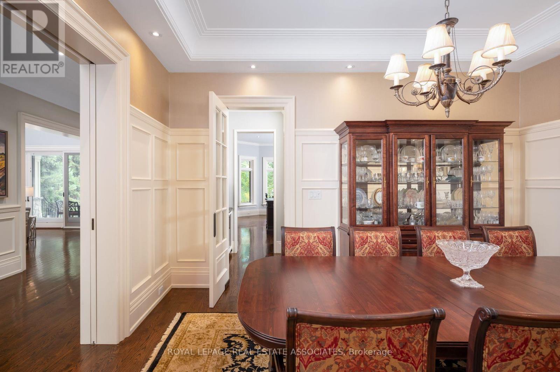
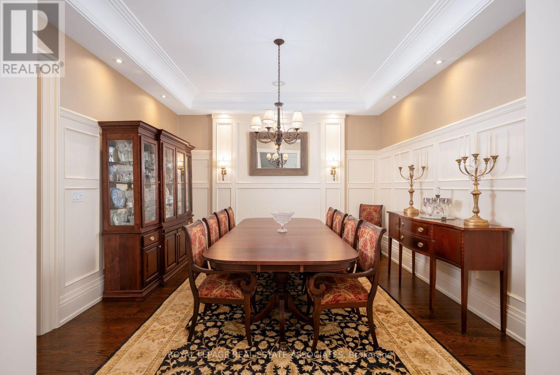
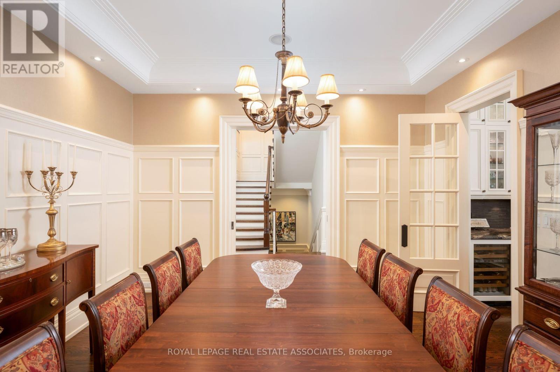
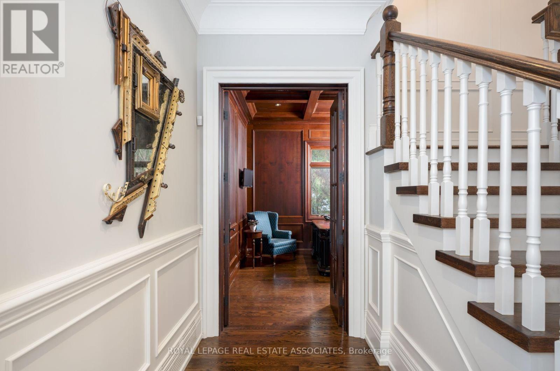
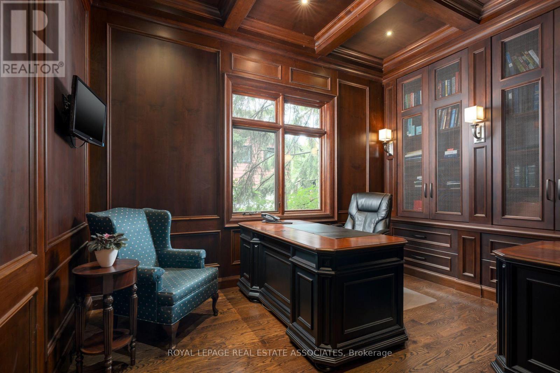
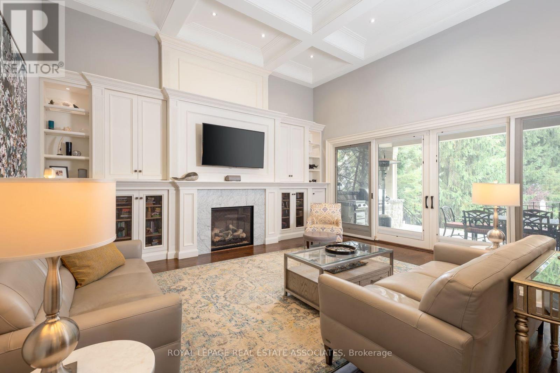
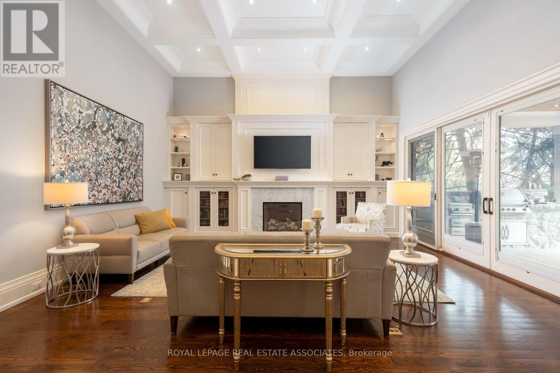
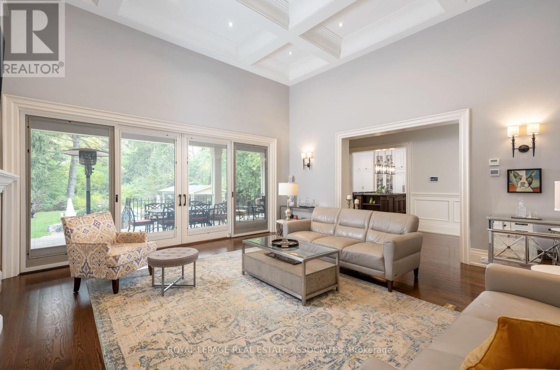
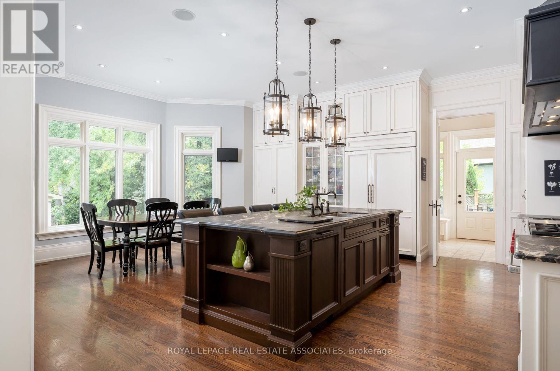
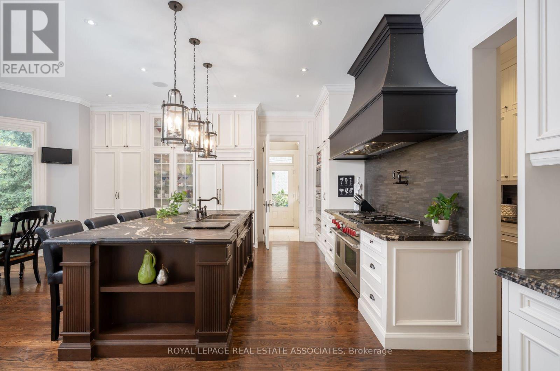
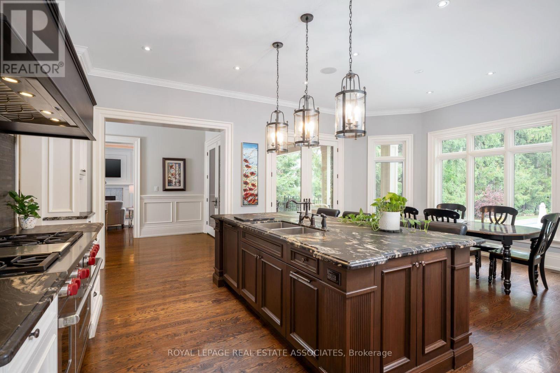
A Statement of Timeless Luxury. This custom-built Lorne Park residence pairs distinctive architecture with rich millwork, coffered ceilings, and beautifully proportioned rooms. Approx. 7,827 sq. ft. total, it offers 4+1 bedrooms and 8 bathrooms. The kitchen combines Sub-Zero and Wolf appliances with a separate servery, Miele coffee station, and walk-in pantry. A private primary retreat features a fireplace, balcony, two dressing rooms, and a luxurious ensuite. Entertain downstairs in the bright walkout lower level with a bar and wine cellar, or recharge in the gym and cedar sauna. Outside, a deep, treed setting reveals a saltwater pool, cabana, covered hot tub and outdoor kitchen. A three-car garage completes a home made for grand occasions and exceptional everyday living.
| Room | Level | Size |
|---|---|---|
| Foyer | Main level | |
| Bedroom 2 | Second level | |
| Bedroom 3 | Second level | |
| Living room | Main level | |
| Bedroom 4 | Second level | |
| Recreational, Games room | Lower level | |
| Bedroom 5 | Lower level | |
| Exercise room | Lower level | |
| Dining room | Main level | |
| Family room | Main level | |
| Kitchen | Main level | |
| Eating area | Main level | |
| Office | Main level | |
| Mud room | Main level | |
| Sitting room | Second level | |
| Primary Bedroom | Second level |