
+32
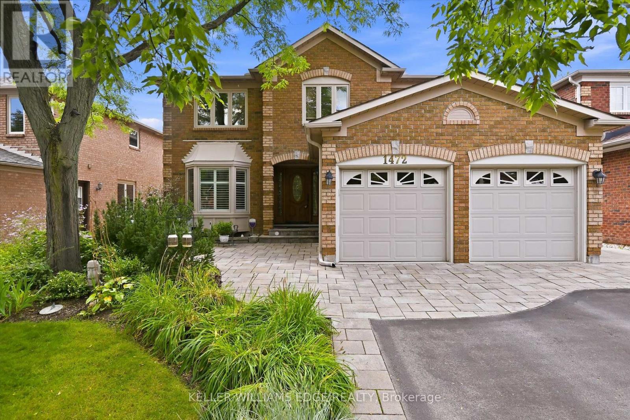
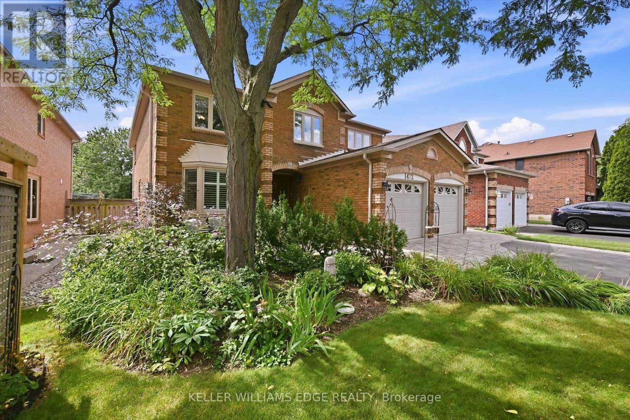
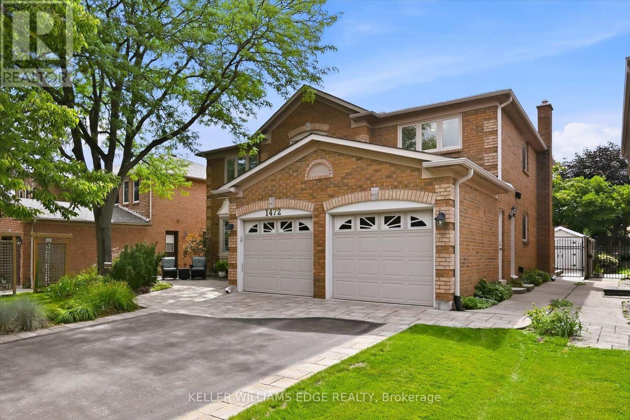
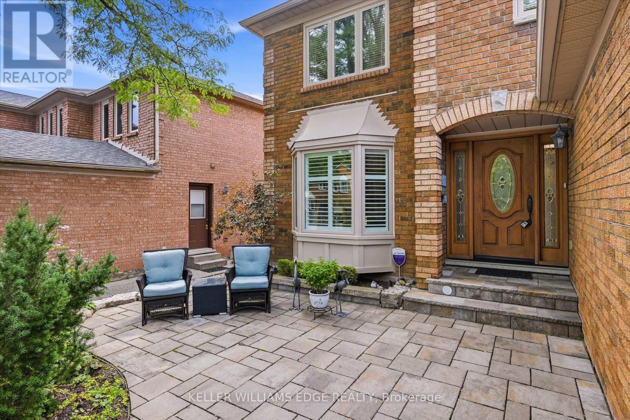
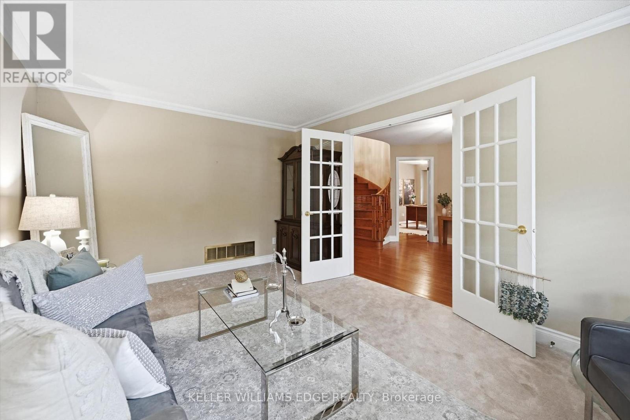
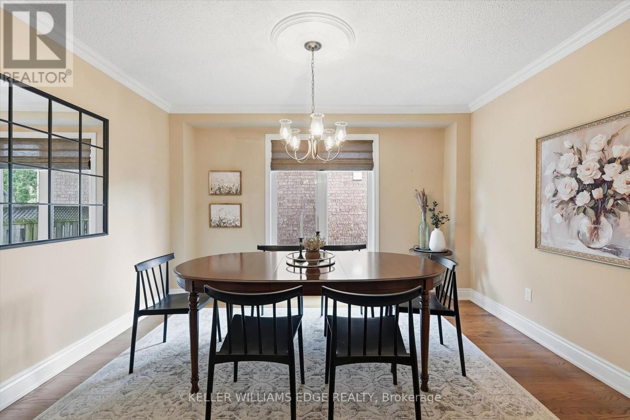
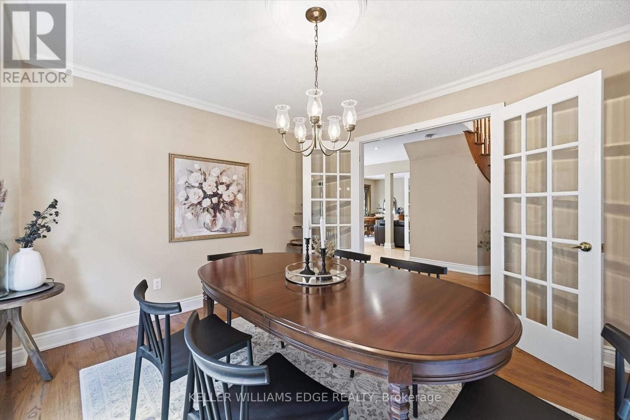
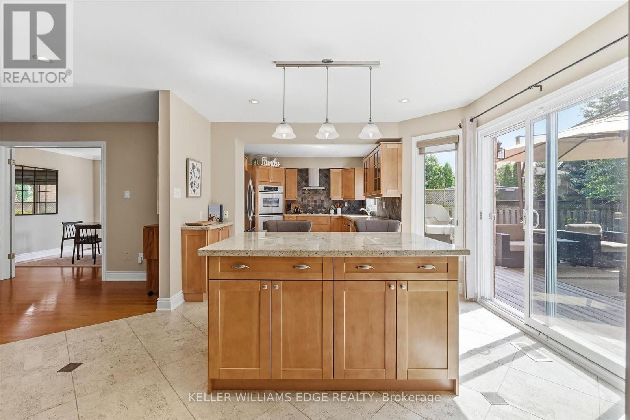
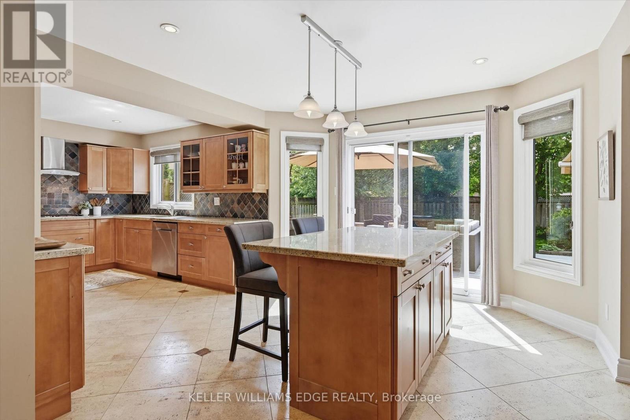
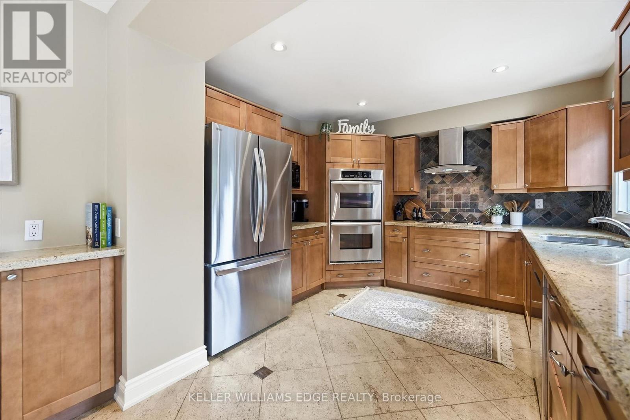
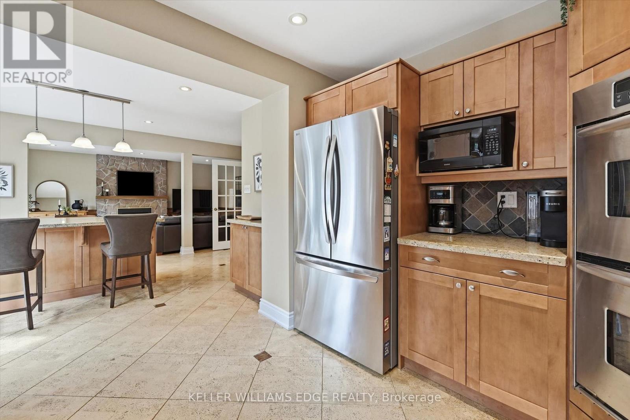
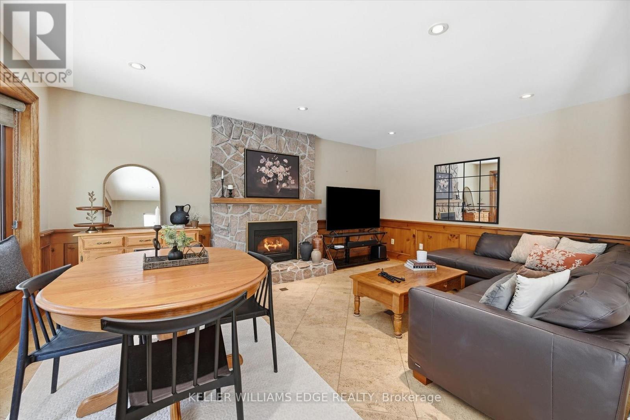
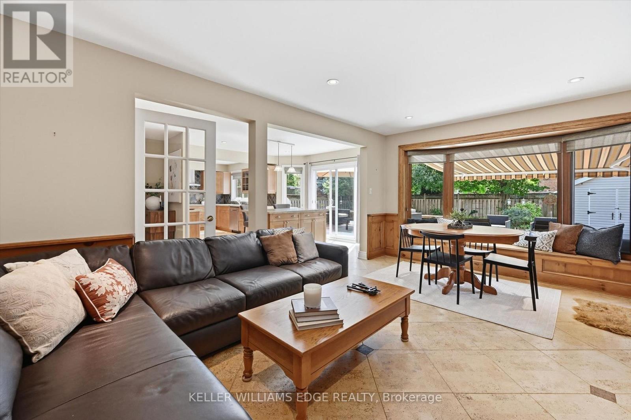
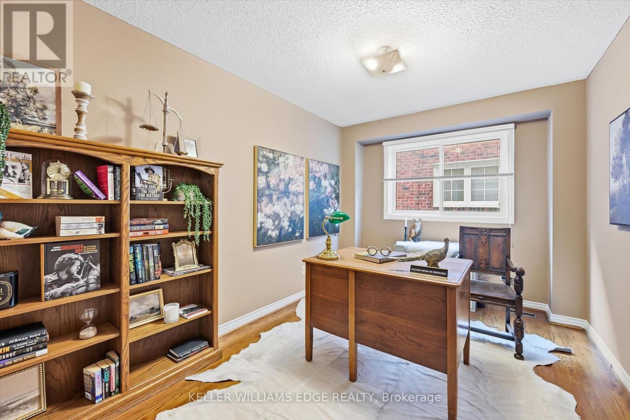
Exquisite 3,164 sq ft brick residence. 4+1 bedrooms, 3.5 baths. Updated gourmet kitchen with double built-in ovens and gas stovetop, flowing seamlessly to the open family/dining area. Dedicated main floor office. Massive primary bedroom with a magazine-worthy ensuite. 1400+ sq ft professionally finished basement features a wet bar, rec room, extra bedroom, full bath, workshop and storage. Mature landscaping frames a tranquil front patio. The south-facing backyard is built for entertainment and relaxation with a multi-tiered deck, oversized retractable awning, BBQ gas hook-up, and multi-purpose shed. Two-car garage with inside entry to laundry/mudroom. Move-in ready perfection!
| Room | Level | Size |
|---|---|---|
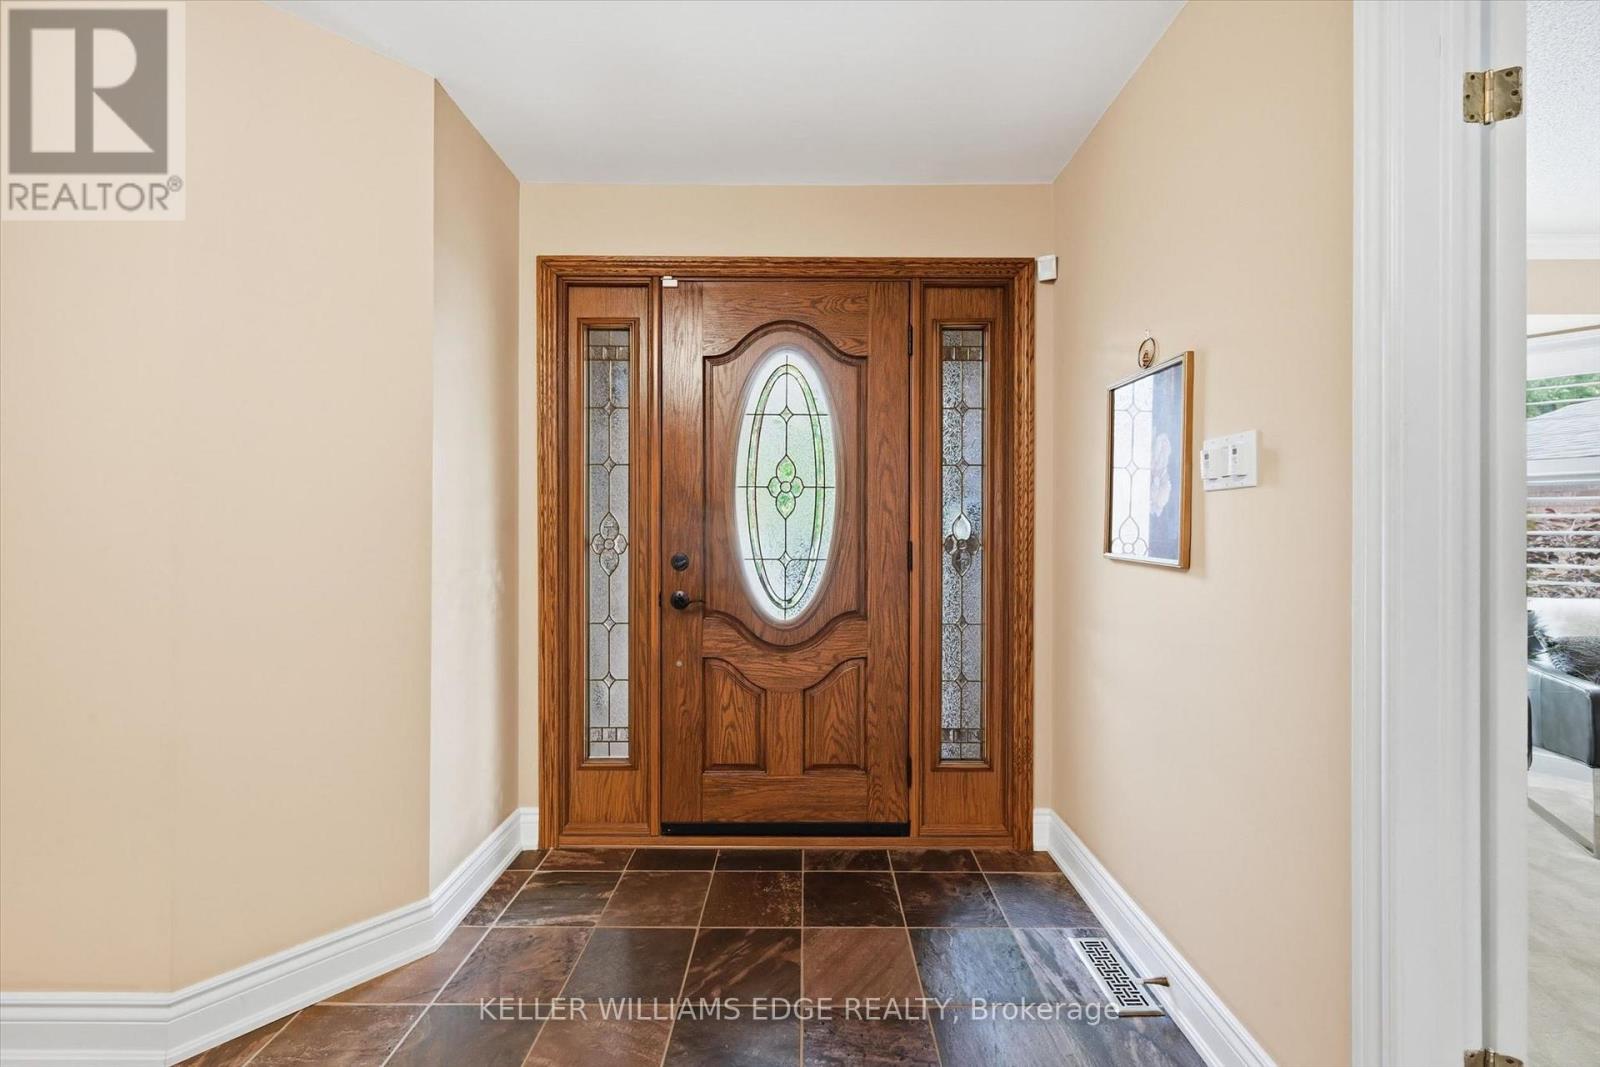
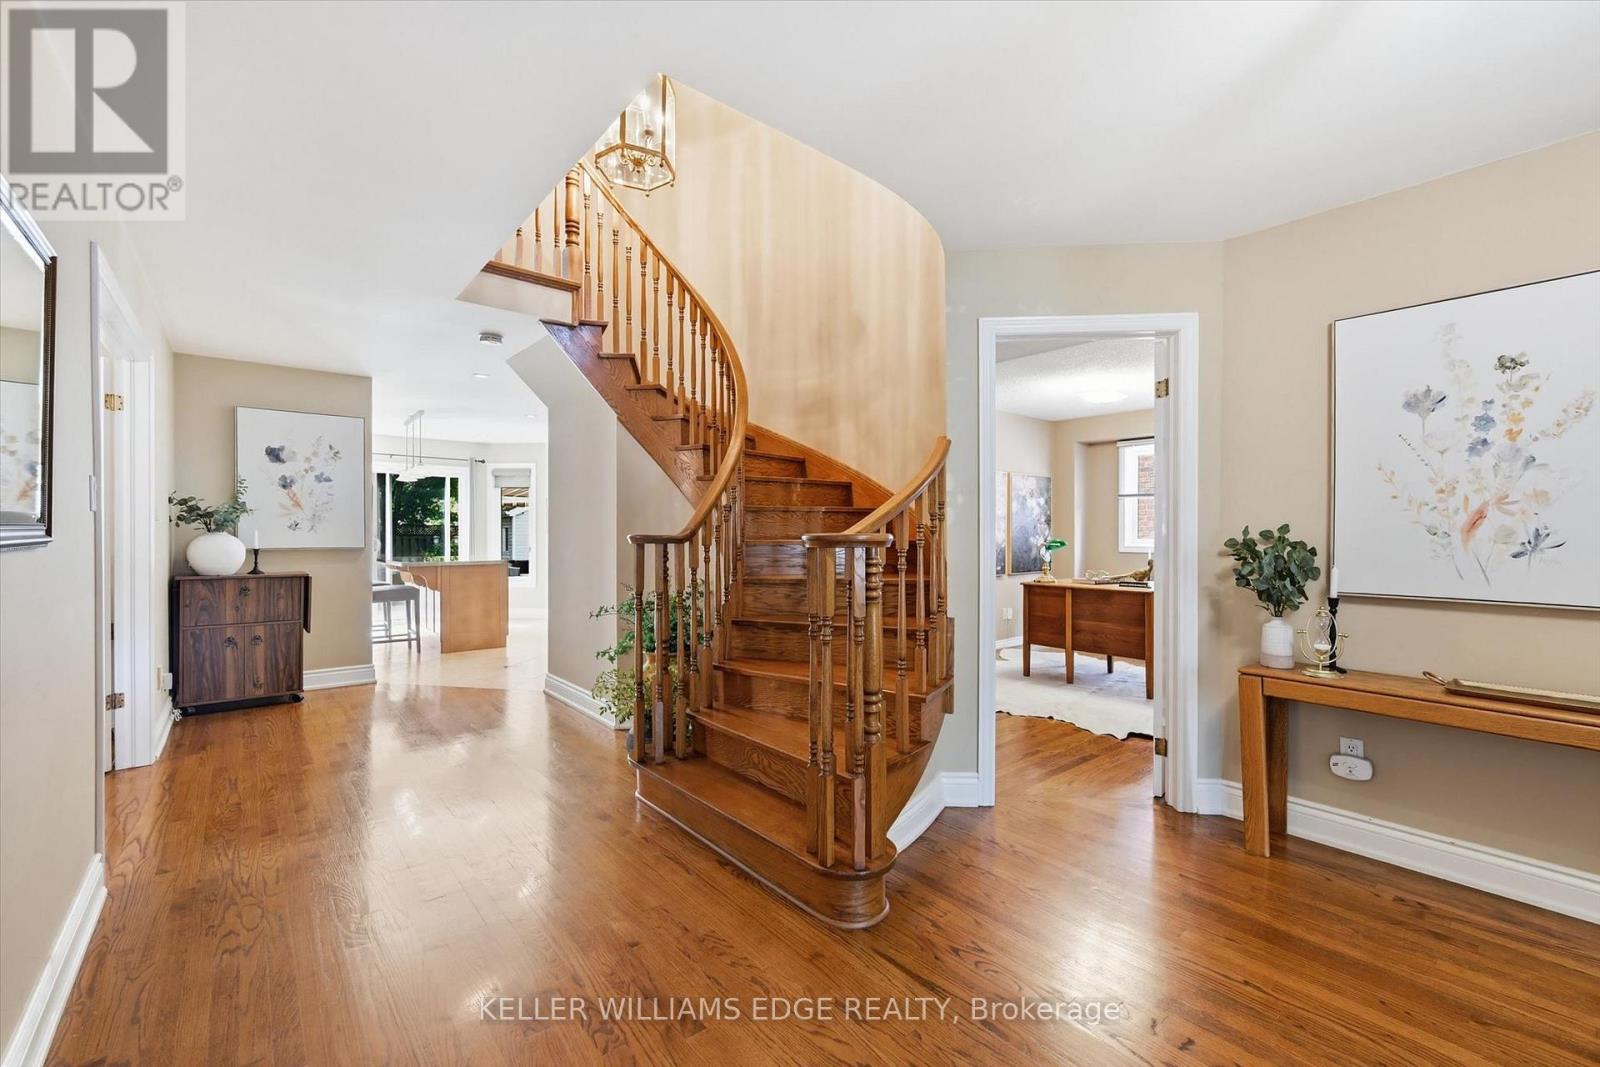
| Foyer | Main level | |
| Bathroom | Second level | |
| Bedroom 2 | Second level | |
| Bedroom 3 | Second level | |
| Bedroom 4 | Second level | |
| Bathroom | Second level | |
| Recreational, Games room | Basement | |
| Recreational, Games room | Basement | |
| Bedroom 5 | Basement | |
| Bathroom | Basement | |
| Workshop | Basement | |
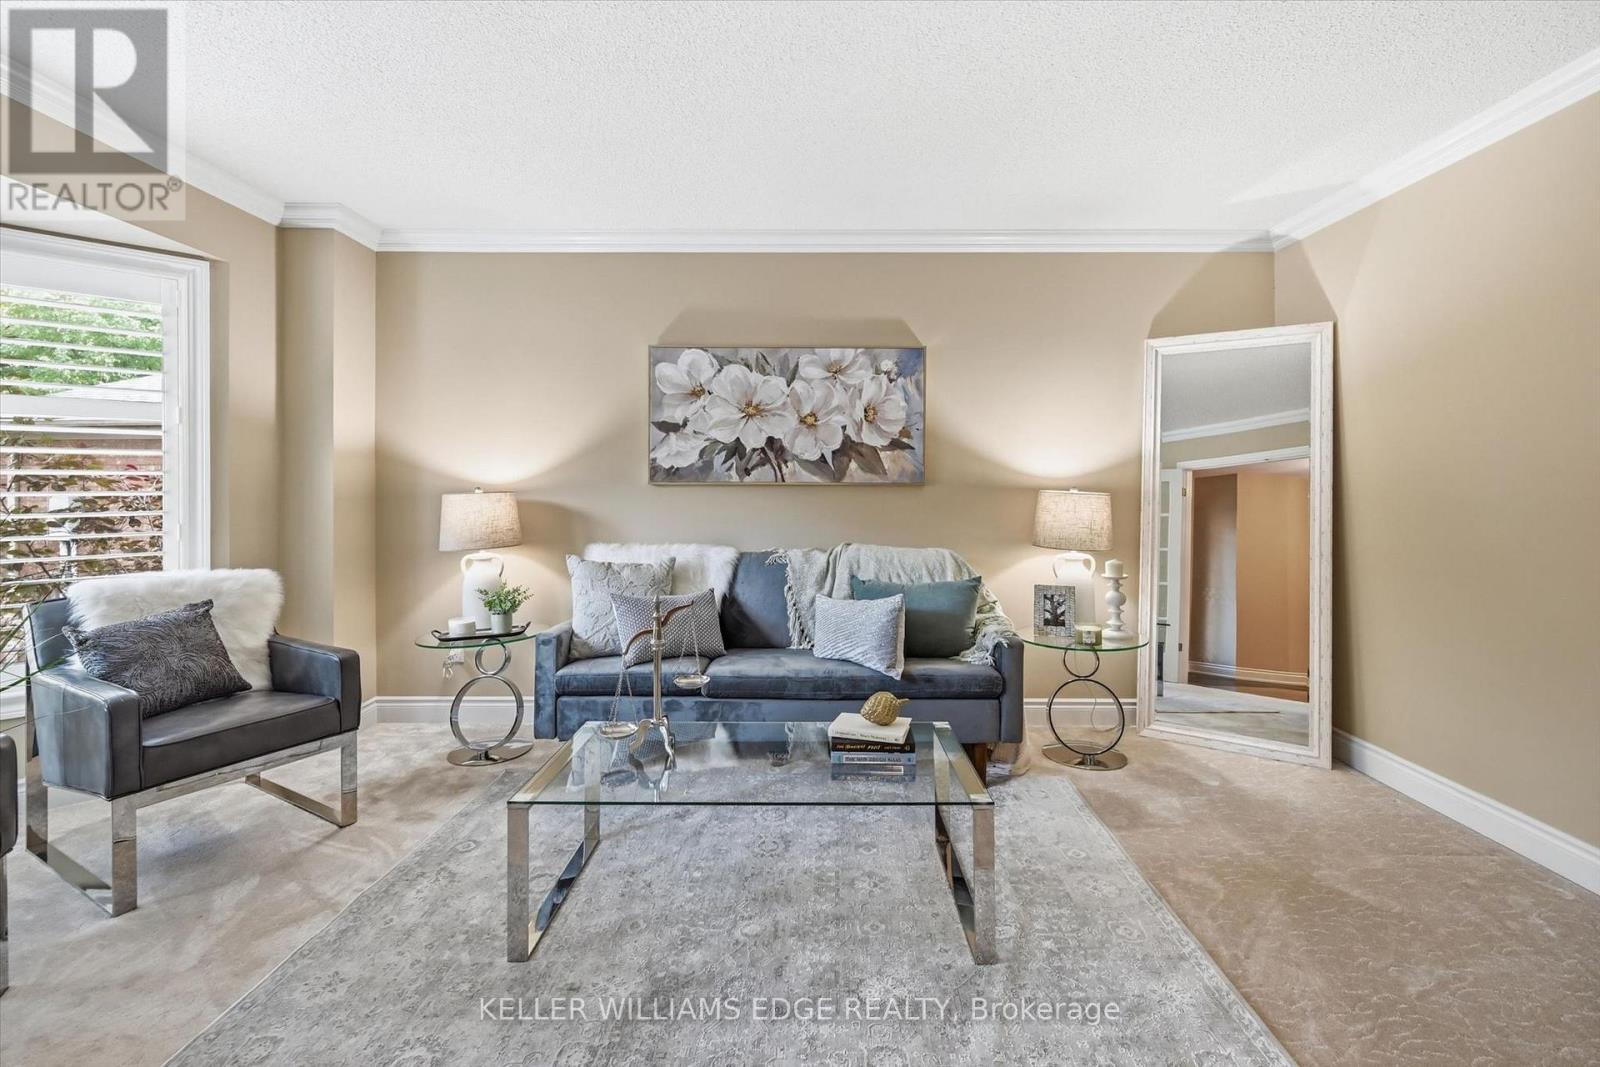
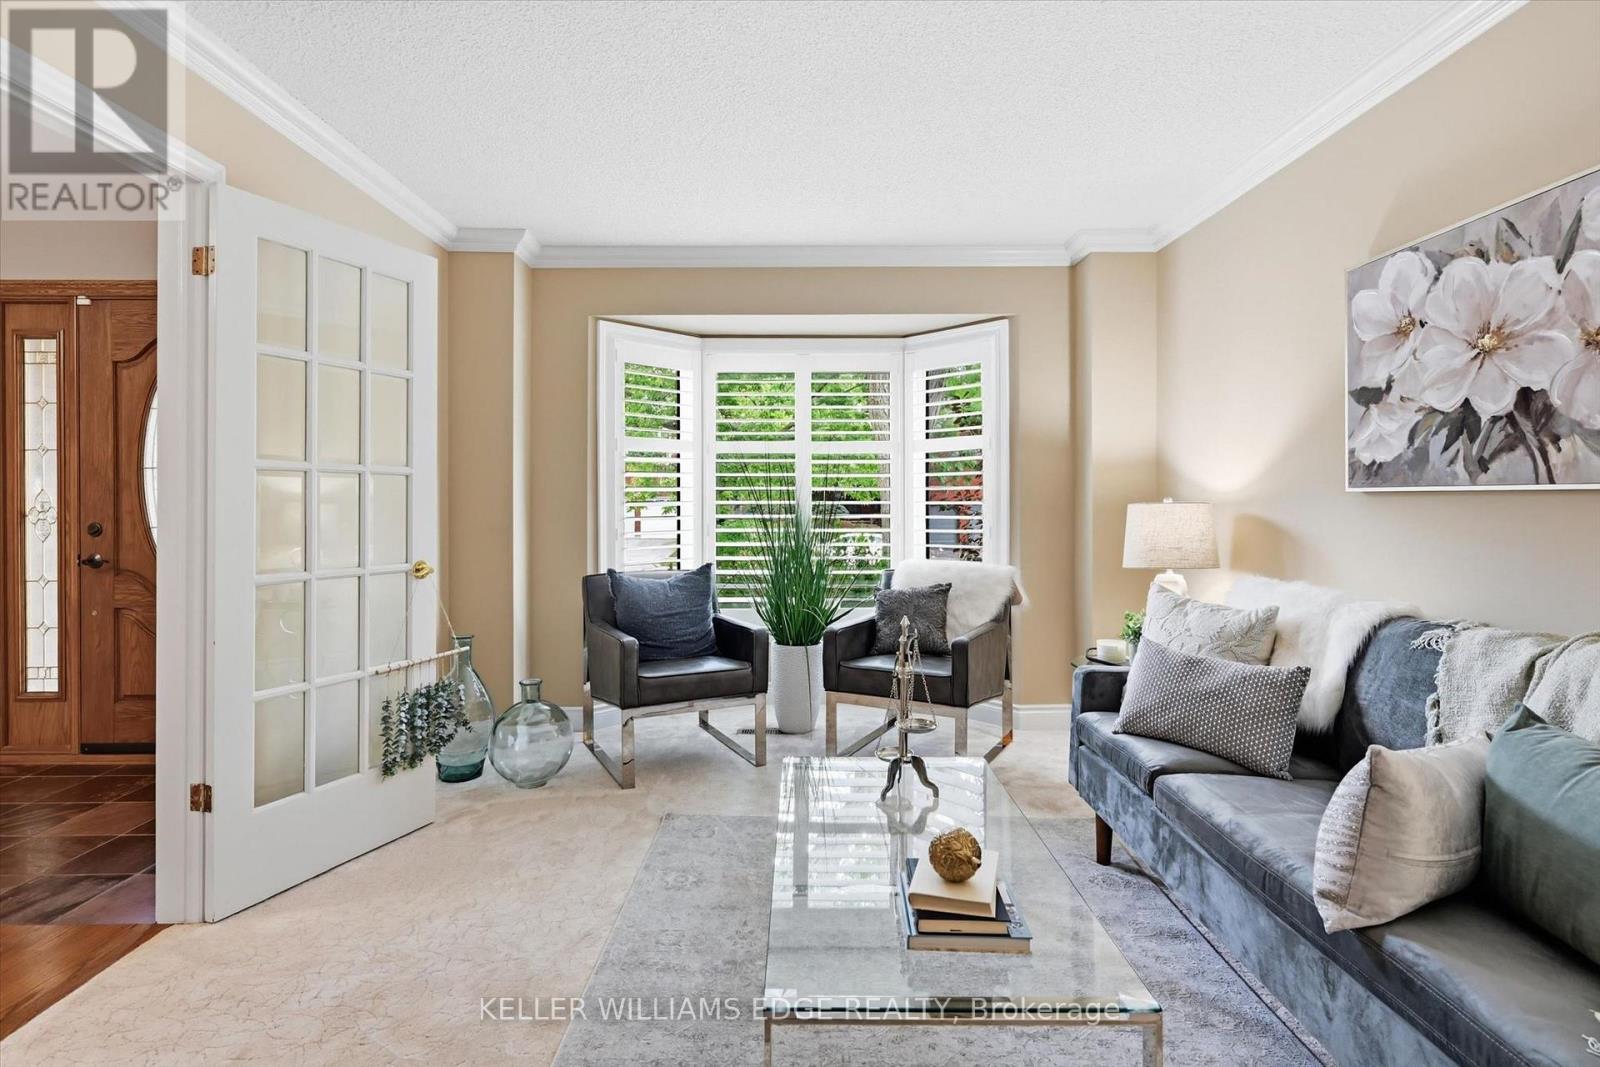
| Living room | Main level | |
| Utility room | Basement | |
| Other | Basement | |
| Dining room | Main level | |
| Kitchen | Main level | |
| Eating area | Main level | |
| Family room | Main level | |
| Office | Main level | |
| Bathroom | Main level | |
| Laundry room | Main level | |
| Primary Bedroom | Second level |