
+18
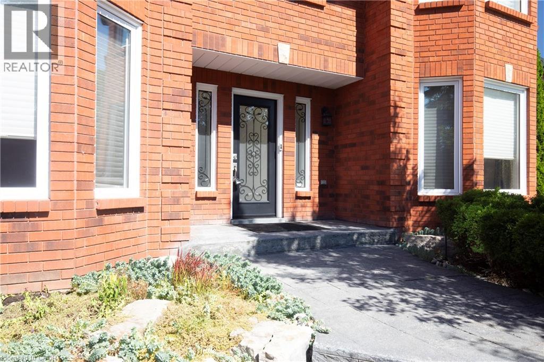
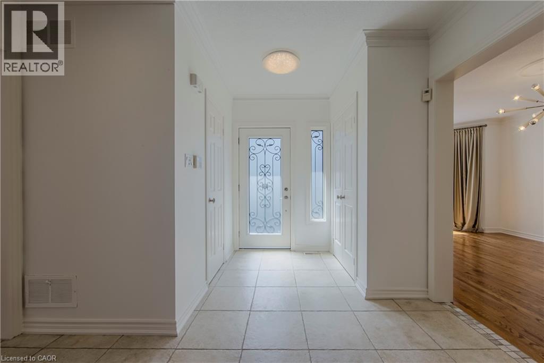
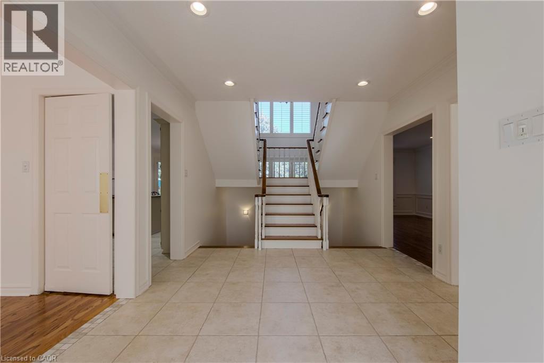
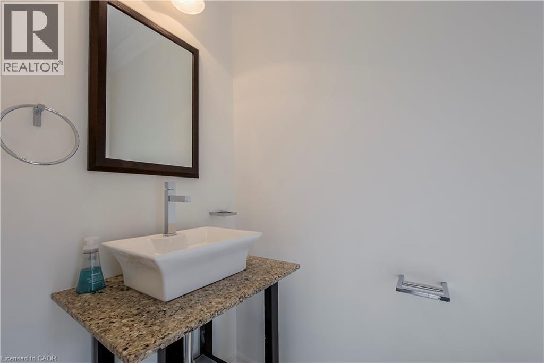
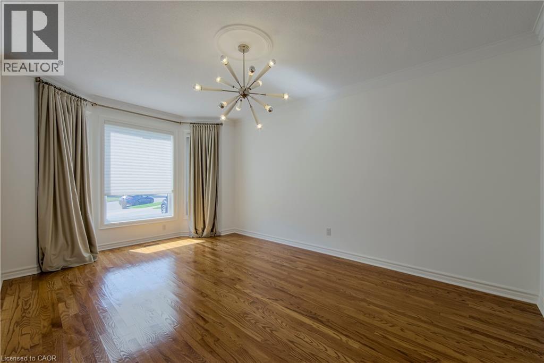
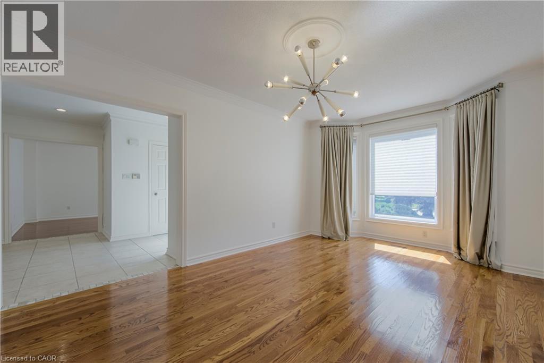
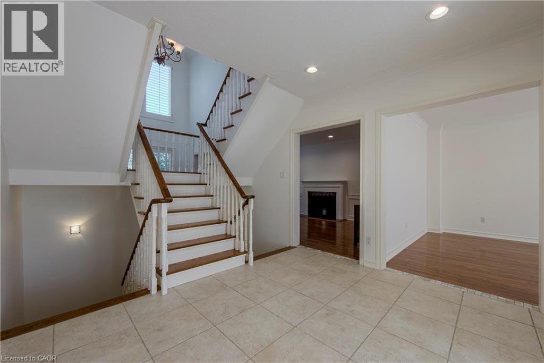
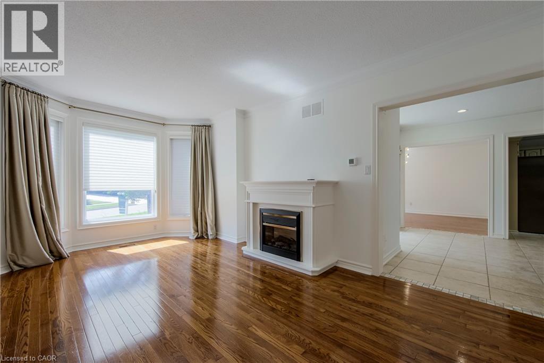
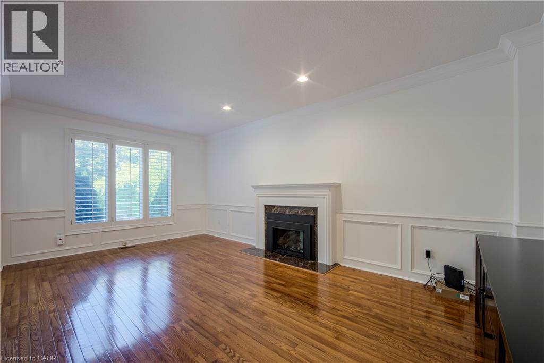
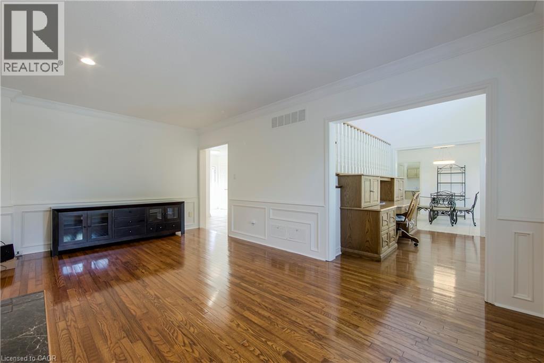
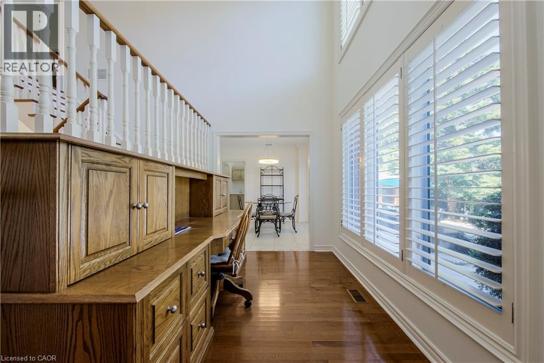
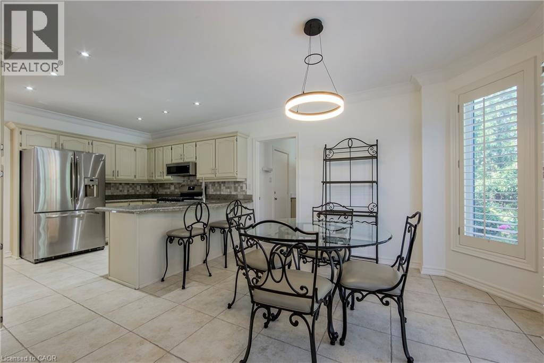
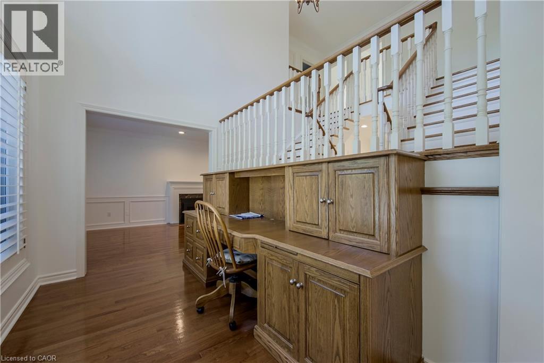
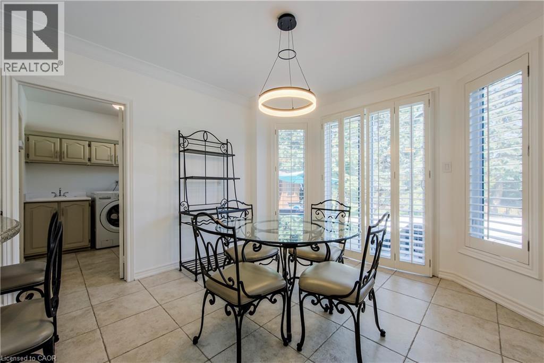
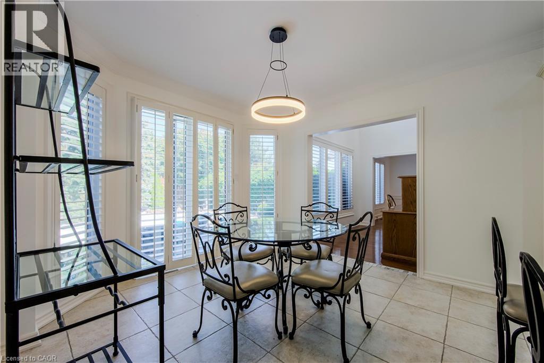
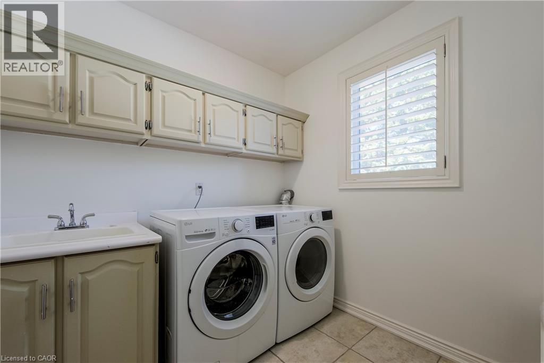
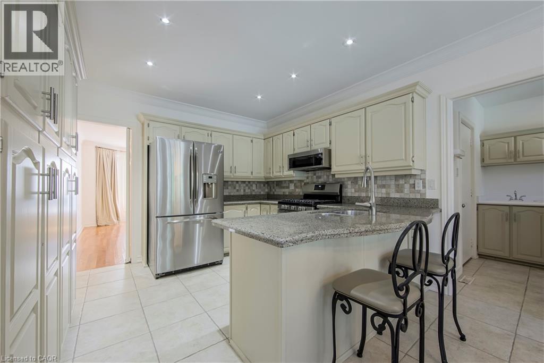
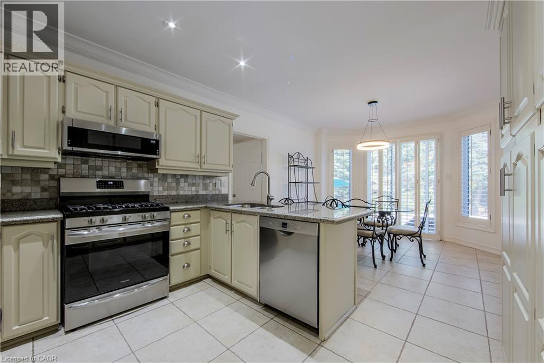
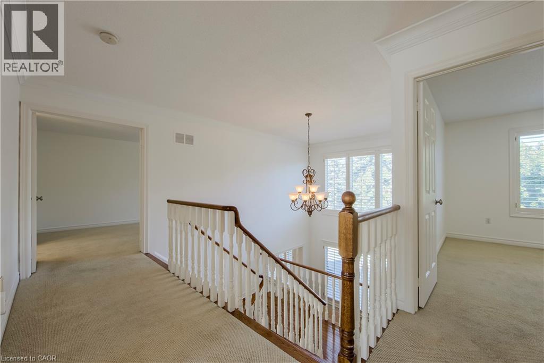
This is your opportunity to lease in the exclusive, executive enclave of Fairway Hills and experience this gated style community! Glen Orchard built, with over 4000 sqft of finished space and a spectacular backyard oasis. Saltwater pool, pond less waterfall, cabana, professional landscaping and backing on to greenspace offers the ultimate in privacy. Freshly painted throughout, the main floor features a spacious living room & formal dining room, gourmet eat-in kitchen with granite counters & stainless-steel appliances. A gorgeous 2-piece powder room and laundry room complete the main level. The second floor offers a spacious, bright primary retreat with 5-piece ensuite as well as 3 additional bedrooms and 5-piece bathroom. The fully finished basement is perfect for entertaining! Rec room, games area, granite wet bar and full bathroom complete this inviting space. Designer colours, California shutters and crown moldings are some of the beautiful details throughout.
| Room | Level | Size |
|---|---|---|
| 2pc Bathroom | Main level | |
| 3pc Bathroom | Basement | |
| 5pc Bathroom | Second level | |
| 5pc Bathroom | Second level | |
| Games room | Basement | 6'0'' x 20'8'' |
| Recreation room | Basement | 6'3'' x 20'8'' |
| Office | Basement | 10'8'' x 8'5'' |
| Bedroom | Second level | 10'9'' x 10'4'' |
| Bedroom | Second level | 12'6'' x 11'3'' |
| Bedroom | Second level | 12'2'' x 11'0'' |
| Primary Bedroom | Second level | 22'3'' x 11'4'' |
| Office | Main level | 11'3'' x 6'9'' |
| Family room | Main level | 18'9'' x 11'3'' |
| Kitchen | Main level | 22'0'' x 11'3'' |
| Dining room | Main level | 17'7'' x 11'3'' |
| Living room | Main level | 18'5'' x 11'3'' |