+31
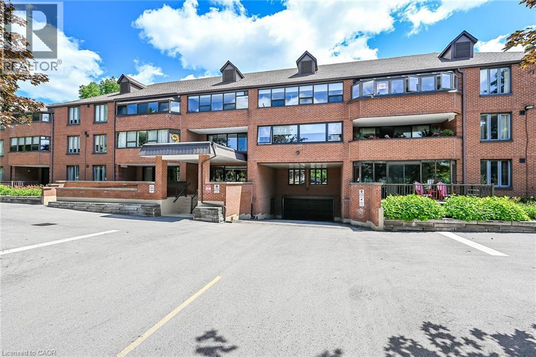
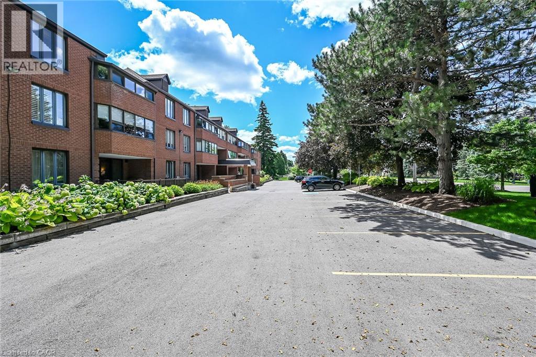
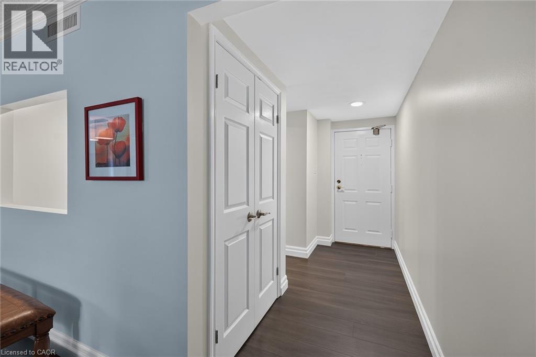
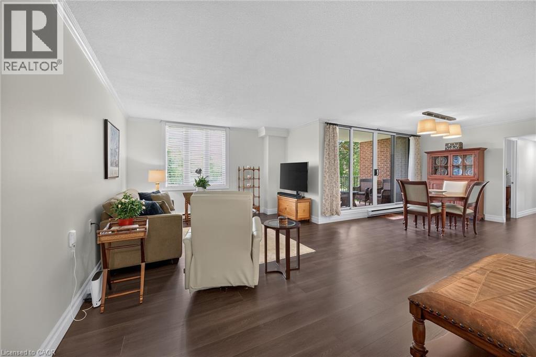
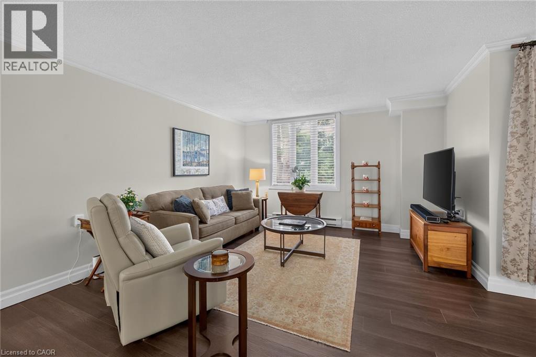
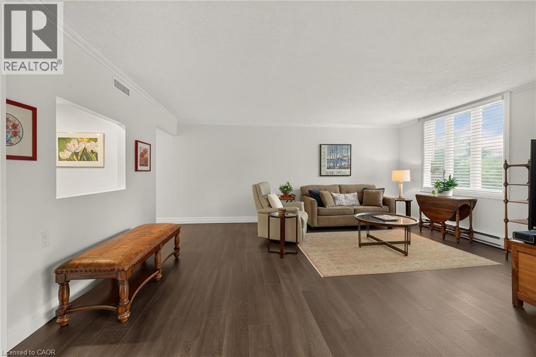
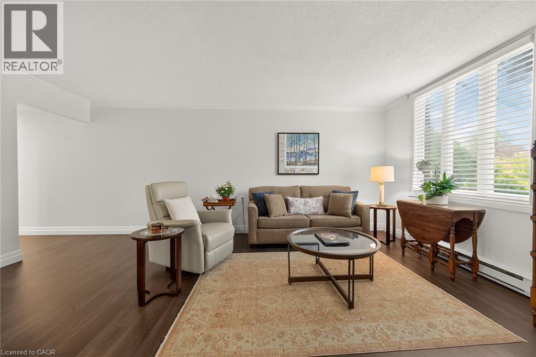
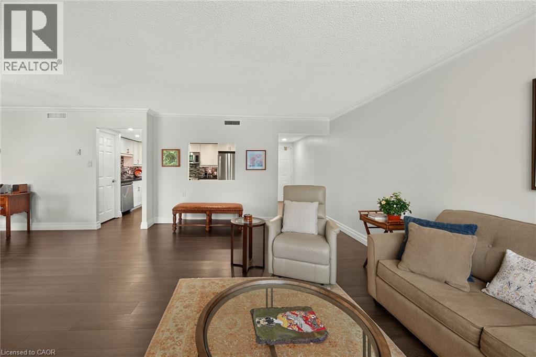
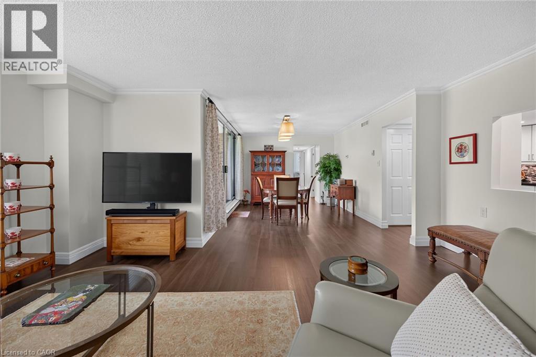
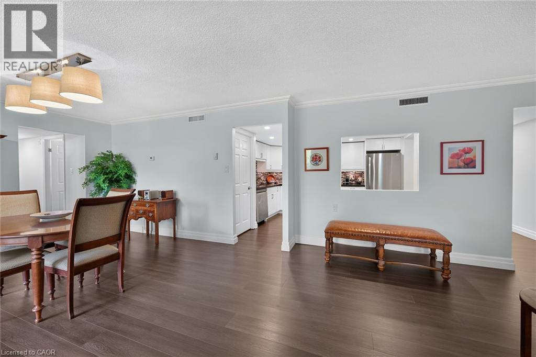
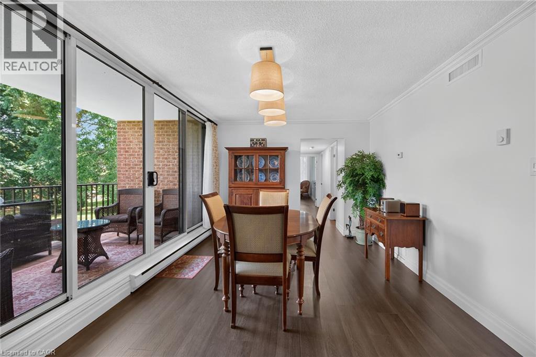
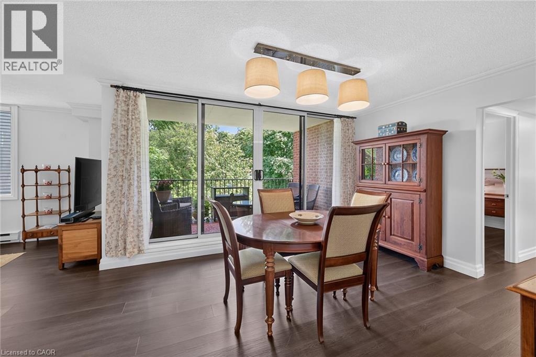
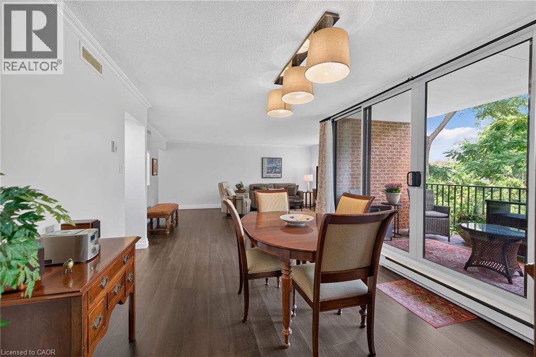
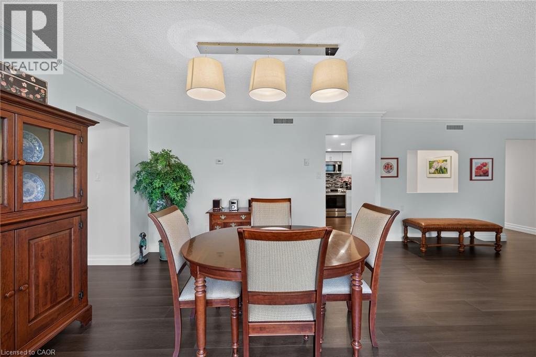
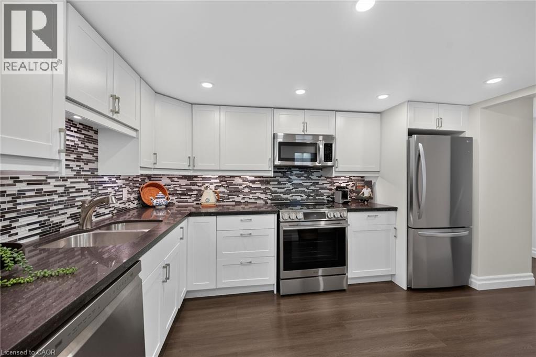
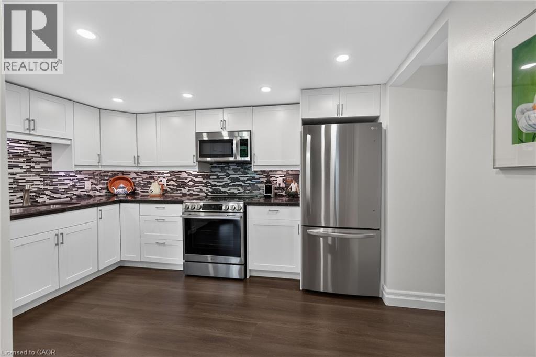
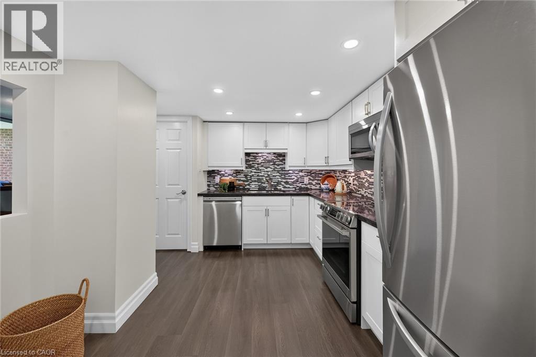
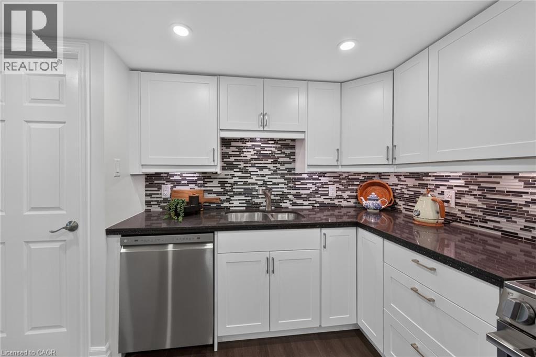
Bright, spacious, and move-in ready! This beautifully updated 1,541 sq. ft. corner unit offers an abundance of natural light overlooking manicured greenspace and quiet residential area. Highly desirable 3-bedroom, 2-bathroom layout. Freshly painted throughout, the home features newer luxury vinyl flooring and an updated kitchen with crisp white cabinetry, black granite countertops, and stainless steel appliances. The generous open-concept living and dining area flows to a deep private balcony-perfect for morning coffee or relaxing outdoors. The primary bedroom includes a full ensuite and walk-in closet, while two additional bedrooms provide flexibility for family, guests, or a home office. Large insuite laundry room with loads of storage too! Two owned underground parking spaces are included, a rare and valuable bonus. This well-maintained unit shows beautifully and is ideally located in the heart of Ancaster, just steps to shopping, restaurants, parks, transit, and everyday amenities. A fantastic opportunity to enjoy comfortable, low-maintenance living in one of Ancaster's most convenient locations.
| Room | Level | Size |
|---|---|---|
| Living room | Main level | 18'4'' x 13'1'' |
| Dining room | Main level | 10'11'' x 13'1'' |
| Kitchen | Main level | 10'0'' x 12'6'' |
| Primary Bedroom | Main level | 13'1'' x 16'0'' |
| Bedroom | Main level | 12'6'' x 15'4'' |
| Bedroom | Main level | 10'6'' x 12'0'' |
| 4pc Bathroom | Main level | 5'9'' x 11'11'' |
| 4pc Bathroom | Main level | 6'8'' x 7'5'' |
| Laundry room | Main level | 4'8'' x 11'5'' |