+13
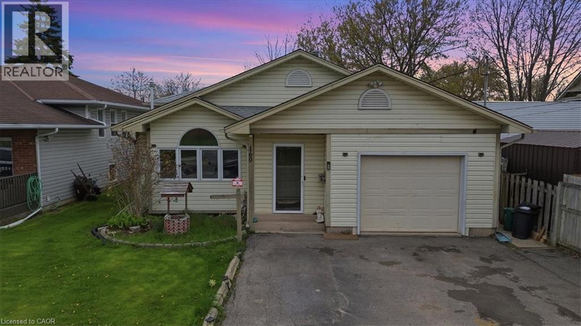
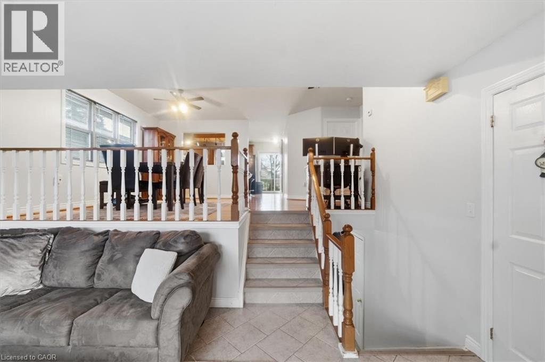
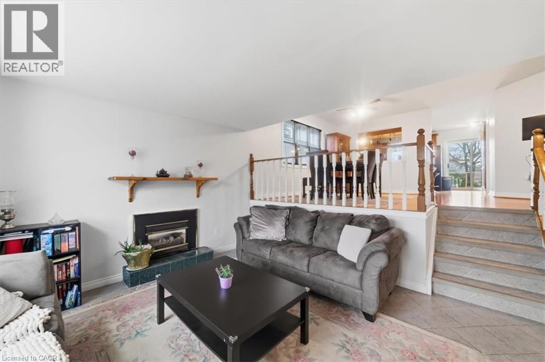
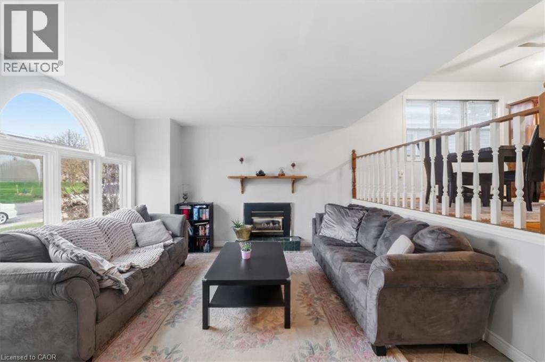
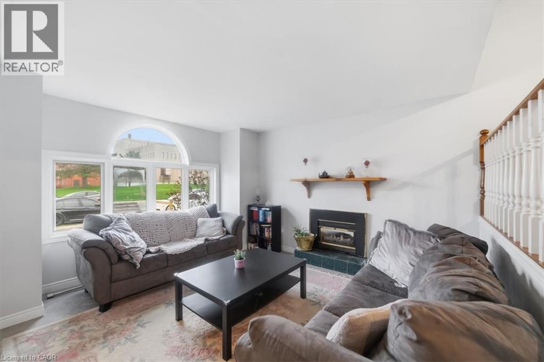
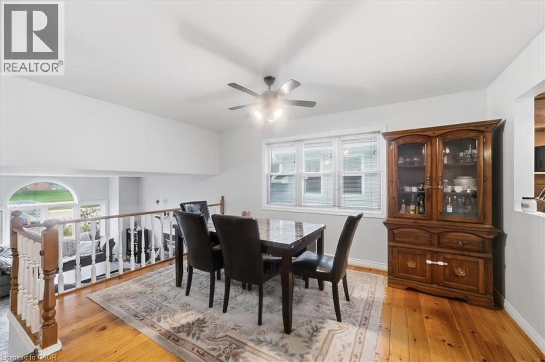
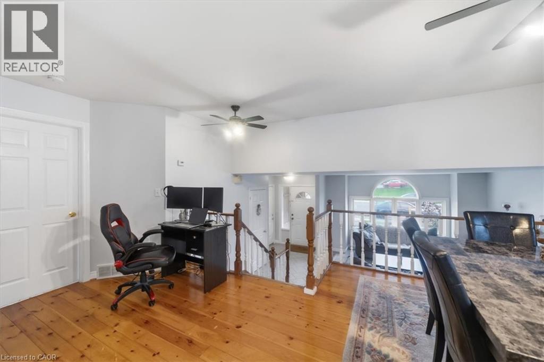
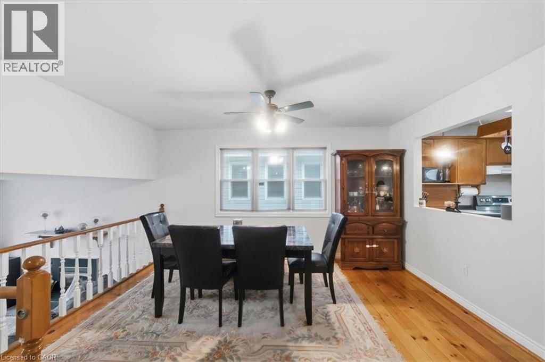
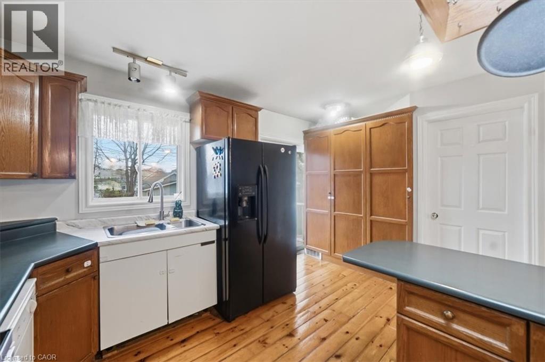
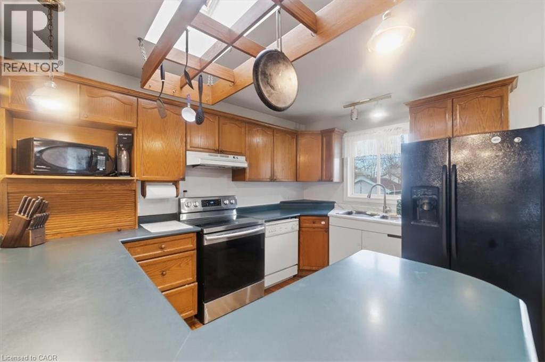
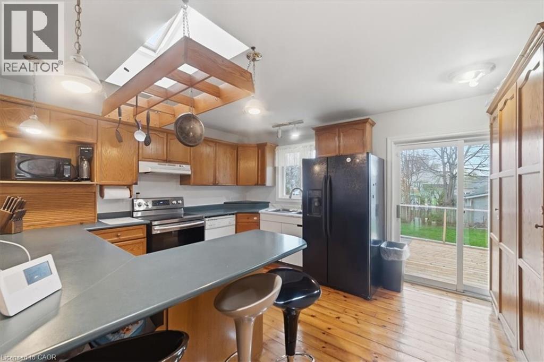
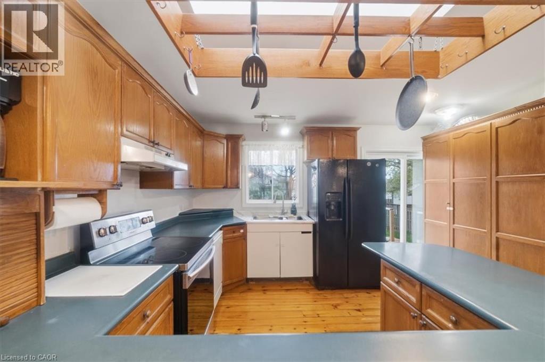
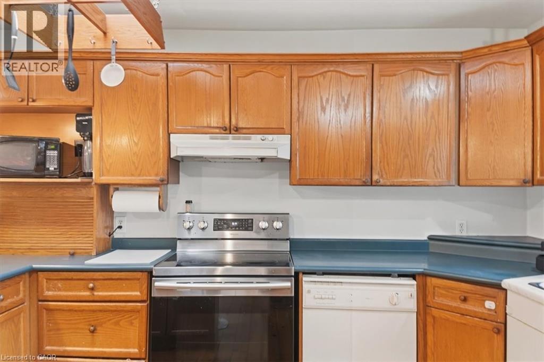
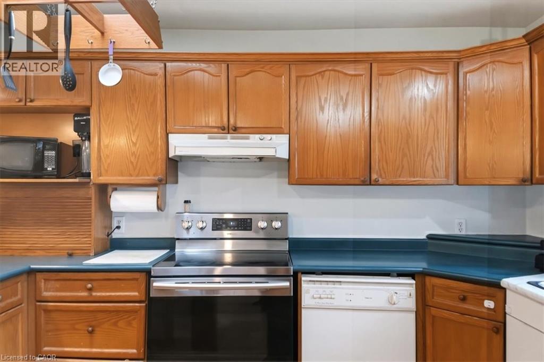
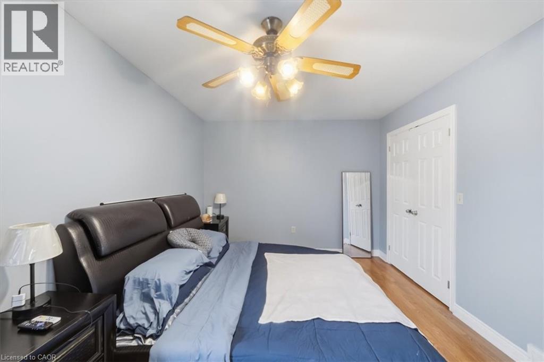
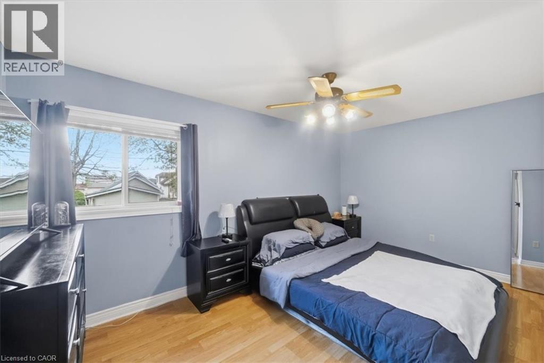
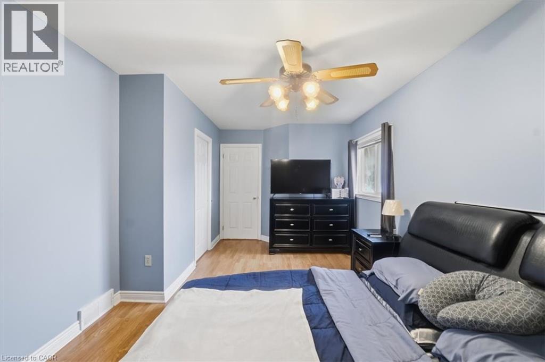
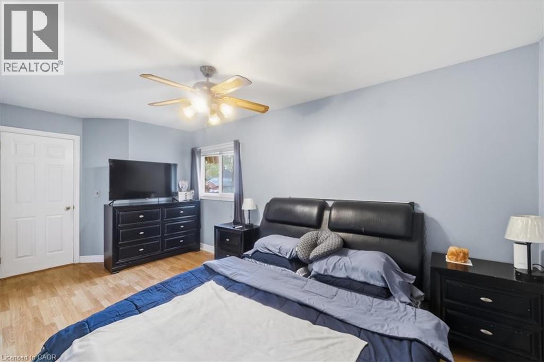
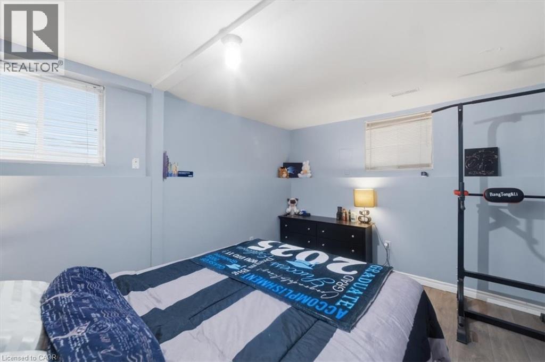
This 3-level backsplit located in a quiet Port Colborne neighbourhood offering about 1700sq. ft. of finished living space. This 2+2-bedroom, 2-bathroom home features a main level with a living room with gas fireplace, separate dining area, and a kitchen with ample cupboard and counter space. Primary bedroom includes a walk-in closet and ensuite privilege to a 3-piece bath. Rear sunroom provides additional living space. Finished lower level includes a family room with gas fireplace, walk-up to the backyard, 2 bedrooms, laundry area, and a 3-piece bathroom. Additional sauna with shower in the lower level. Fully fenced backyard. Close to schools, parks, Welland Canal, walking trails, and local amenities.
| Room | Level | Size |
|---|---|---|
| 3pc Bathroom | Basement | |
| 3pc Bathroom | Second level | |
| Recreation room | Basement | 17'11'' x 18'2'' |
| Bedroom | Basement | 12'3'' x 10'9'' |
| Bedroom | Basement | 12'3'' x 9'3'' |
| Bedroom | Second level | 10'6'' x 10'11'' |
| Primary Bedroom | Second level | 10'7'' x 17'8'' |
| Kitchen | Second level | 8'1'' x 14'1'' |
| Dining room | Second level | 13'11'' x 19'1'' |
| Living room | Main level | 13'2'' x 16'3'' |