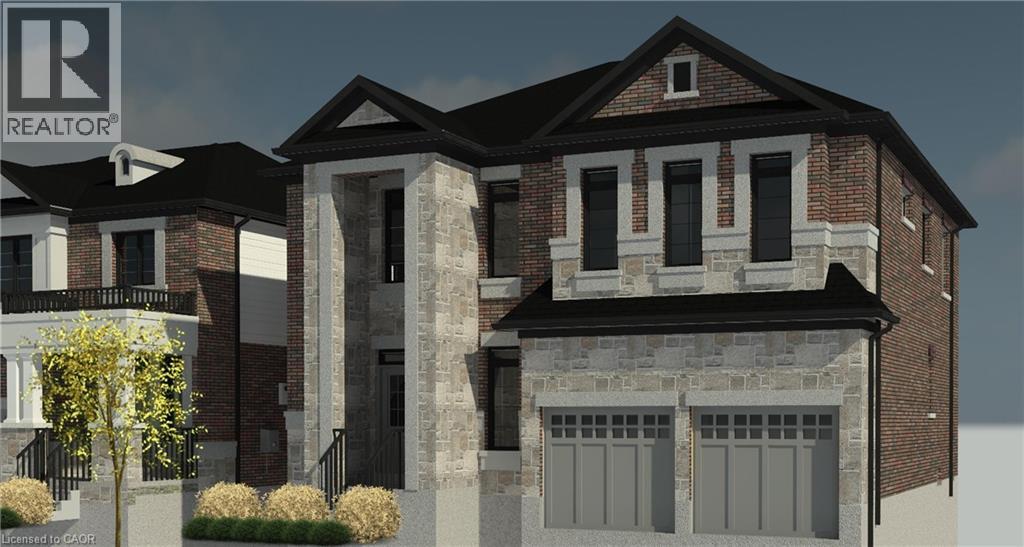
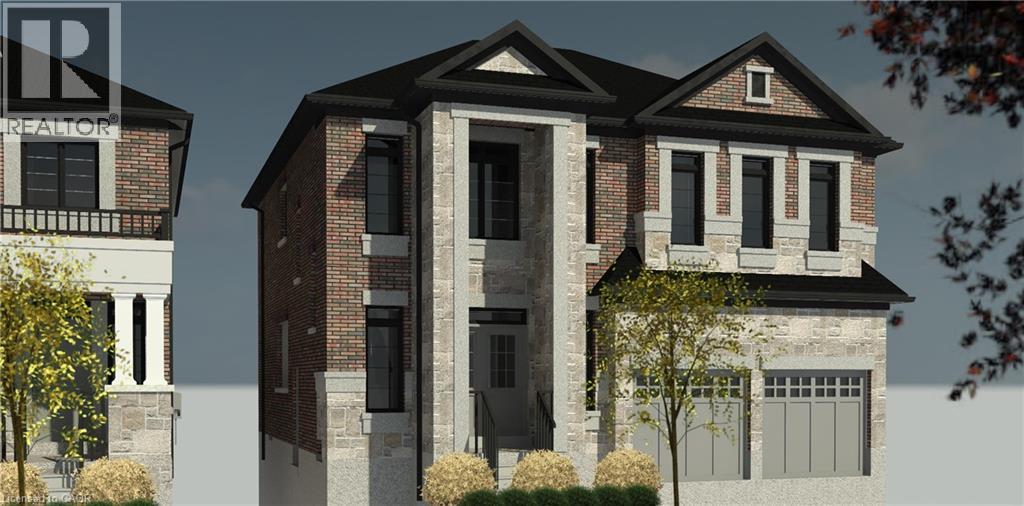
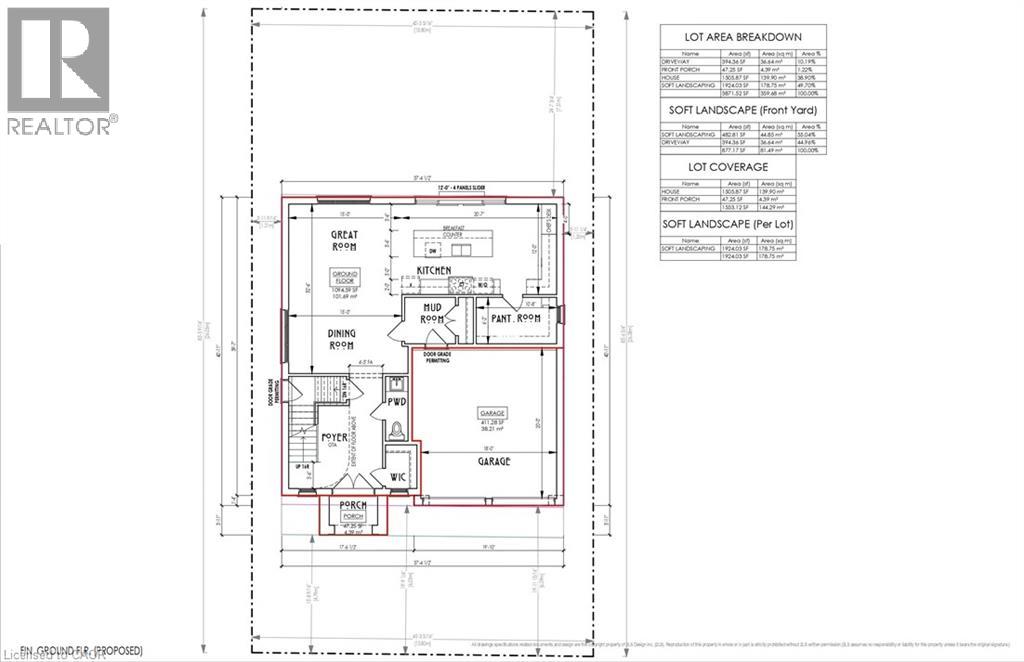
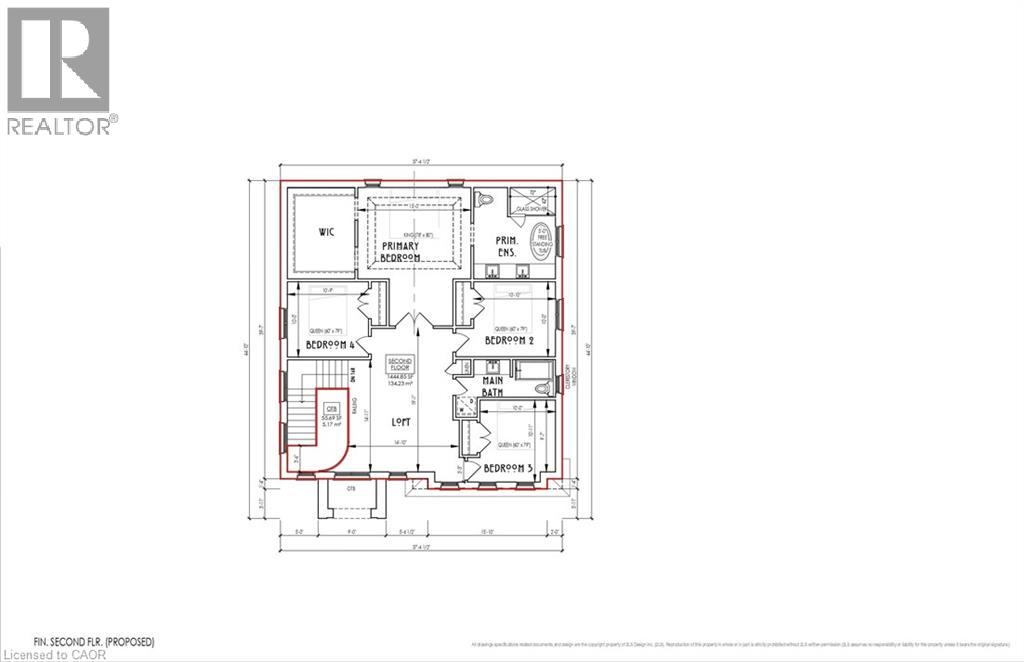
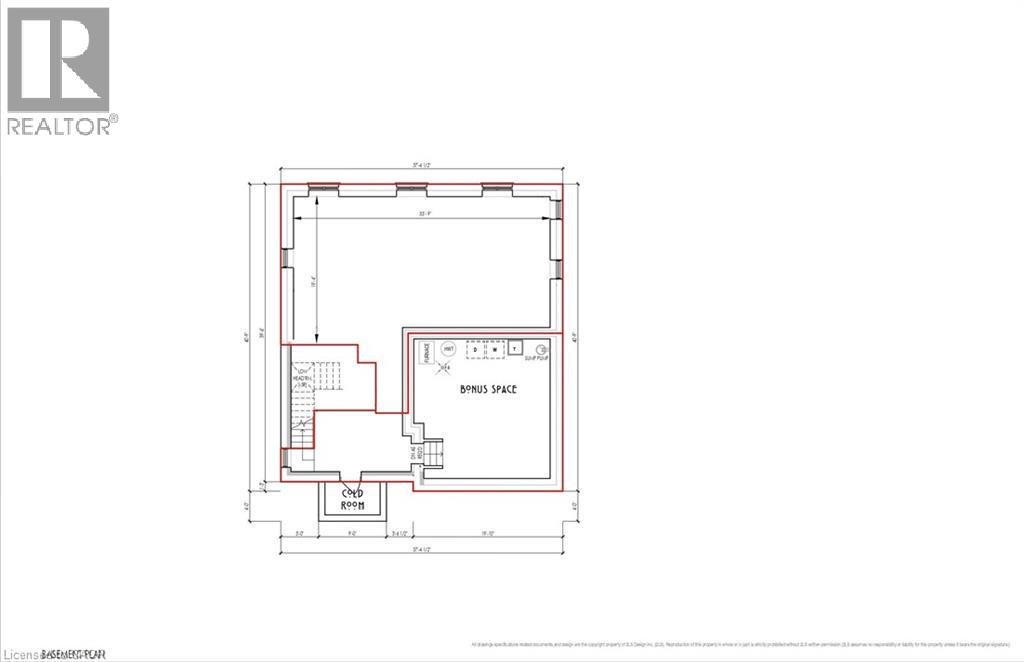
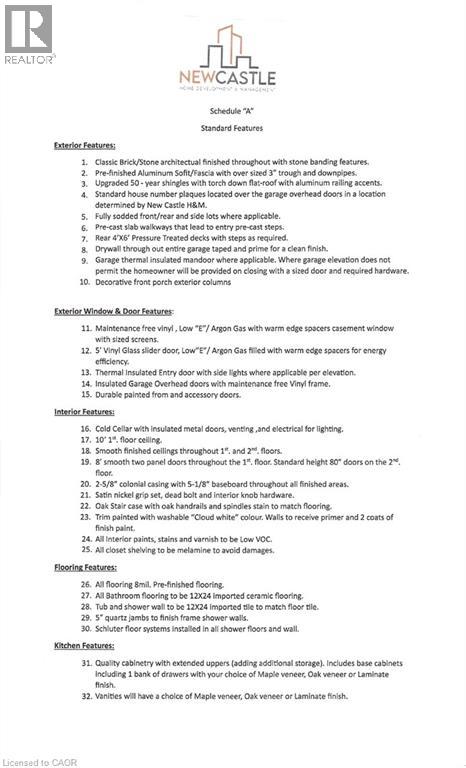
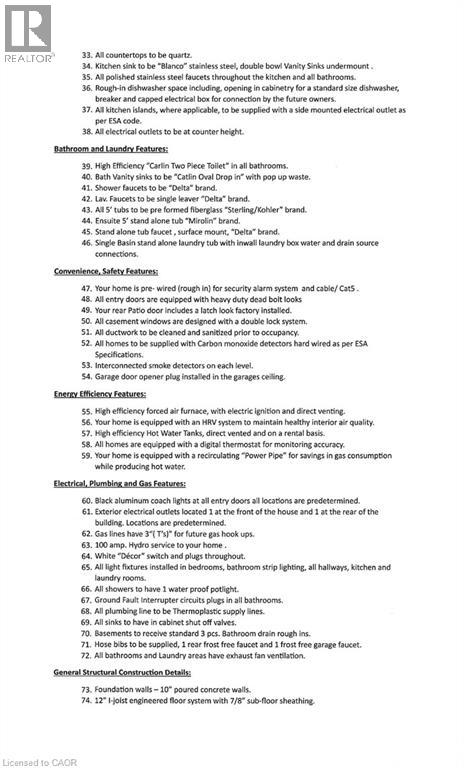
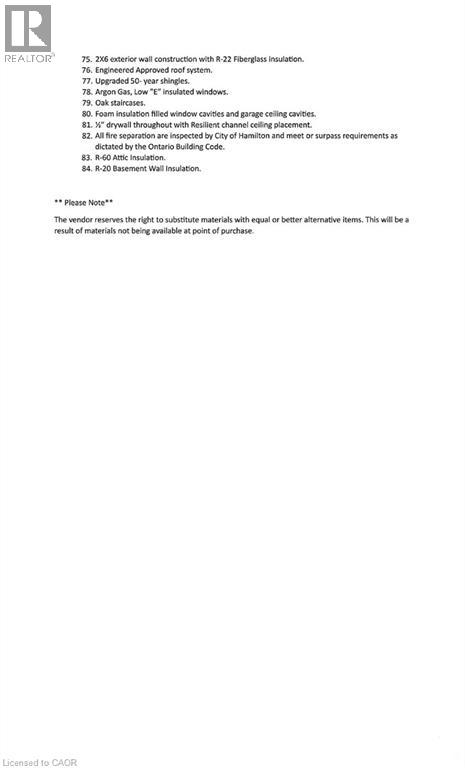
Customize your own Luxury home in the beautiful adult community of Hamilton West Mountain. This 2,800sqft custom designed 4 bedroom home features upgraded 10' ceilings on the main floor, oversized double exterior doors ($16,000), double-car garage, mudroom with garage access, second floor coffered ceiling, and a bonus 6' x 11' kitchen pantry. The Master bedroom offers a very spacious 9' x 12' walk-in closet as well as a beautiful 5-piece ensuite. For added convenience, laundry hookups are available on both the bedroom level and in the main floor mudroom. Quality finishes come standard, including an elegant oak staircase, ceramic flooring in bathrooms, quartz countertops, and your choice of maple or oak veneer cabinetry. This beautiful home showcases premium brick and stone exterior, while 50-year transferable roof shingles provide lasting peace of mind. Adding to the home's versatility, a separate side entrance provides access to a generously sized basement designed with future possibilities in mind. Complete with a cold room and rough-ins for 2 kitchens, 2 laundry, and 2 bathrooms, the space is ideally suited for 2 secondary apartments. The excavated living area beneath the garage contributes to the substantial extra square footage, an upgrade valued at approximately $50,000. Take advantage of the temporary enhanced HST rebate and build your dream home to your exact specifications. Buyers still have the rare opportunity to customize finishes, upgrades, and floor plan to suit their personal style. Covered by Tarion's Ontario New Home Warranty, make this home yours in 160 days or sooner.
| Room | Level | Size |
|---|---|---|
| Bedroom | Second level | 10'0'' x 10'9'' |
| 3pc Bathroom | Second level | |
| Bedroom | Second level | 10'10'' x 10'0'' |
| Bedroom | Second level | 10'0'' x 10'10'' |
| 5pc Bathroom | Second level | |
| Other | Second level | 8'10'' x 12' |
| Primary Bedroom | Second level | 17'0'' x 15'0'' |
| Mud room | Main level | |
| Pantry | Main level | |
| Kitchen | Main level | 12'0'' x 20'7'' |
| Living room/Dining room | Main level | |
| 2pc Bathroom | Main level |