+17
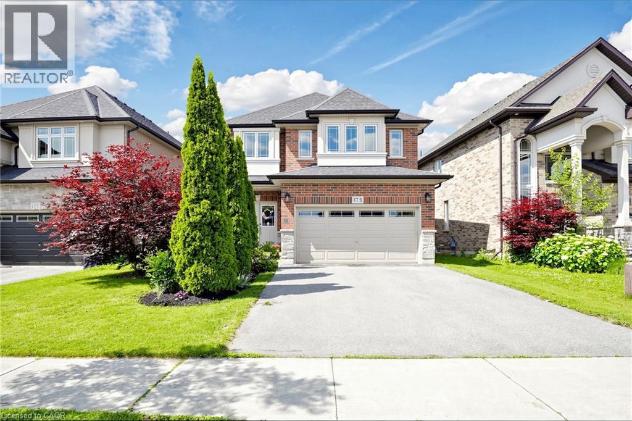
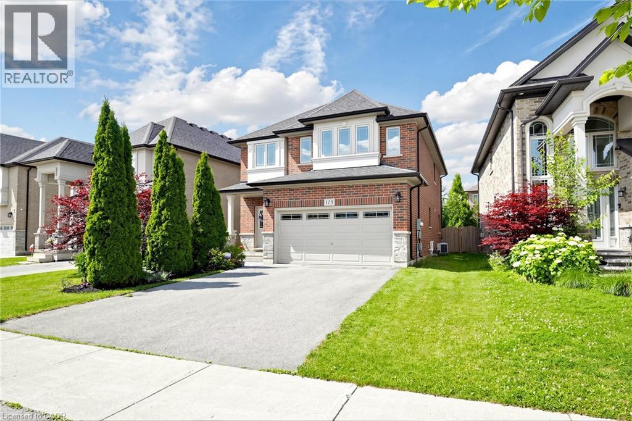
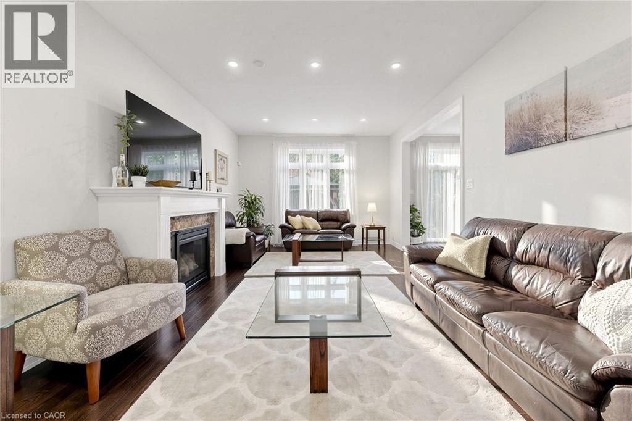
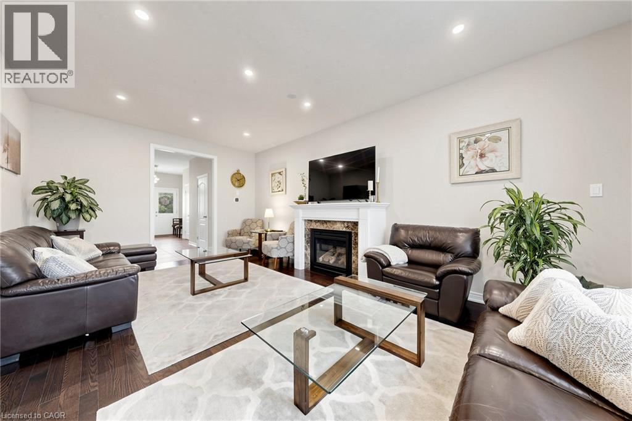
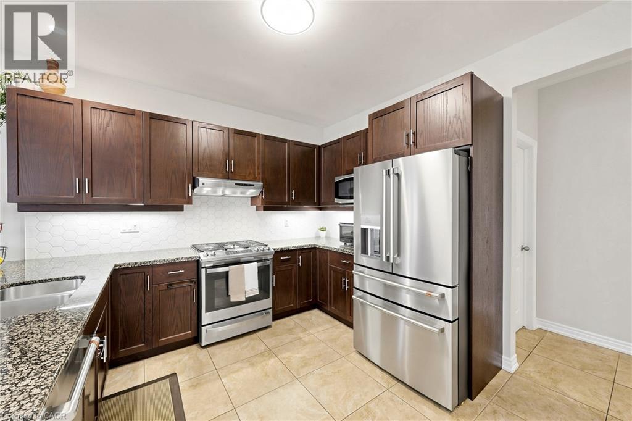
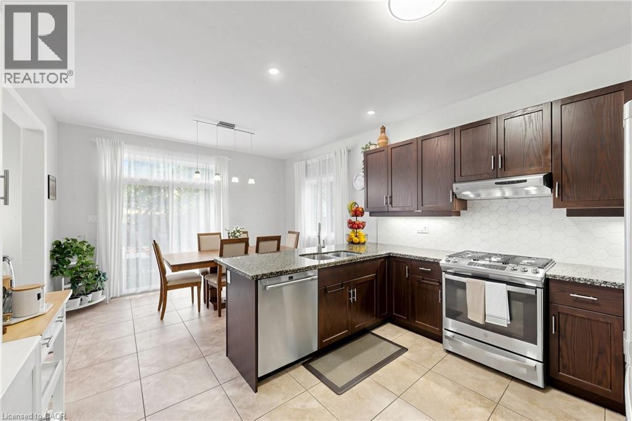
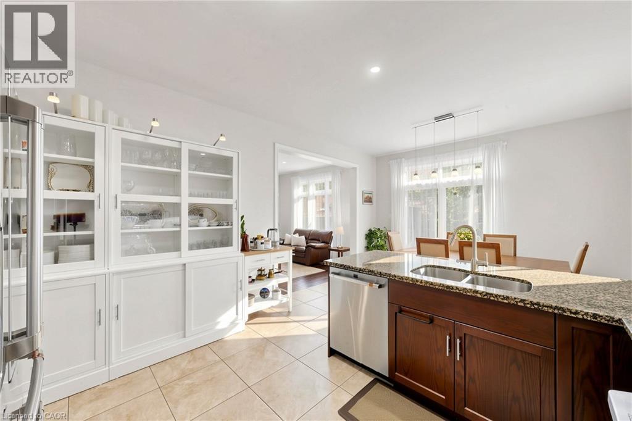
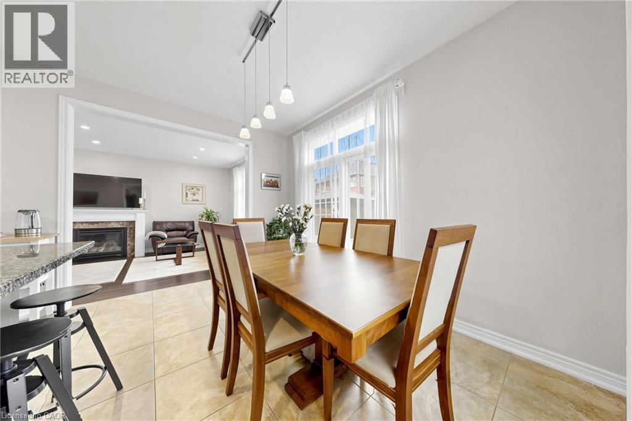
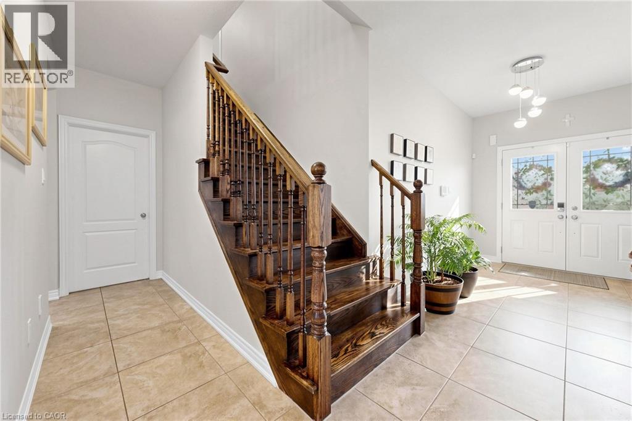
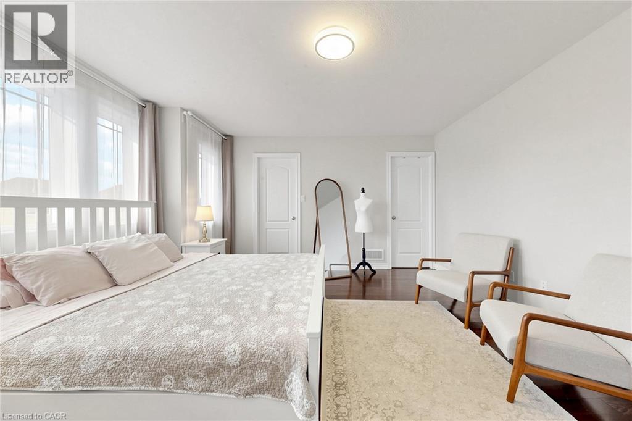
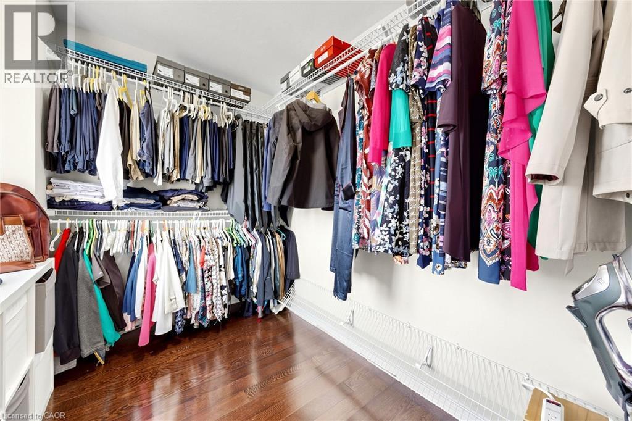
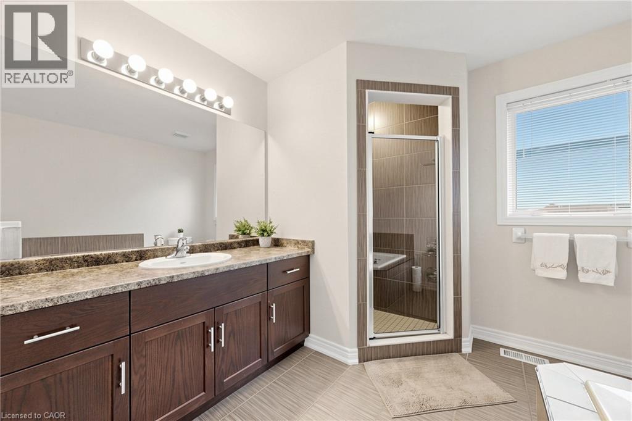
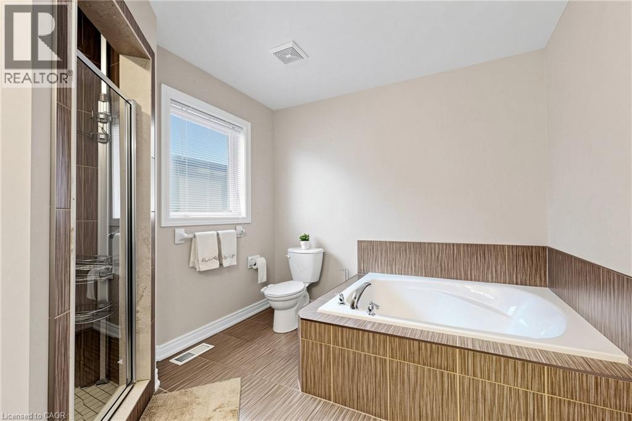
FIRST TIME OFFERED FOR SALE! Immaculate 4-bedroom executive home in one of Ancaster’s most desirable neighbourhoods, lovingly maintained by its original owner and now ready for its next chapter.Step inside to a carpet-free interior featuring 9-ft ceilings, beautiful hardwood floors, an elegant oak staircase, and a spacious Great Room with a cozy gas fireplace an inviting setting for both everyday living and entertaining.The chef-inspired kitchen is designed to impress, featuring granite countertops, a stylish designer backsplash (2025), under-cabinet lighting, and a premium GE Café stainless steel appliance package, including a gas range (2023). Convenient main-floor laundry is equipped with a matching GE Smart washer and dryer (2023). Upstairs, four generous bedrooms provide plenty of space for family and guests. The primary suite offers a private retreat with a walk-in closet and ensuite bath. The unfinished basement offers a blank canvas for your future vision, with plenty of space for additional living, recreation, or storage. A cold room and bathroom rough-in are already in place, providing added potential for future finishing.Enjoy peace of mind with numerous recent upgrades, including a Lennox furnace (2023), Rheem tankless water heater (2023), Carrier A/C, and Ecobee smart thermostat.Step outside to the private, fully fenced backyard, complete with an interlock patio and gazebo a wonderful space for relaxing, entertaining, and enjoying summer evenings. Ideally located just steps from top schools, parks, shopping, dining, transit, and convenient highway access in one of Ancaster’s sought-after neighbourhoods. Meticulously maintained, thoughtfully upgraded, move-in ready, and offered for sale for the very first time. A rare opportunity to make this exceptional Ancaster home your own. A must-see!
| Room | Level | Size |
|---|---|---|
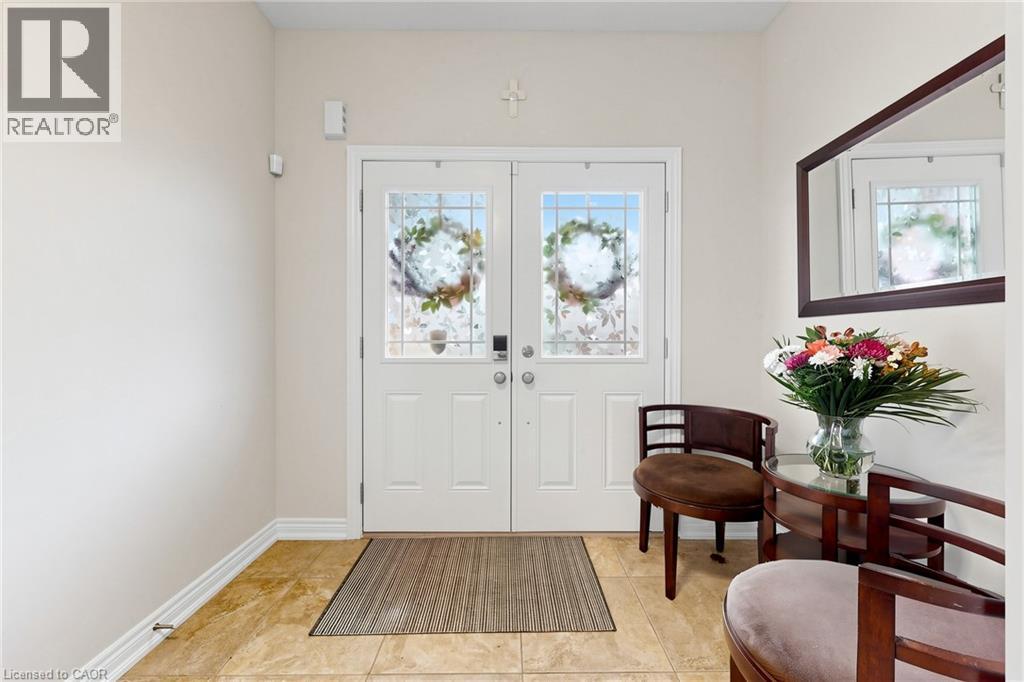
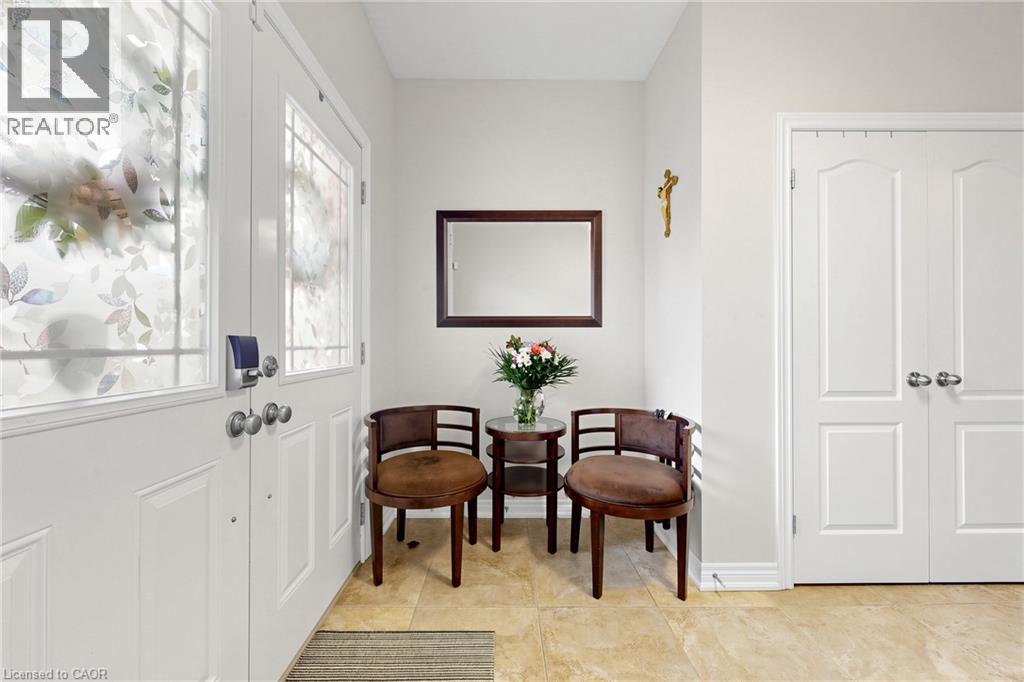
| Foyer | Main level | 11'4'' x 8'7'' |
| Other | Basement | 27'10'' x 26'4'' |
| 4pc Bathroom | Second level | 8'10'' x 7'9'' |
| 4pc Bathroom | Second level | 8'10'' x 10'3'' |
| Bedroom | Second level | 10'0'' x 11'4'' |
| Bedroom | Second level | 10'0'' x 11'8'' |
| Bedroom | Second level | 11'10'' x 11'8'' |
| Primary Bedroom | Second level | 13'0'' x 16'10'' |
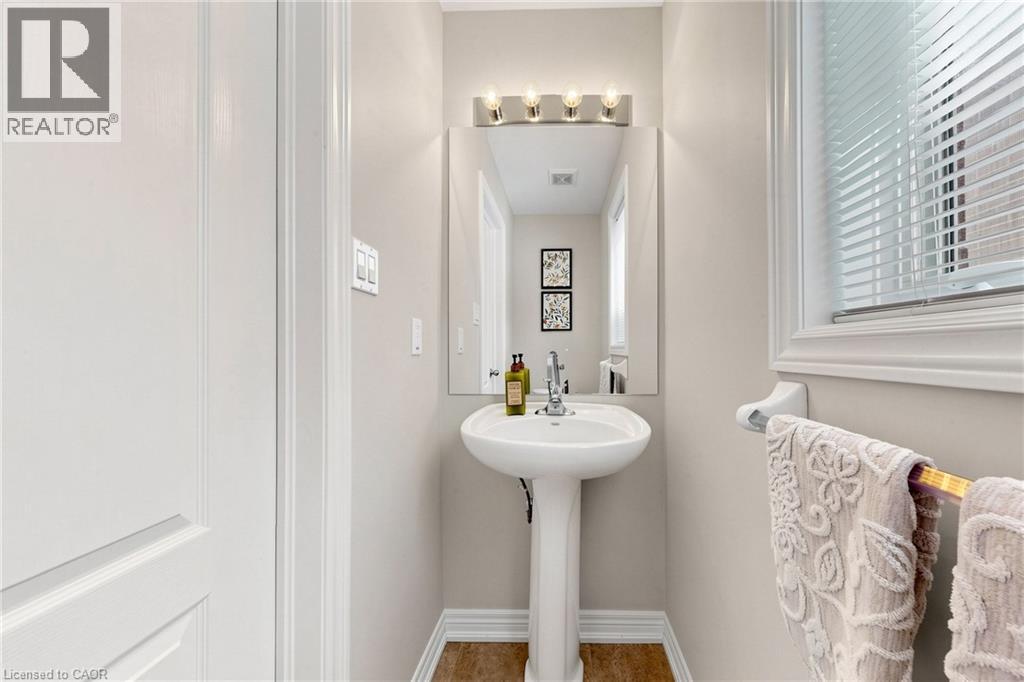
| 2pc Bathroom | Main level | 2'9'' x 6'9'' |
| Mud room | Main level | 7'7'' x 7'2'' |
| Dinette | Main level | 9'8'' x 13'0'' |
| Kitchen | Main level | 10'8'' x 13'0'' |
| Great room | Main level | 12'6'' x 20'4'' |