+26
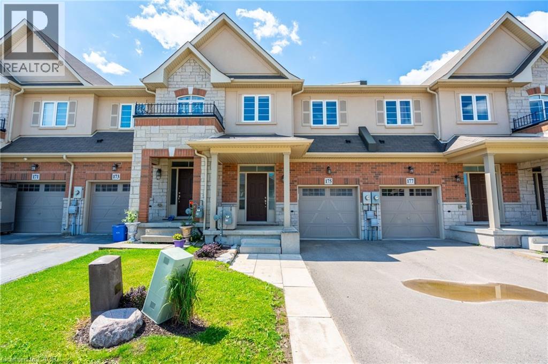
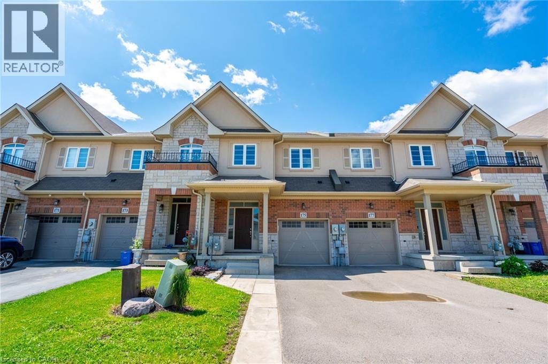
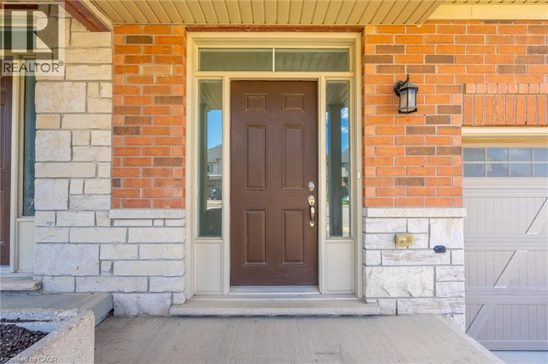
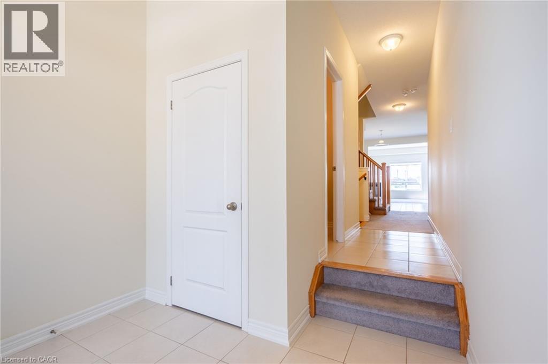
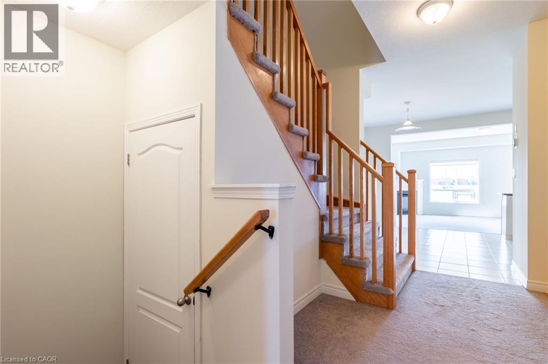
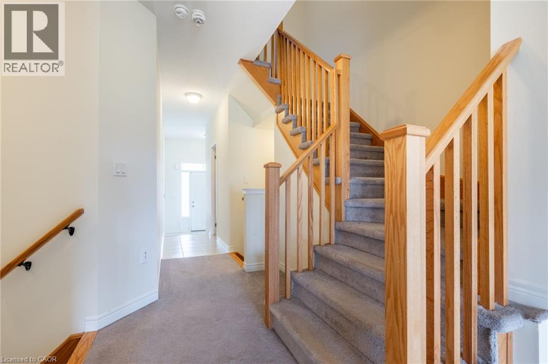
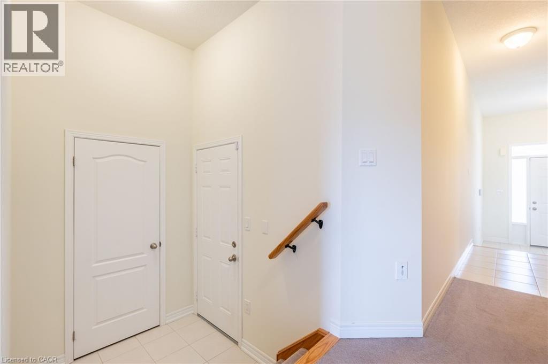
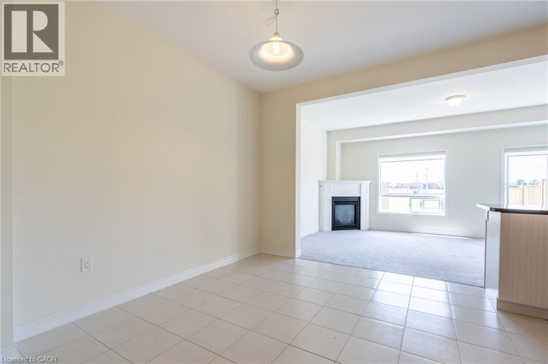
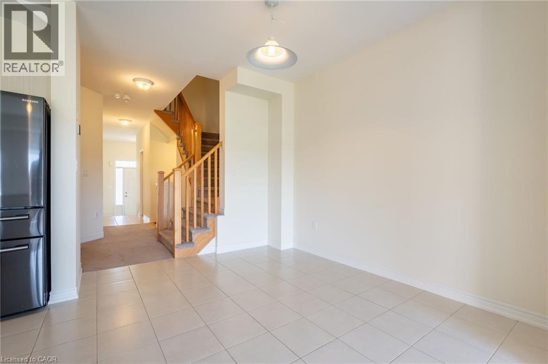
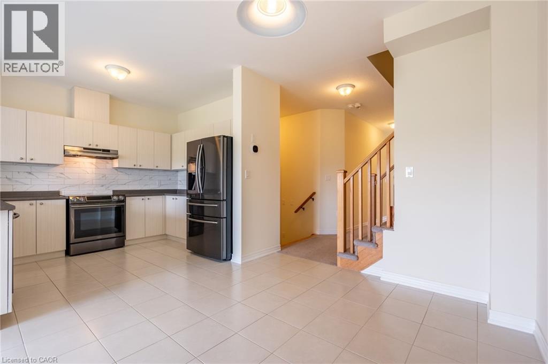
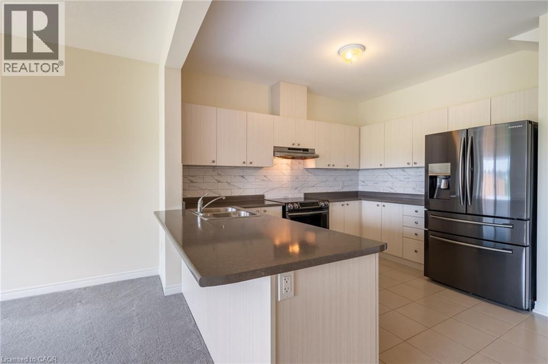
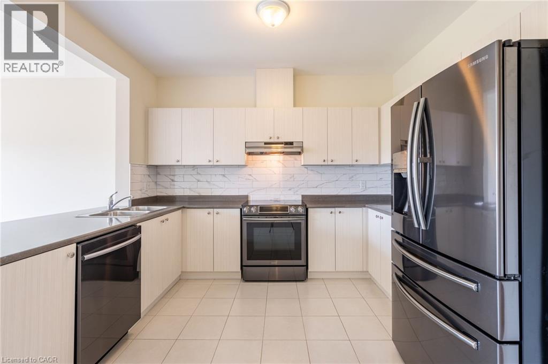
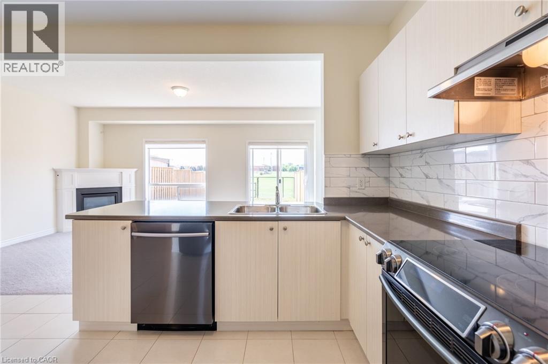
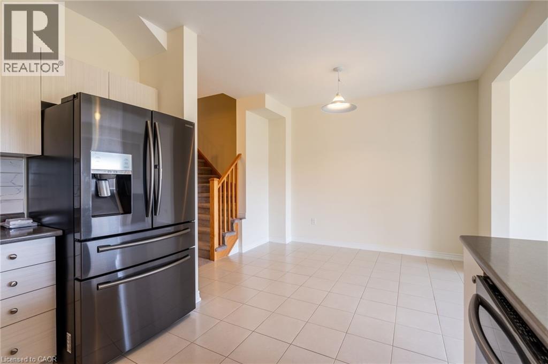
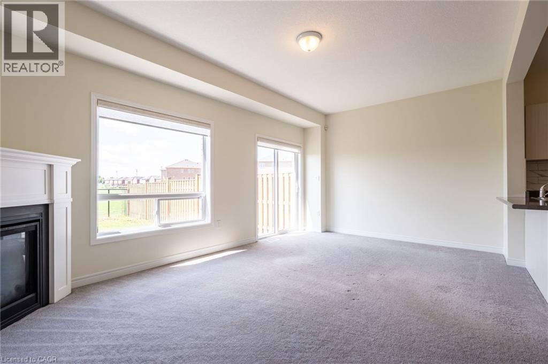
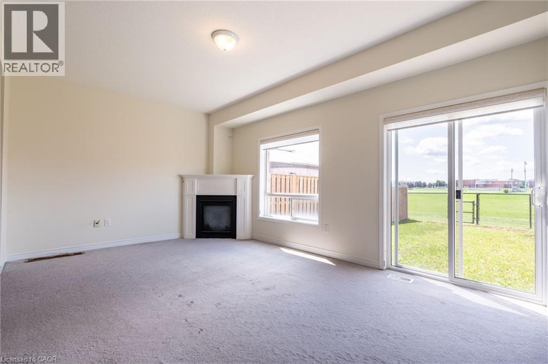
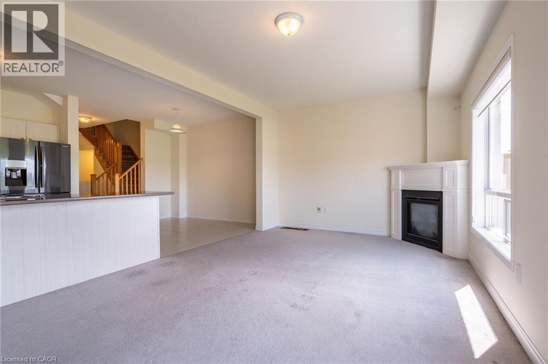
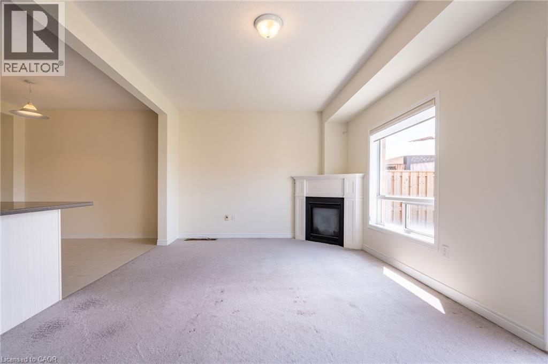
Beautiful, spacious, and functional, townhome by Desantis, located in the highly desirable Felker neighbourhood. This residence features 1,840square feet of open-concept living space, enhanced by black stainless steel appliances, and a breakfast peninsula. The living room is filled withnatural light, and the home boasts a thoughtfully designed layout. Additional highlights include a fenced yard with gate backing onto greenspaceand brand new park, no rear neighbours, second-floor laundry, and generously sized bedrooms, including a master ensuite with 4pc bathroomand walk-in closet. The property showcases beautiful, neutral finishes and an unspoiled basement, providing a perfect canvas for personalcustomization. it is conveniently situated just steps from Saltfleet High School and minutes from elementary schools, grocery stores, restaurants,amenities, recreation centre, and access to the Red Hill/Link Parkways and QEW.
| Room | Level | Size |
|---|---|---|
| Other | Basement | 10'0'' x 36'0'' |
| Laundry room | Second level | 4'0'' x 9'0'' |
| 4pc Bathroom | Second level | 7'0'' x 10'0'' |
| Bedroom | Second level | 13'0'' x 8'7'' |
| Bedroom | Second level | 14'0'' x 9'11'' |
| 3pc Bathroom | Second level | 5' x 9'0'' |
| Primary Bedroom | Second level | 12'1'' x 17'0'' |
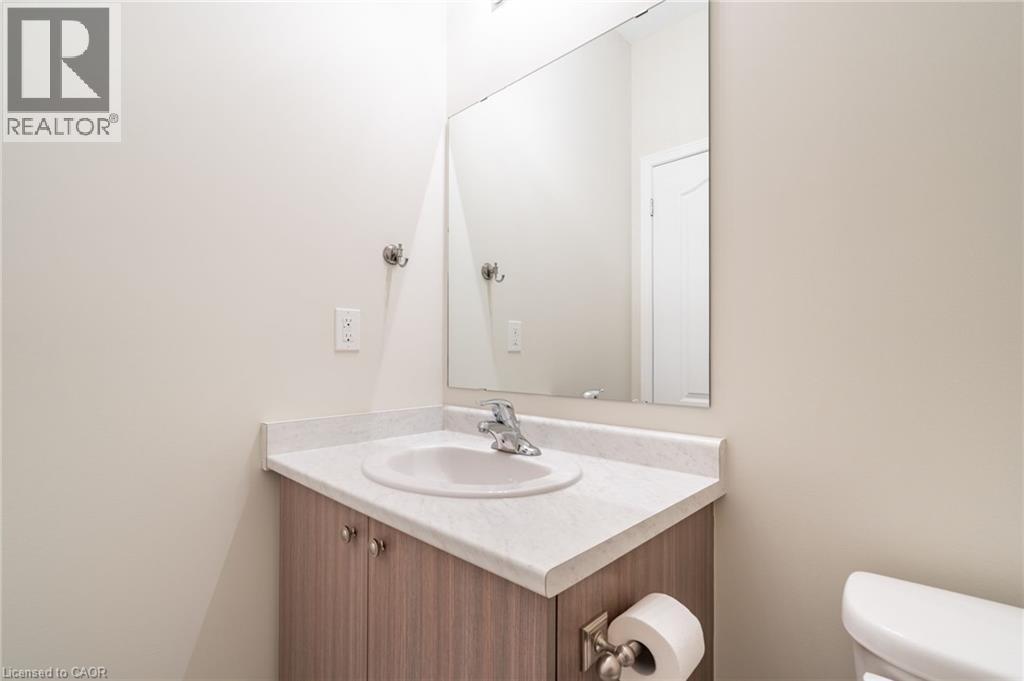
| 2pc Bathroom | Main level | 5'0'' x 8'0'' |
| Living room | Main level | 11'8'' x 18'10'' |
| Dining room | Main level | 11'8'' x 9'8'' |
| Kitchen | Main level | 11'8'' x 9'2'' |
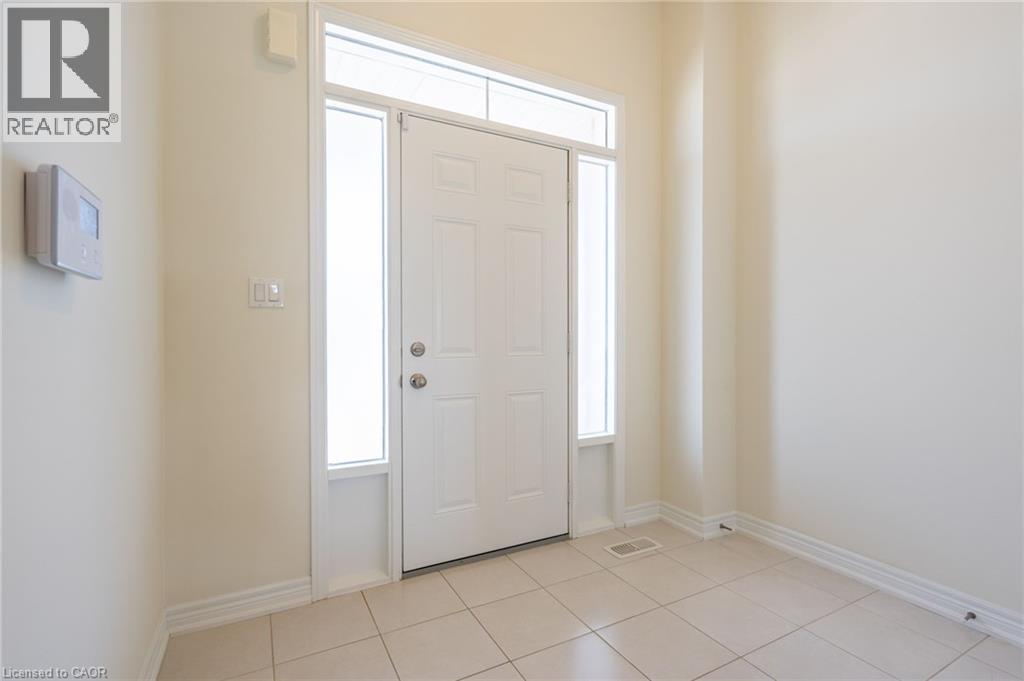
| Foyer | Main level | 7'6'' x 7'6'' |