+32
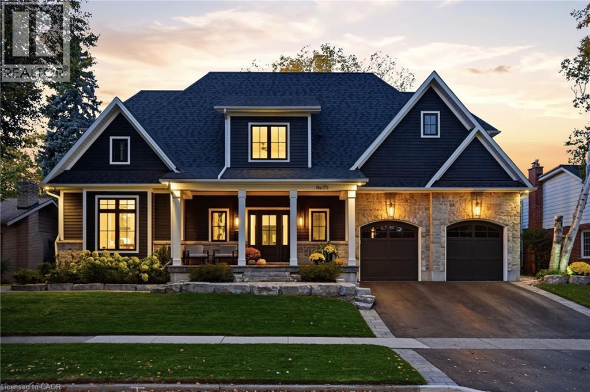
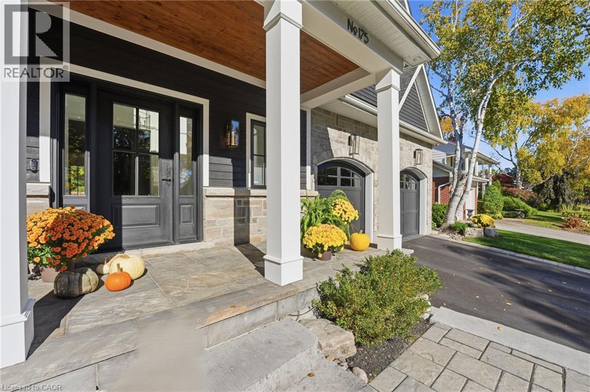
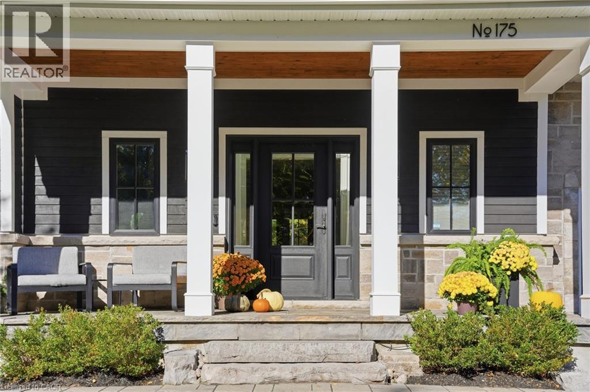
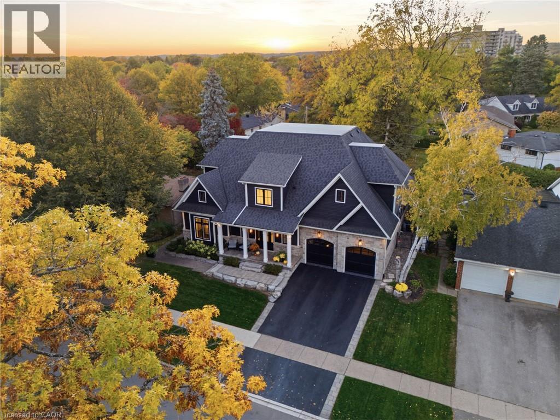
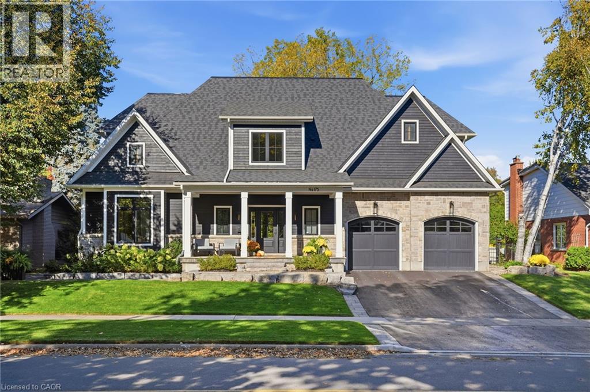
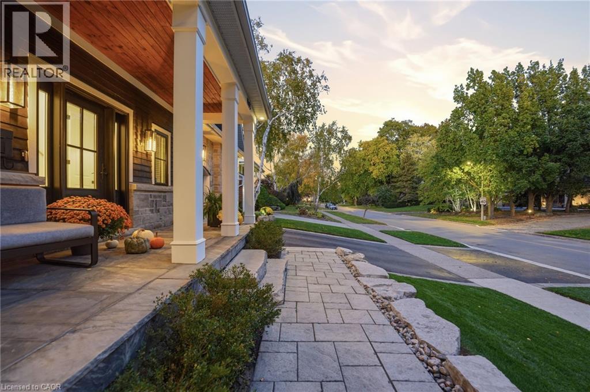
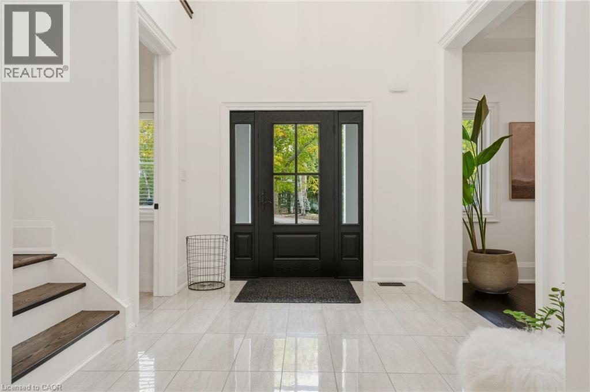
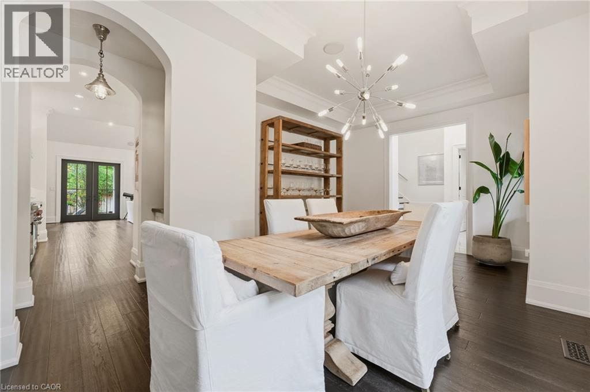
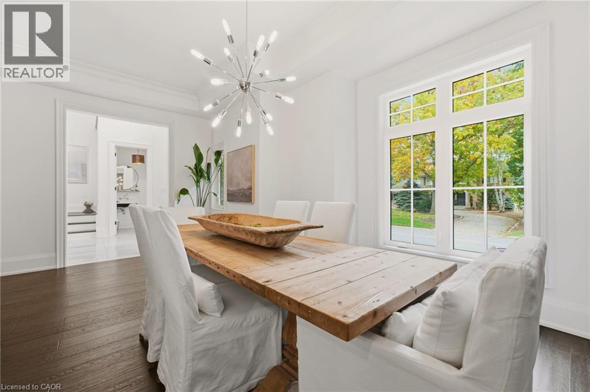
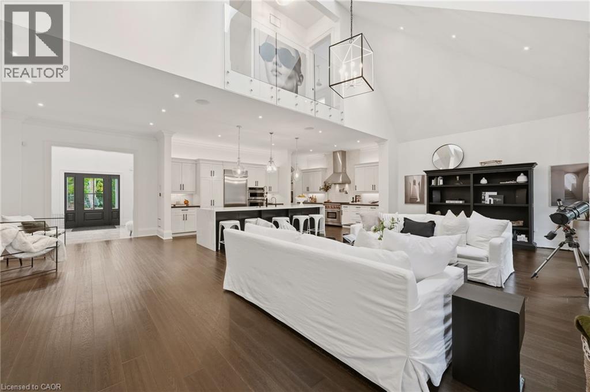
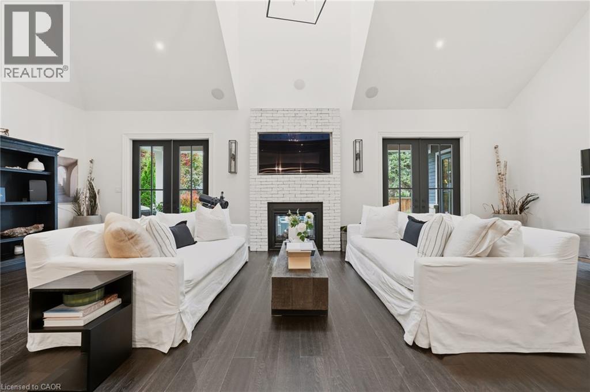
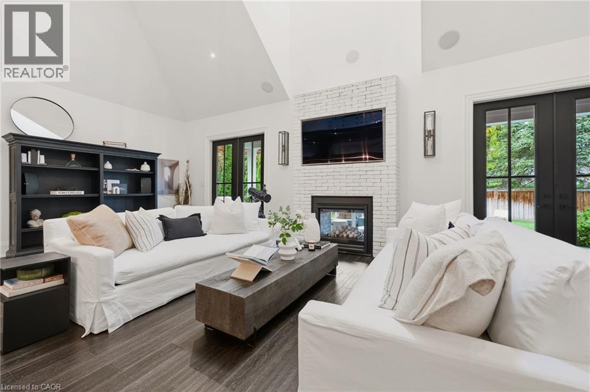
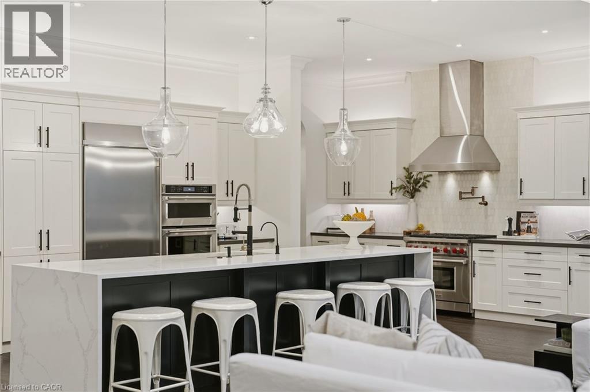
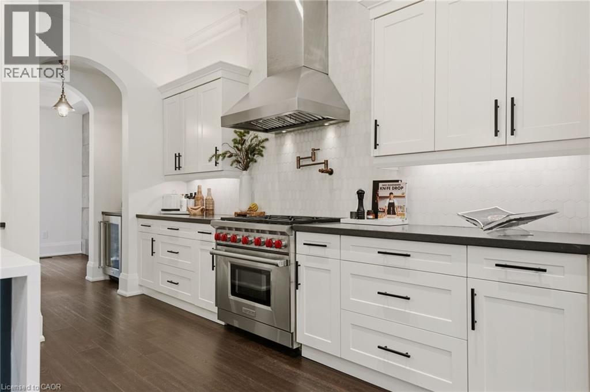
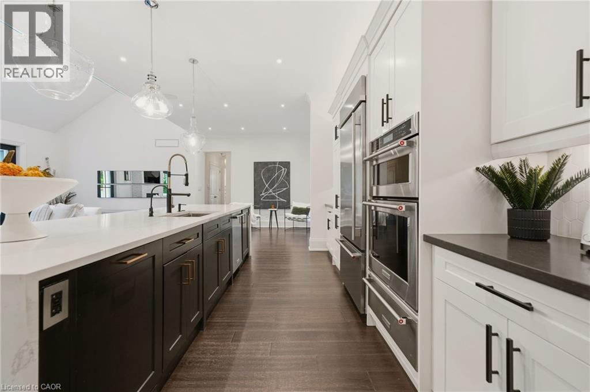
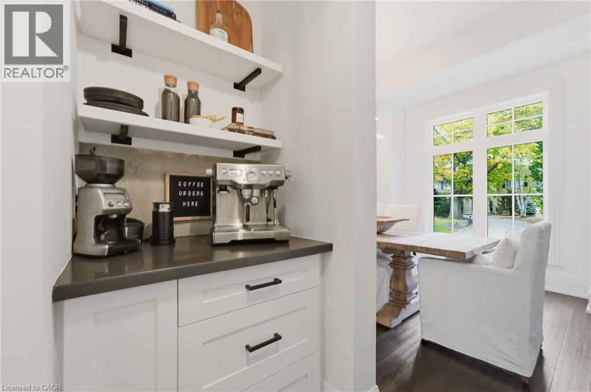
Set on a private, beautifully landscaped lot in South Aldershot, 175 North Shore Blvd West is a home made to gather and to rest. Approximately 5,500 square feet. 5 bedrooms. 5 bathrooms. Room for everyone, and space to breathe. Walk in and feel it right away. Vaulted ceilings, hardwood floors, and light that makes you want to stay a while. The kitchen is where life happens, anchored by a 12-foot waterfall island and a 36-inch Wolf gas range alongside premium appliances. A double-sided fireplace connects the main living and outdoor spaces, made for slow mornings and long conversations. The main floor primary suite keeps everyday living simple, and heated bathroom floors add a quiet layer of comfort. Upstairs, two bedrooms and an office flex space give everyone their own corner. The lower level is its own retreat. A home gym for your morning routine, plus a guest bedroom and full bathroom so visiting family and friends feel truly at home. Even more room to spread out. Then step outside. A covered lanai overlooks the private, manicured backyard, with a pool-sized lot ready for whatever you dream up next. Summer days and evenings with friends come naturally here. A rare opportunity in one of Burlington’s most loved pockets, with a flexible closing that moves at your pace.
| Room | Level | Size |
|---|---|---|
| 4pc Bathroom | Second level | |
| 4pc Bathroom | Second level | |
| Other | Basement | 10'1'' x 22'5'' |
| Storage | Basement | 6'10'' x 20'5'' |
| Recreation room | Basement | 35'8'' x 42'5'' |
| Bedroom | Basement | 12'8'' x 20'5'' |
| Bedroom | Basement | 16'0'' x 14'9'' |
| 4pc Bathroom | Basement | |
| Sitting room | Second level | 17'7'' x 25'3'' |
| Bedroom | Second level | 14'0'' x 23'3'' |
| Bedroom | Second level | 14'0'' x 9'0'' |
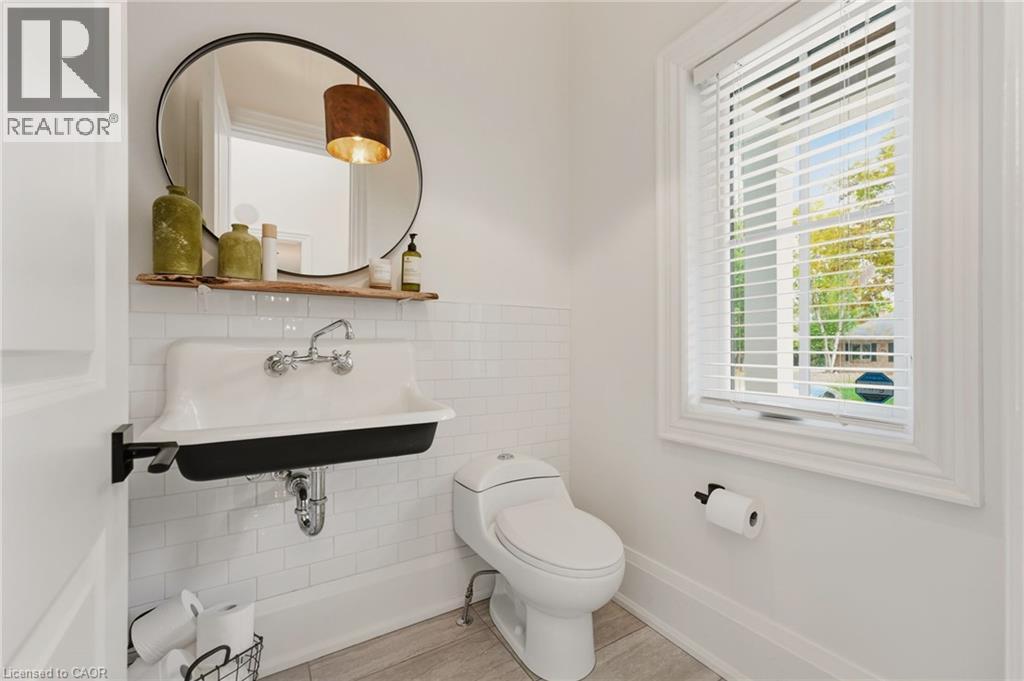
| 2pc Bathroom | Main level | |
| 5pc Ensuite bath | Main level | |
| Primary Bedroom | Main level | 20'10'' x 15'9'' |
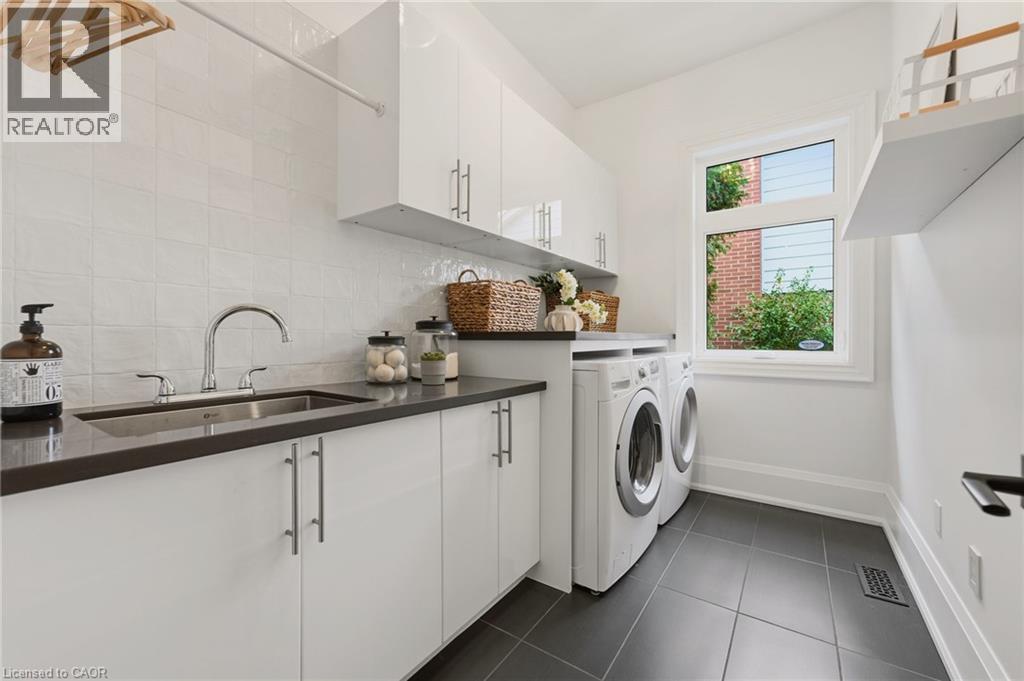
| Laundry room | Main level | 6'10'' x 10'6'' |
| Mud room | Main level | 8'11'' x 15'10'' |
| Kitchen | Main level | 13'6'' x 20'1'' |
| Living room | Main level | 29'0'' x 30'6'' |
| Dining room | Main level | 14'3'' x 20'1'' |
| Foyer | Main level | 11'1'' x 8'7'' |