+23
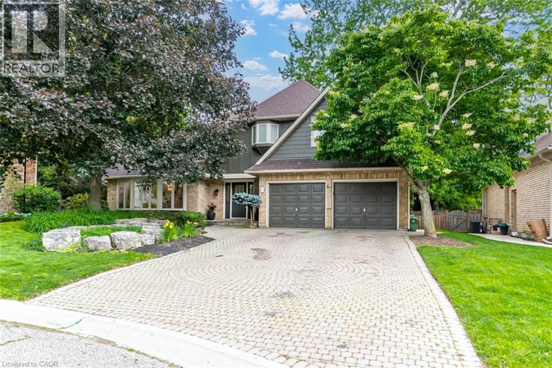
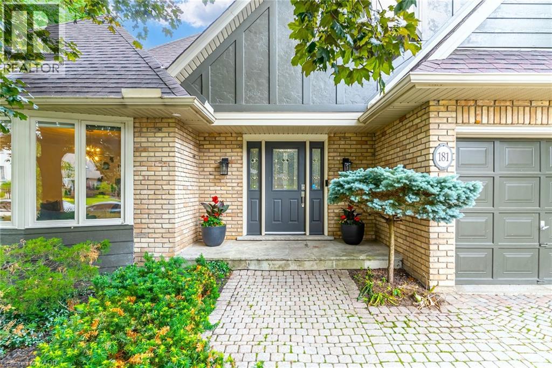
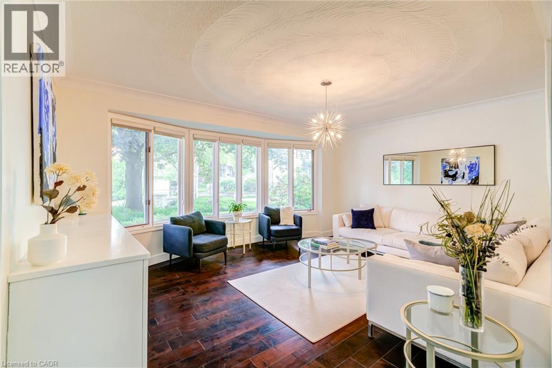
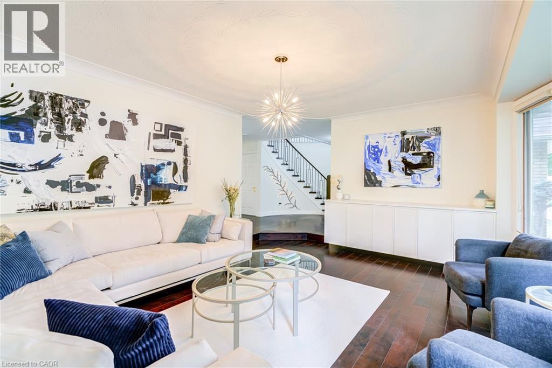
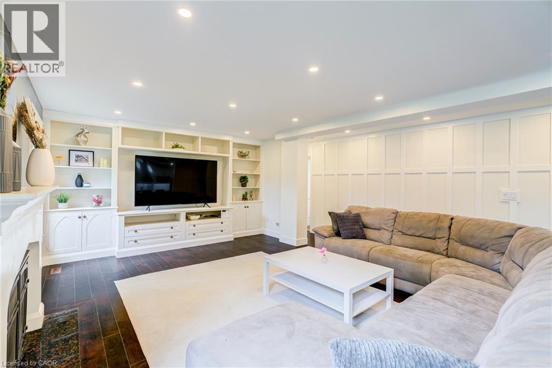
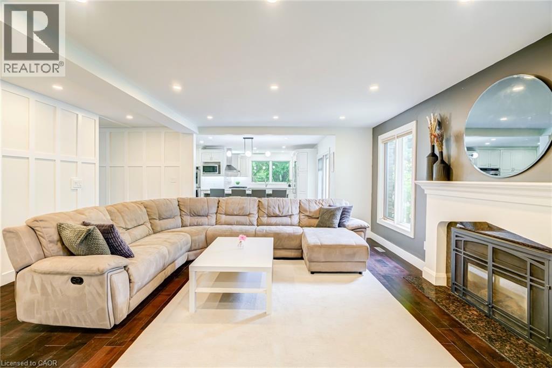
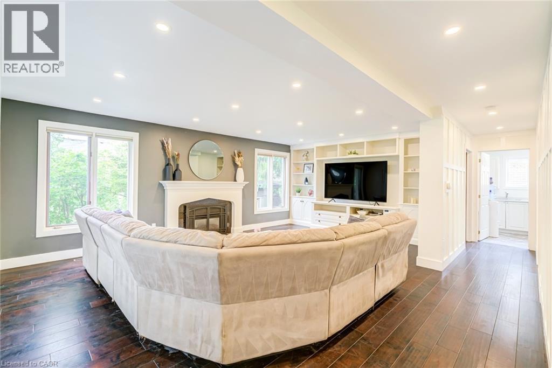
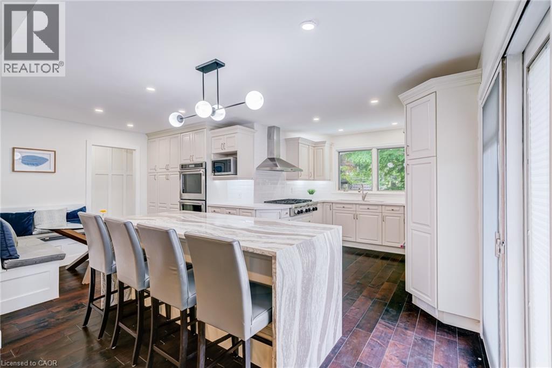
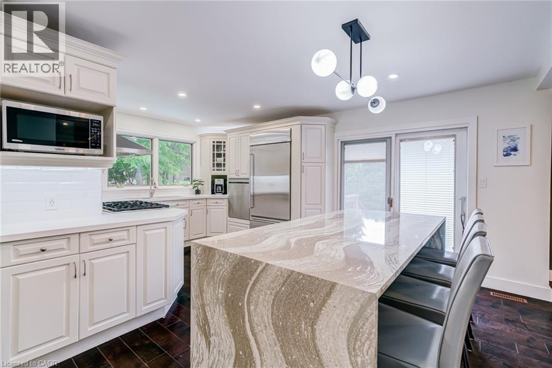
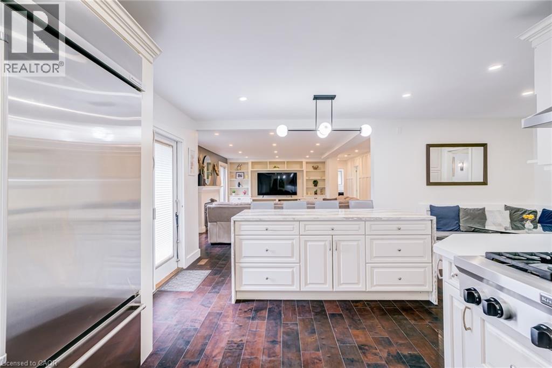
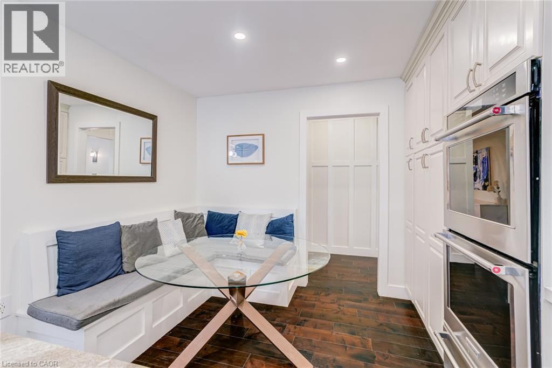
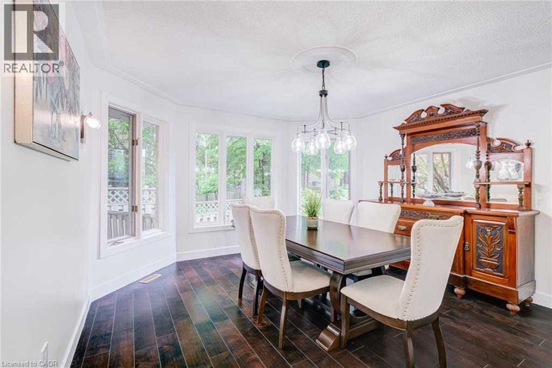
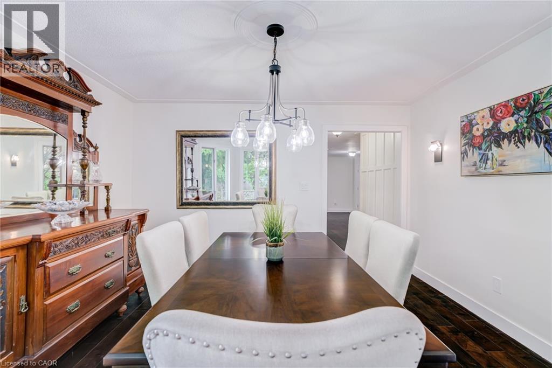
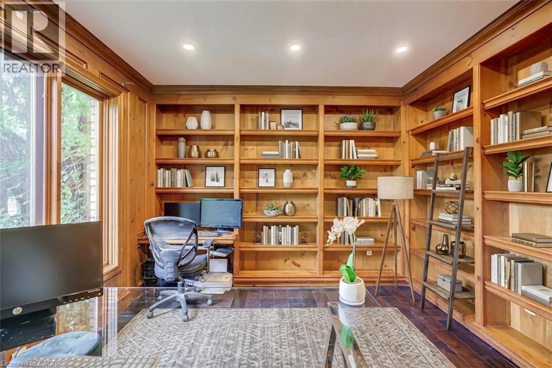
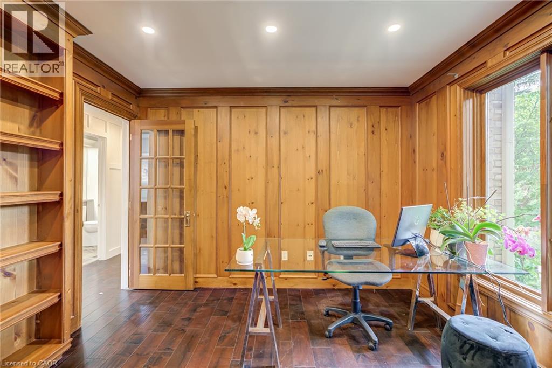
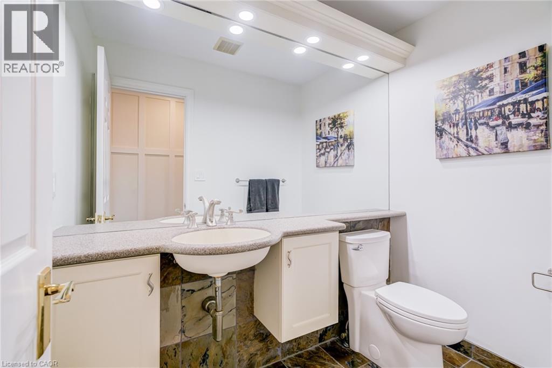
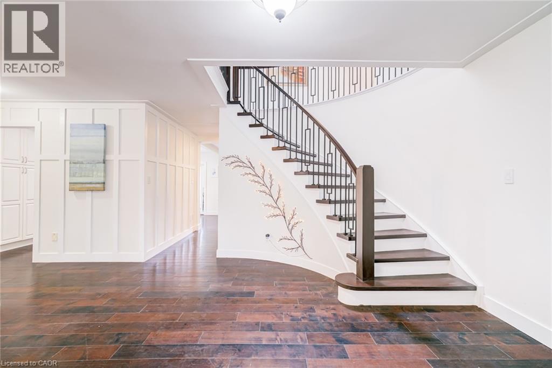
Rarely available executive home situated on one of the area’s most prestigious, tightly held courts at the quiet end of Golf Links Road. Positioned just steps from the Hamilton Golf & Country Club, this spectacular property sits on a premium, pie-shaped lot spanning nearly 100 feet across the rear. The private, tree-lined backyard oasis features an in-ground pool and a fantastic covered lounge area made for outdoor entertaining. Offering over 3,200 sq. ft. of tailored living space, the main level features formal living and dining rooms, a massive family room, a private office, a renovated powder room, and a spacious kitchen with a desirable chef’s pantry. Upstairs hosts 4 generous bedrooms, including a primary suite complete with a dual-sided gas fireplace opening into a newly renovated, spa-inspired ensuite. The expansive finished basement extends your options with a second kitchen/bar setup, large recreation room, 5th bedroom, full bath, and bonus room—ideal for an in-law suite or secondary entertainment hub. Complete with 3 fully renovated full bathrooms, this exceptional home is a rare find in a prime location.
| Room | Level | Size |
|---|---|---|
| 2pc Bathroom | Main level | |
| 3pc Bathroom | Basement | |
| Bedroom | Basement | 13'3'' x 21'7'' |
| Other | Basement | 12'4'' x 15'9'' |
| Great room | Basement | 23'10'' x 35'0'' |
| 4pc Bathroom | Second level | |
| Bedroom | Second level | 13'6'' x 10'3'' |
| Bedroom | Second level | 13'6'' x 10'2'' |
| Bedroom | Second level | 15'3'' x 12'10'' |
| 4pc Ensuite bath | Second level | |
| Primary Bedroom | Second level | 21'10'' x 13'6'' |
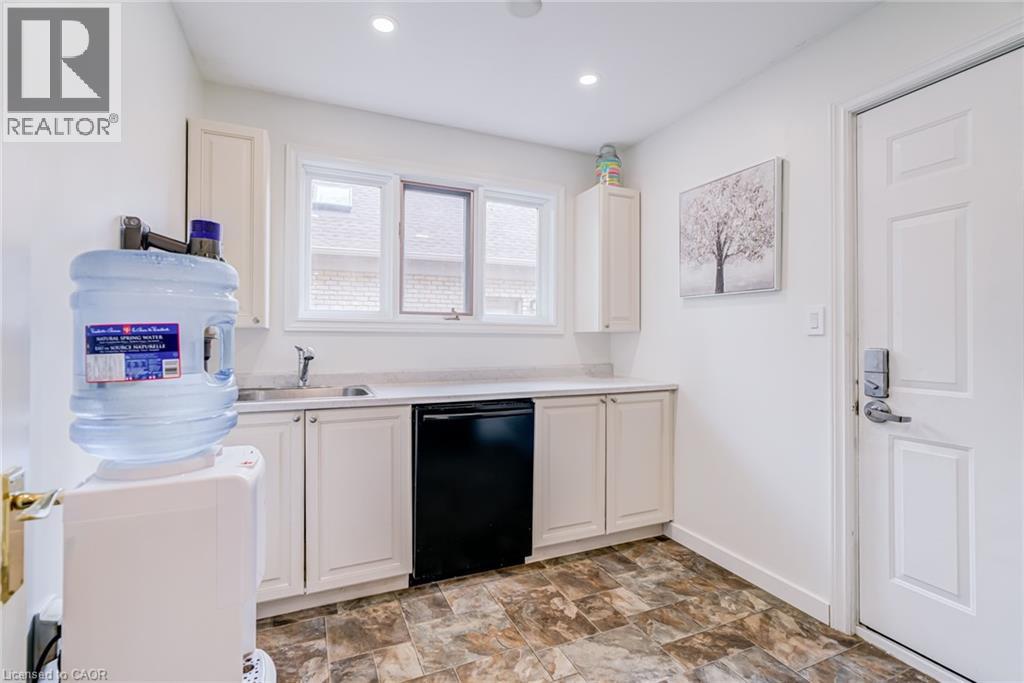
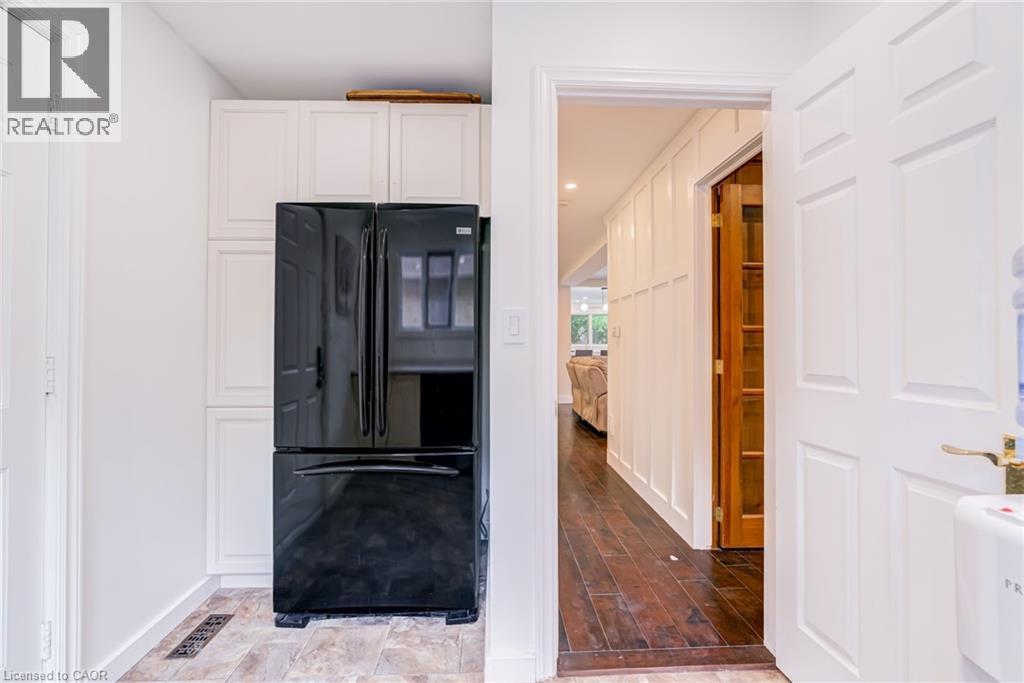
| Mud room | Main level | 8'1'' x 12'0'' |
| Kitchen | Main level | 19'2'' x 17'10'' |
| Family room | Main level | 14'4'' x 20'9'' |
| Office | Main level | 11'4'' x 12'0'' |
| Dining room | Main level | 12'10'' x 13'0'' |
| Living room | Main level | 15'2'' x 17'3'' |