+31
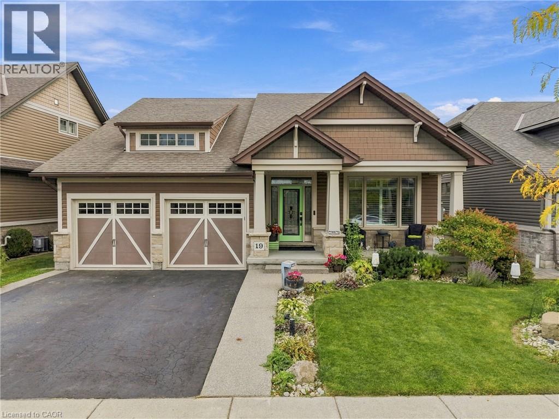
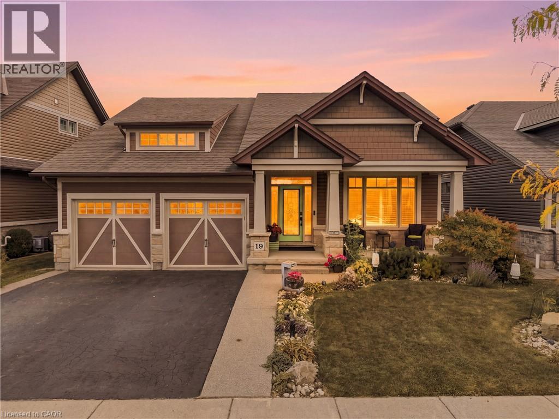
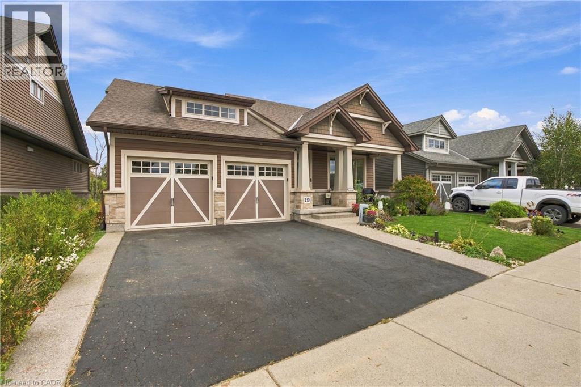
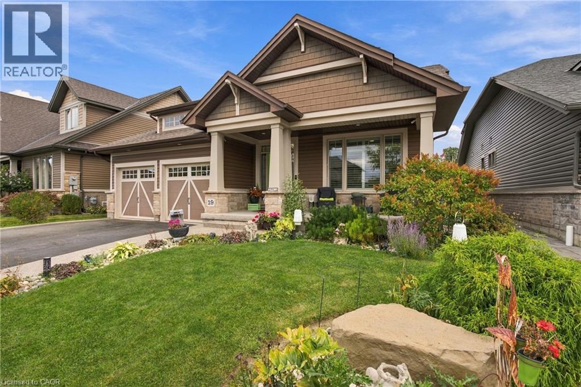
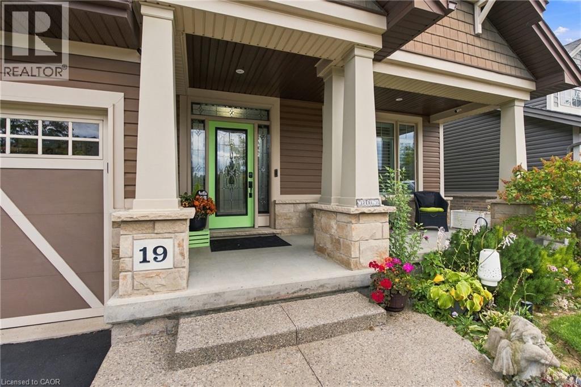
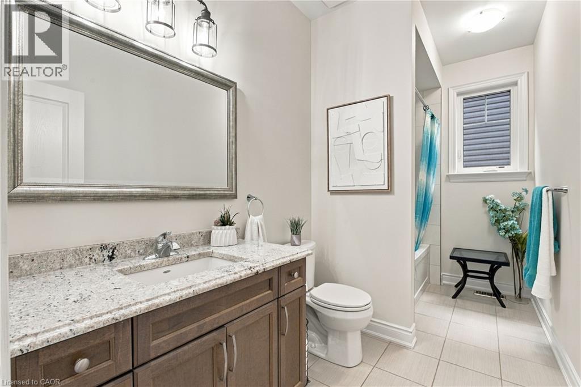
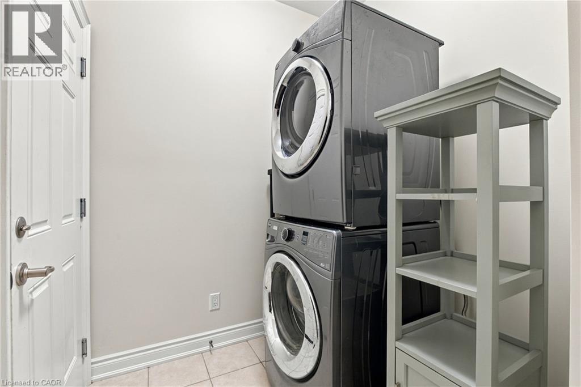
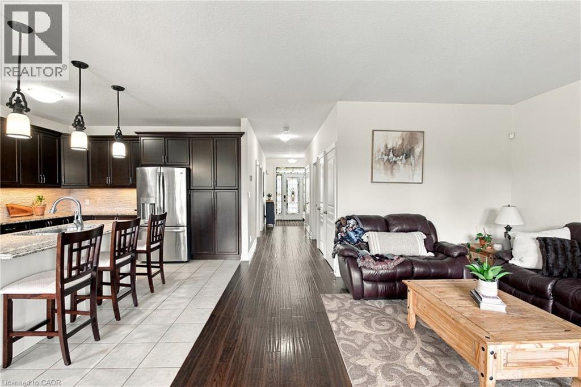
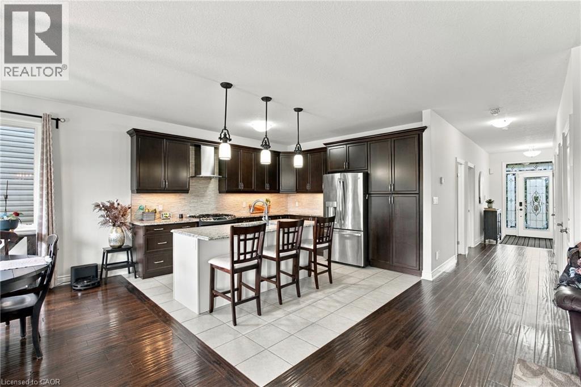
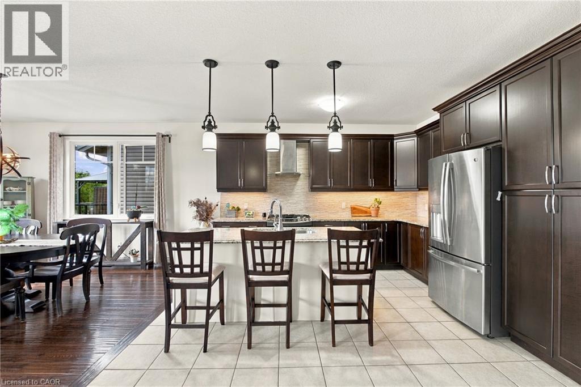
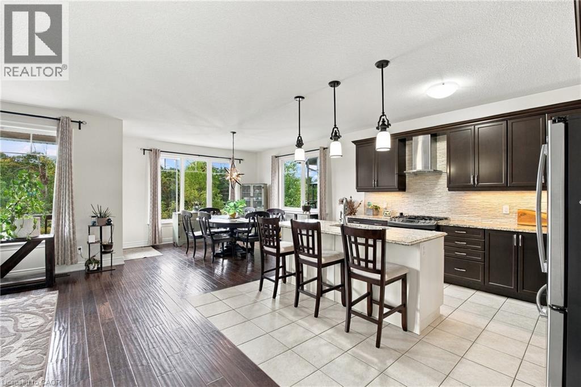
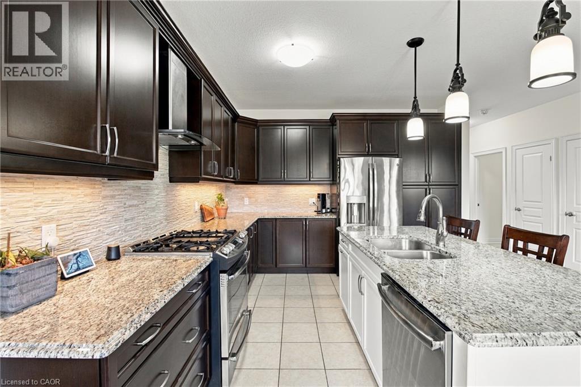
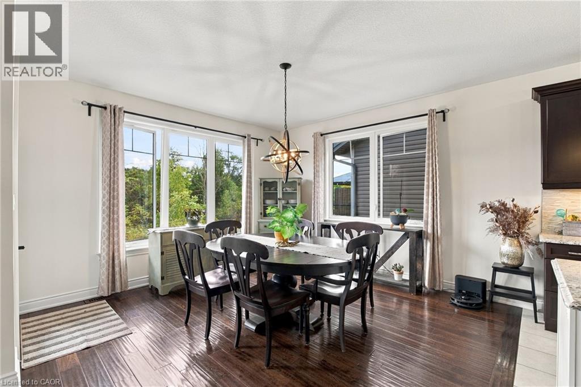
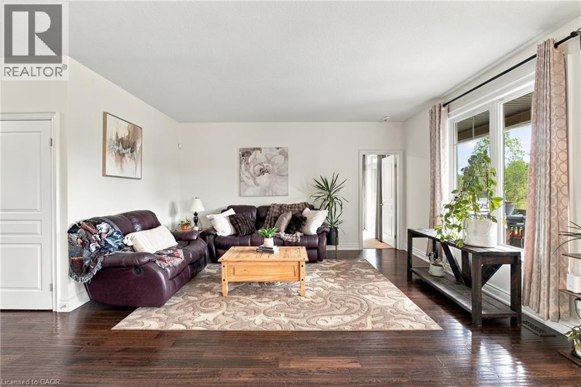
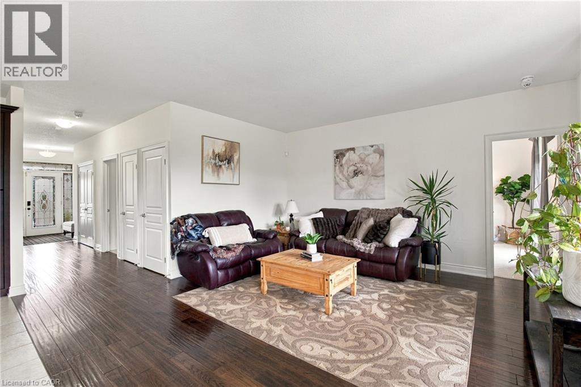
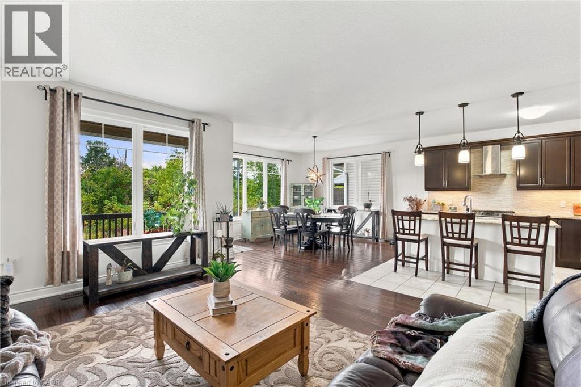
A rare opportunity to own a walkout bungalow backing onto Twenty Mile Creek in Smithville’s sought-after Brookside on the Twenty neighbourhood. Built by Phelps and lovingly maintained by its original owners, 19 Brookside Terrace offers 2+1 bedrooms, three bathrooms and approximately 2,618 sq. ft. of finished living space across two levels. The bright, open-concept main floor features a spacious kitchen with a large island, breakfast bar, ample cabinetry and stainless steel appliances. Generous living and dining areas overlook the natural surroundings, creating an inviting space for everyday living and entertaining. Step onto the covered rear balcony from the dining room or primary bedroom to enjoy morning coffee, beautiful creekside views and the peaceful surroundings, with a walking trail behind the home. The primary suite includes a walk-in closet and an ensuite with double sinks and a glass-enclosed shower. A second bedroom, additional full bathroom and main-floor laundry complete this practical layout. The finished walkout basement offers rare full-size windows and an expansive recreation room with a gas fireplace, providing plenty of space to gather, relax and entertain. A wet bar,with a keg beer setup, additional bedroom, full bathroom and office area add versatility, while a separate utility area provides useful storage. Direct backyard access connects the lower level to the home’s inviting outdoor spaces. Enjoy summer days in the above-ground pool with surrounding decking, unwind in the sheltered sitting area beneath the balcony, or gather with friends around the dedicated fire pit area. Attractive landscaping, a covered front porch and an attached double garage complete this beautifully presented home in Brookside on the Twenty.
| Room | Level | Size |
|---|---|---|
| Utility room | Basement | 27'2'' x 9'9'' |
| Office | Basement | 6'1'' x 17'1'' |
| 3pc Bathroom | Basement | 6'1'' x 11'7'' |
| Bedroom | Basement | 14'0'' x 10'0'' |
| Other | Basement | 9'9'' x 9'9'' |
| Recreation room | Basement | 25'1'' x 39'0'' |
| Other | Main level | 7'9'' x 24'11'' |
| Other | Main level | 19'11'' x 19'7'' |
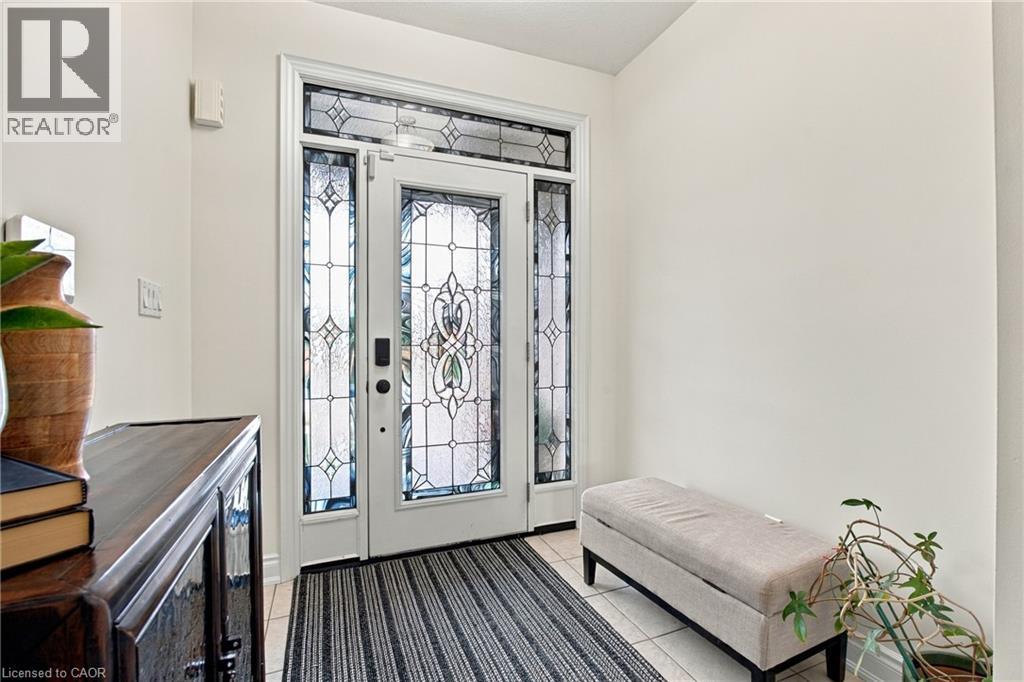
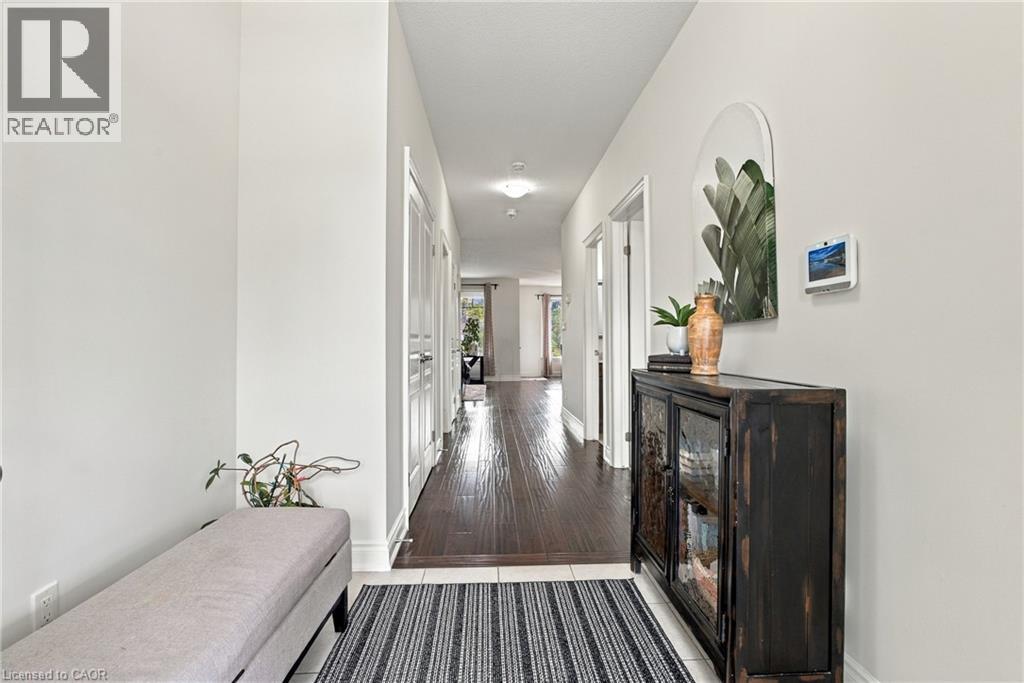
| Foyer | Main level | 14'0'' x 7'3'' |
| Laundry room | Main level | 6'1'' x 7'8'' |
| 4pc Bathroom | Main level | 5'9'' x 12'6'' |
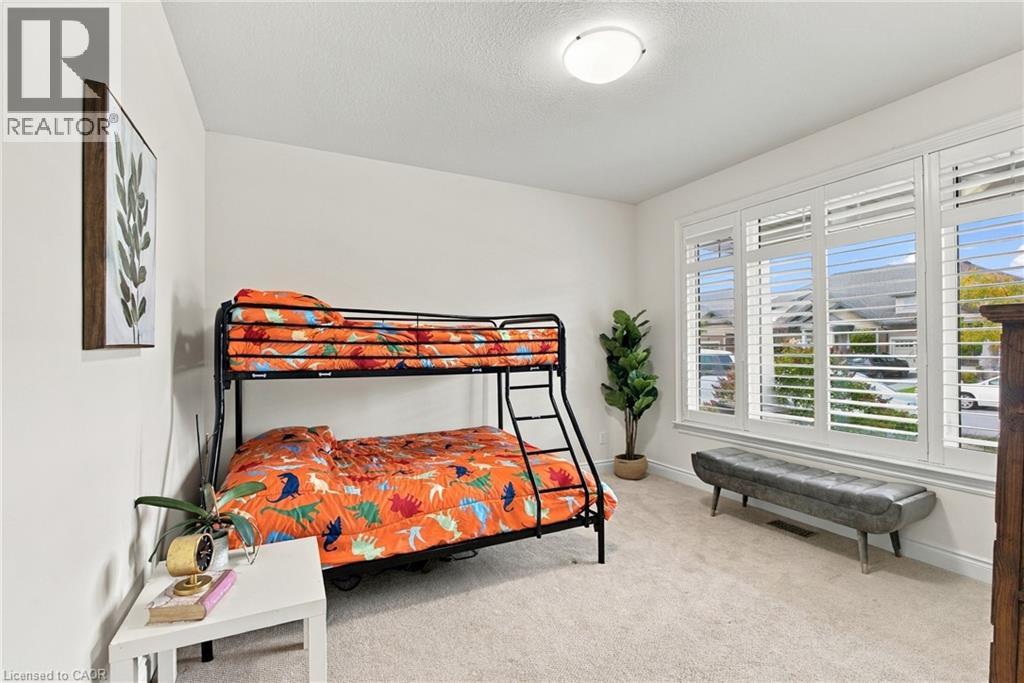
| Bedroom | Main level | 12'6'' x 12'6'' |
| 4pc Ensuite bath | Main level | 6'1'' x 13'0'' |
| Other | Main level | 4'2'' x 5'5'' |
| Primary Bedroom | Main level | 19'3'' x 11'7'' |
| Kitchen | Main level | 13'4'' x 12'10'' |
| Dining room | Main level | 13'2'' x 13'10'' |
| Living room | Main level | 26'8'' x 14'4'' |