+6
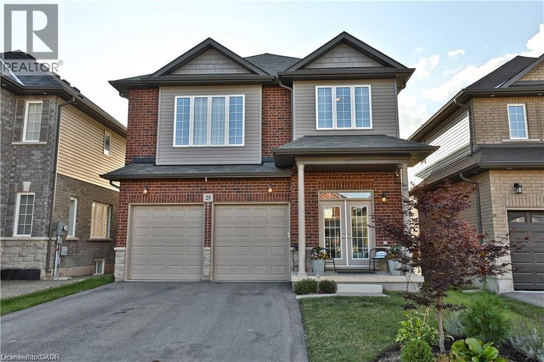
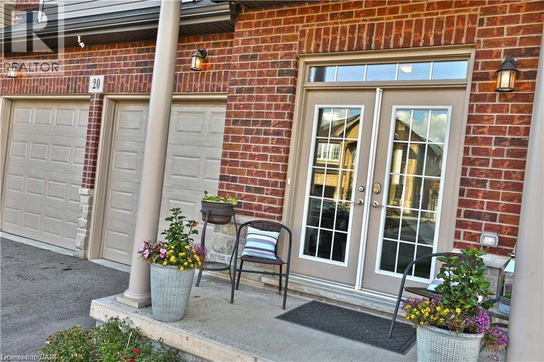
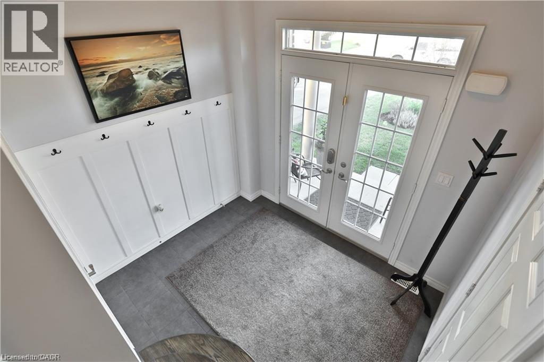
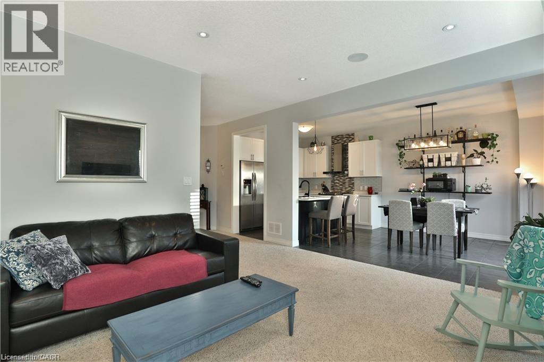
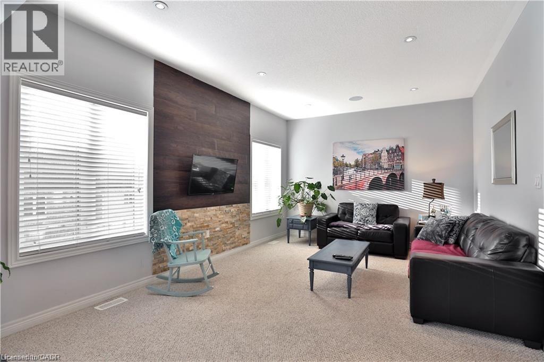
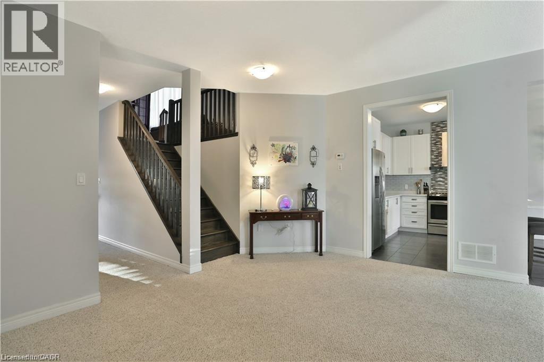
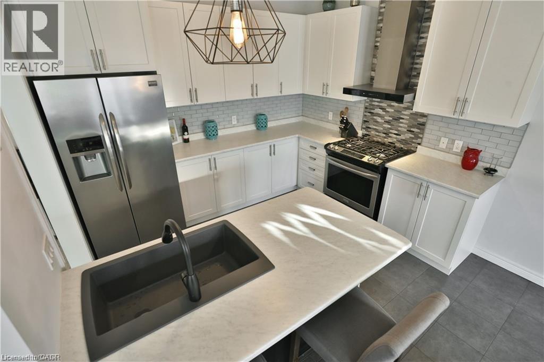
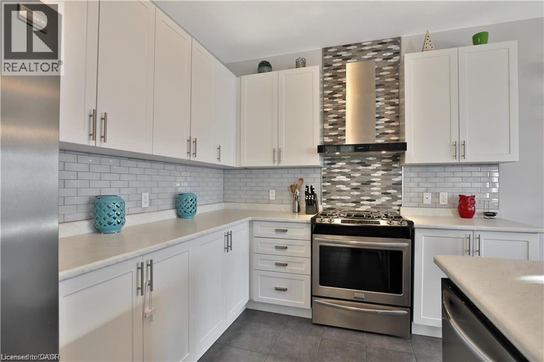
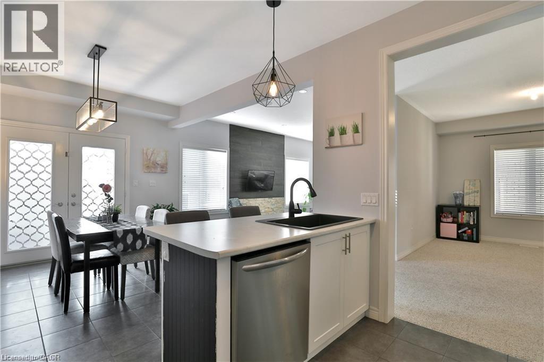
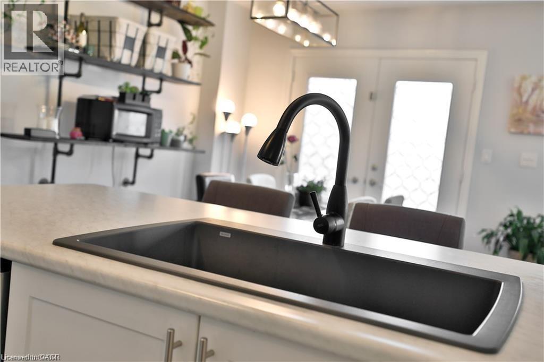
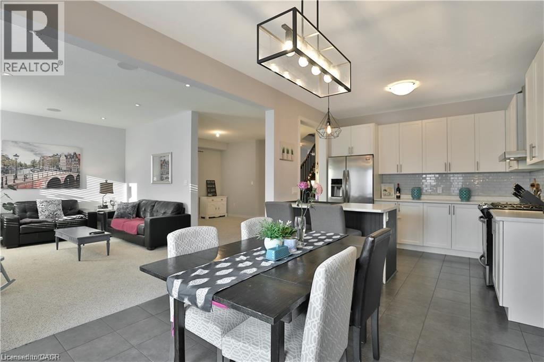
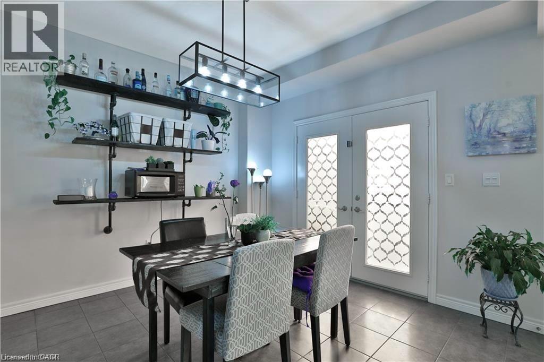
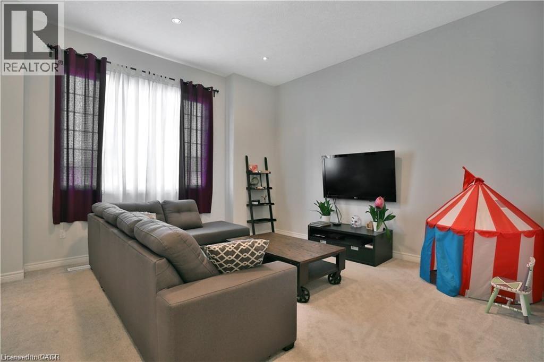
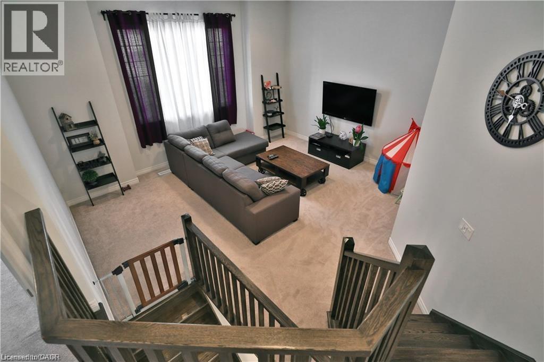
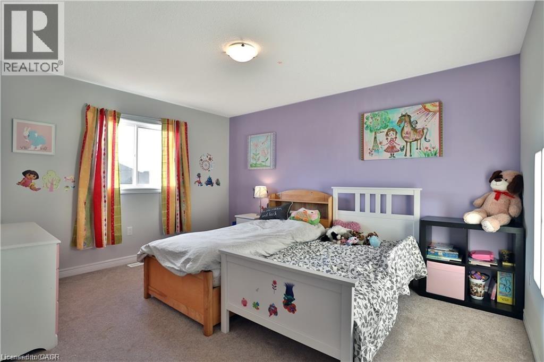
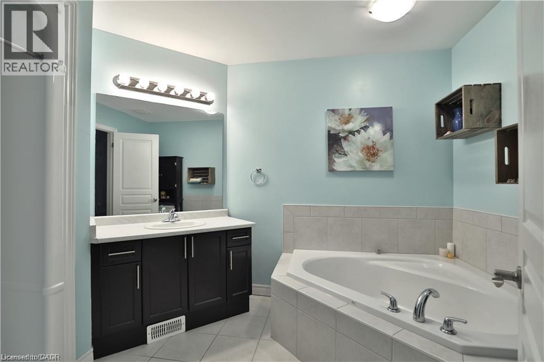
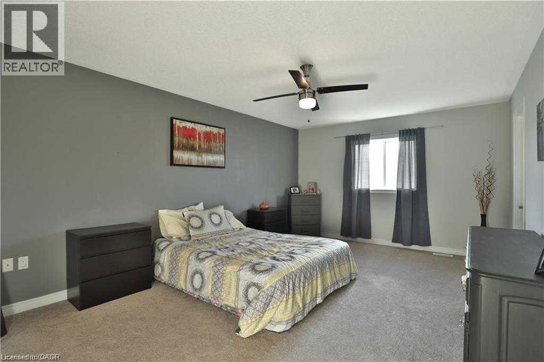
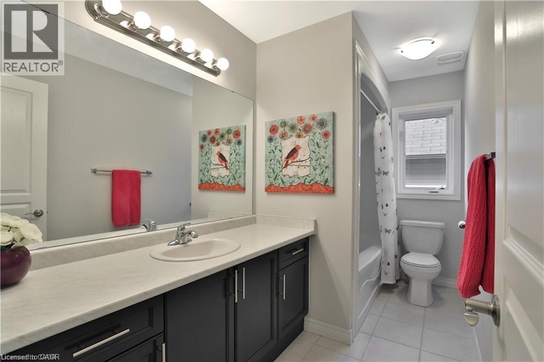
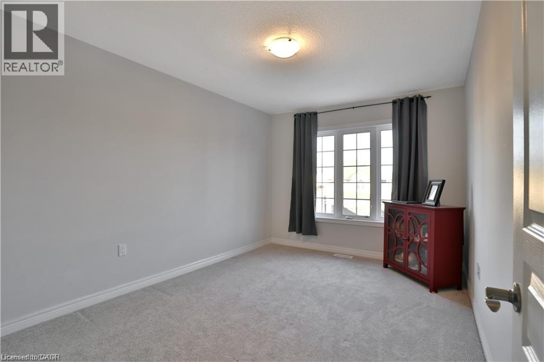
Welcome to 20 Hidden Ridge Crescent in sought-after Hannon/Stoney Creek! This spacious detached 2 storey home offers 2,200 sq.ft above grade, double car garage and a rare legal basement apartment, creating excellent flexibility for multi-generational living or the opportunity to lease the main floor and lower unit separately. The main home features a bright and functional layout with a large kitchen complete with gas stove and stainless steel appliances. Enjoy a unique oversized second floor family room with high ceilings, perfect for relaxing, entertaining or creating an additional lounge space. The upper level offers 3 generous bedrooms, including a primary bedroom with ensuite, plus convenient second floor laundry. Located in a family-friendly neighbourhood close to schools, parks, conservation areas, public transit, shopping and easy access to the LINC, Red Hill Valley Parkway and QEW. A fantastic opportunity for homeowners and investors alike in one of Stoney Creek's desirable communities. Updated photos unable to be taken
| Room | Level | Size |
|---|---|---|
| 3pc Bathroom | Basement | 4'7'' x 7'11'' |
| Bedroom | Basement | 11'5'' x 10'3'' |
| Kitchen | Basement | 7'8'' x 12'7'' |
| Living room | Basement | 11'9'' x 20'2'' |
| Laundry room | Second level | 6'3'' x 7'6'' |
| 4pc Bathroom | Second level | 5'4'' x 11'2'' |
| 4pc Bathroom | Second level | 8'8'' x 8'10'' |
| Bedroom | Second level | 9'9'' x 13'5'' |
| Bedroom | Second level | 11'2'' x 13'9'' |
| Primary Bedroom | Second level | 12'2'' x 18'3'' |
| Family room | Second level | 15'5'' x 18'3'' |
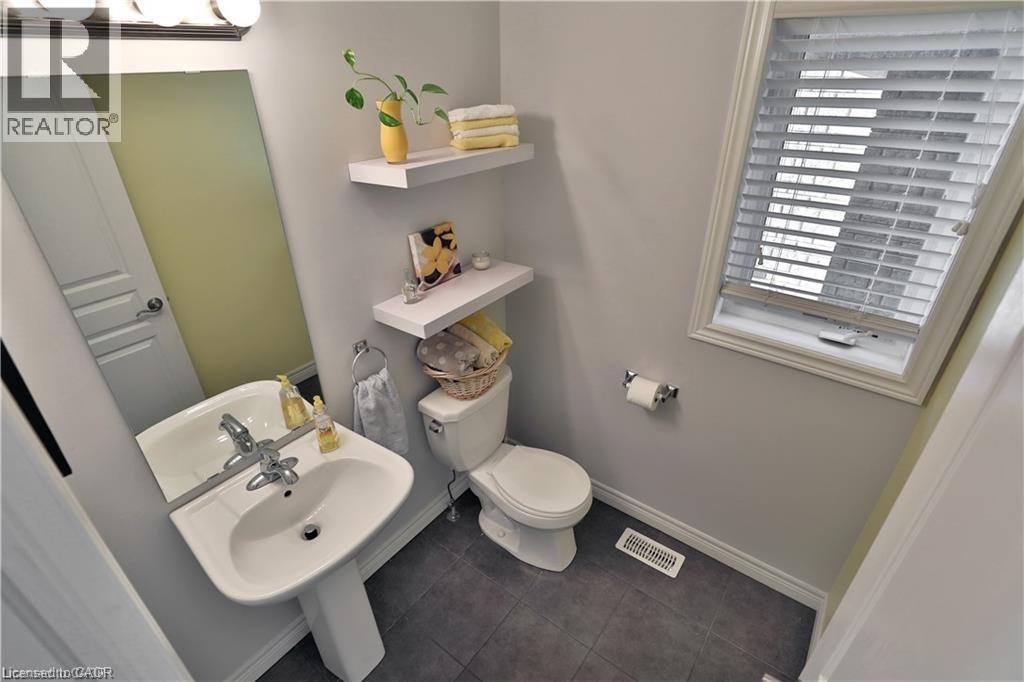
| 2pc Bathroom | Main level | 5'5'' x 5'2'' |
| Kitchen | Main level | 10'10'' x 20'5'' |
| Living room | Main level | 10'11'' x 16'5'' |
| Living room | Main level | 11'10'' x 16'5'' |