+28
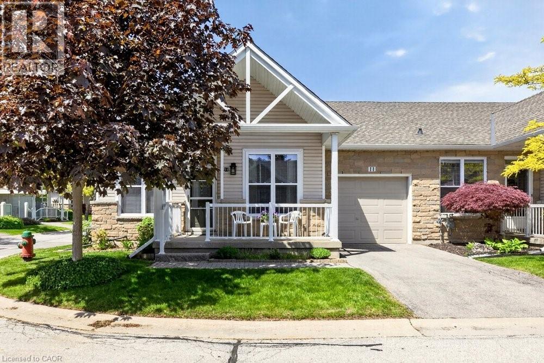
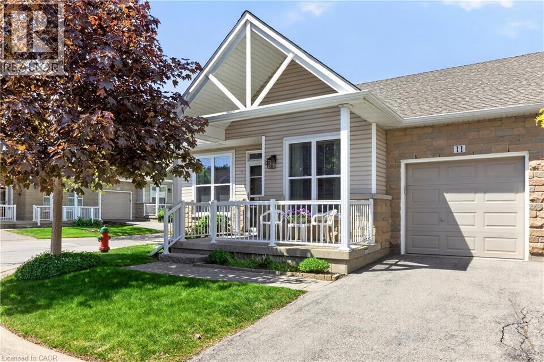
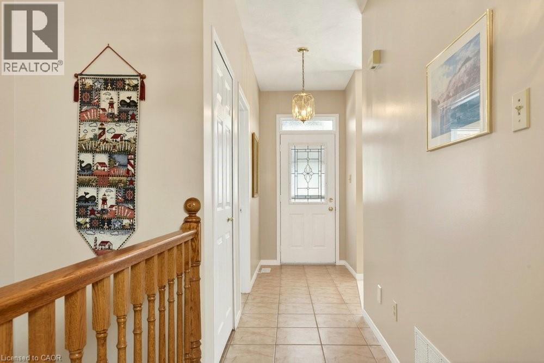
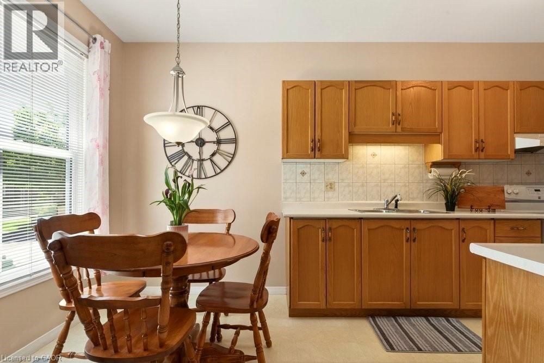
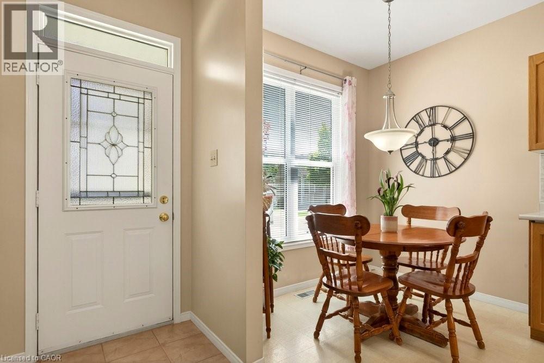
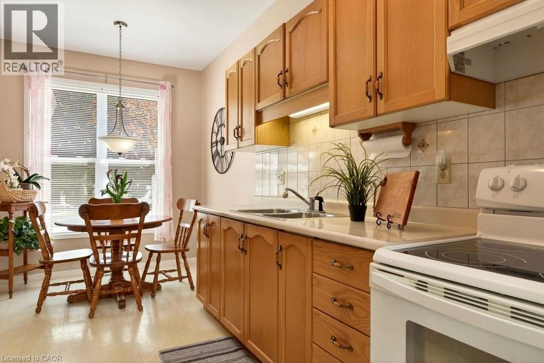
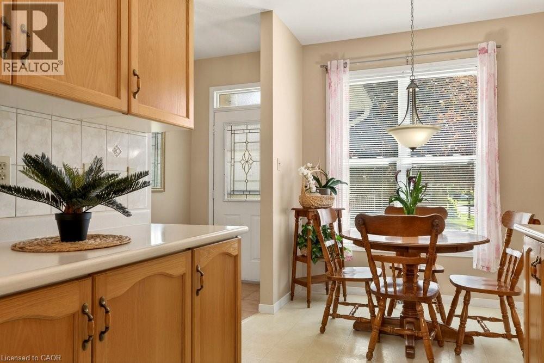
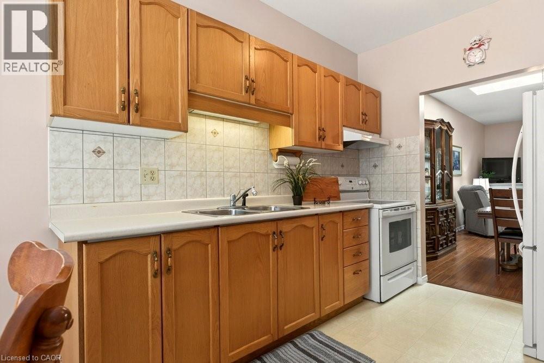
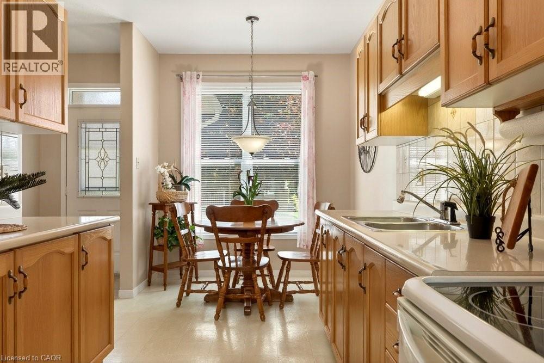
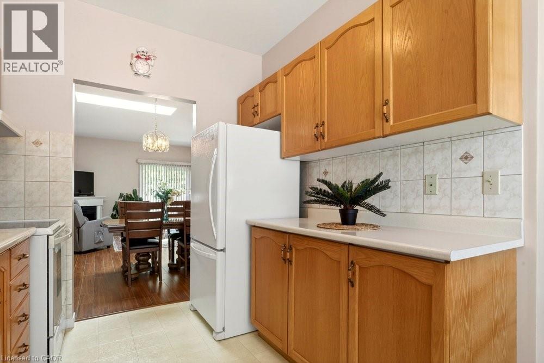
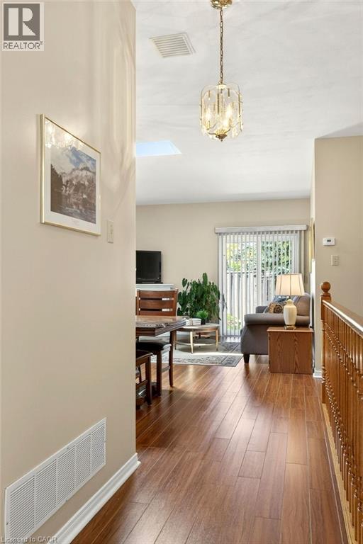
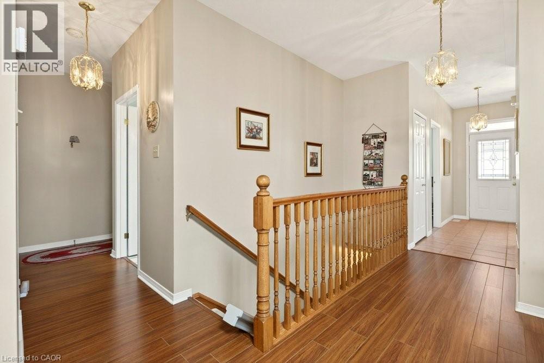
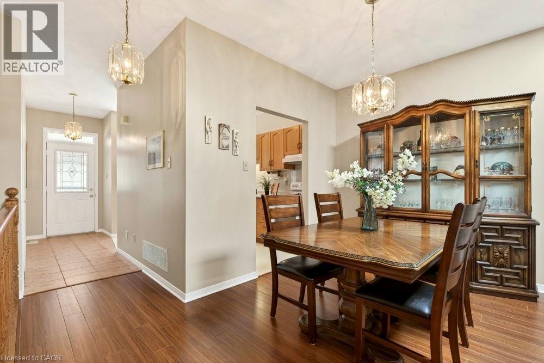
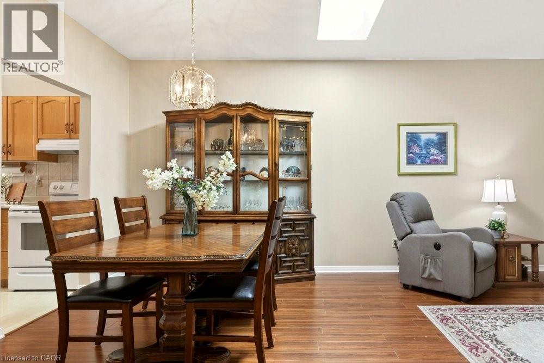
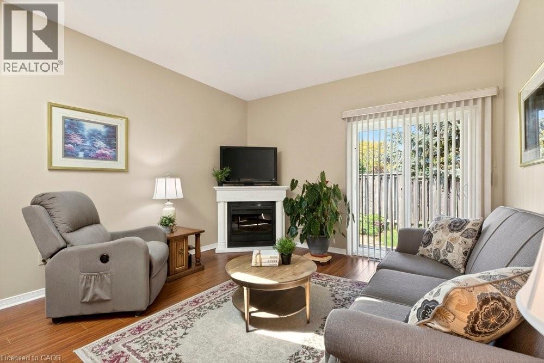
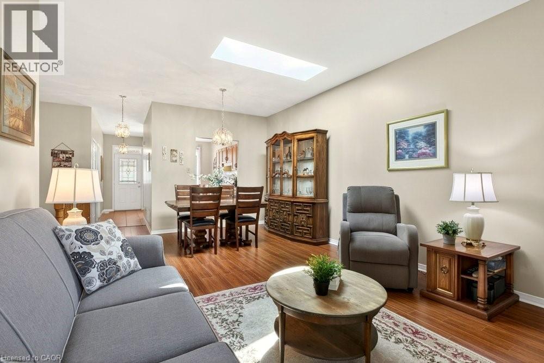
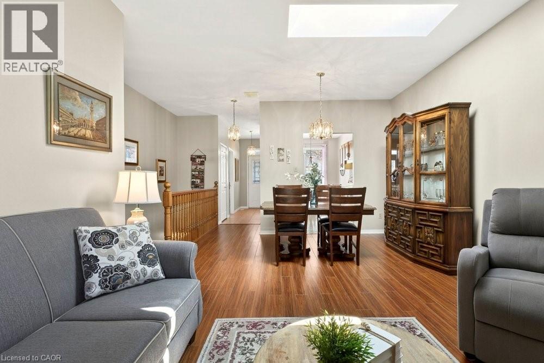
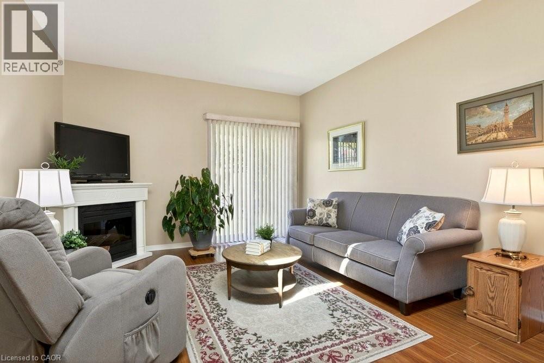
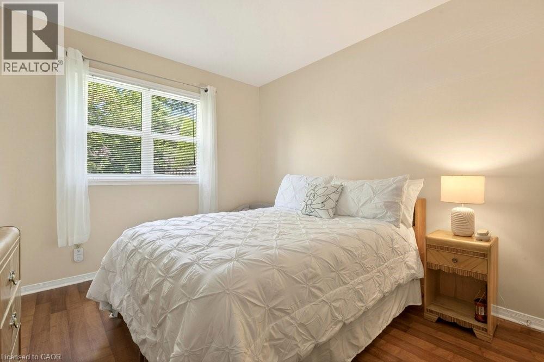
Fantastic 2-Bedroom, 2-Bath End-Unit Townhome in Ancaster's Sought-After Meadowlands! Enjoy the ease of one-floor living in this bright and beautifully maintained end-unit, where extra windows fill the home with natural light. The spacious eat-in kitchen offers abundant cabinetry and workspace, making everyday living and entertaining a pleasure. Unwind in the inviting living room featuring an electric fireplace and walkout to a private patio garden—your own peaceful retreat for morning coffee or summer evenings outdoors. The generous primary suite includes a 4-piece ensuite, while the second bedroom enjoys a 3 piece bathroom with convenient ensuite privilege, ideal for guests or family. Main-floor laundry, gleaming hardwood flooring, and inside access from the attached garage add to the home's everyday comfort and convenience. Downstairs, the expansive unfinished basement with impressive ceiling height presents a blank canvas for future living space, a recreation room, home office, gym, or all of the above. Nestled within a quiet, well-maintained community close to shopping, restaurants, parks, and amenities, this exceptional home combines the perfect blend of comfort, lifestyle, and untapped potential in one of Ancaster's most desirable neighbourhood
| Room | Level | Size |
|---|---|---|
| Utility room | Basement | 11'6'' x 5'3'' |
| Cold room | Basement | 7'9'' x 13'0'' |
| Storage | Basement | 39'5'' x 31'5'' |
| Laundry room | Main level | 5'9'' x 8'3'' |
| 3pc Bathroom | Main level | 12'4'' x 5'11'' |
| Bedroom | Main level | 12'6'' x 8'8'' |
| 4pc Ensuite bath | Main level | 6'6'' x 8'3'' |
| Primary Bedroom | Main level | 12'8'' x 11'0'' |
| Living room | Main level | 12'3'' x 12'9'' |
| Dining room | Main level | 8'9'' x 12'9'' |
| Eat in kitchen | Main level | 17'5'' x 8'5'' |