+24
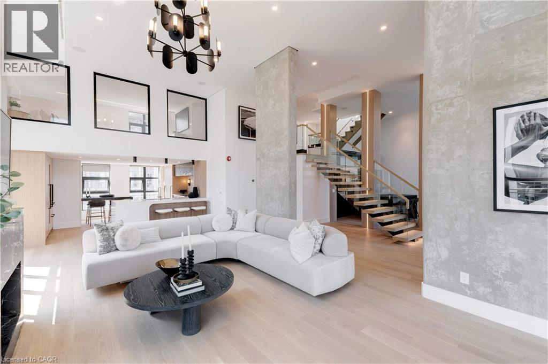
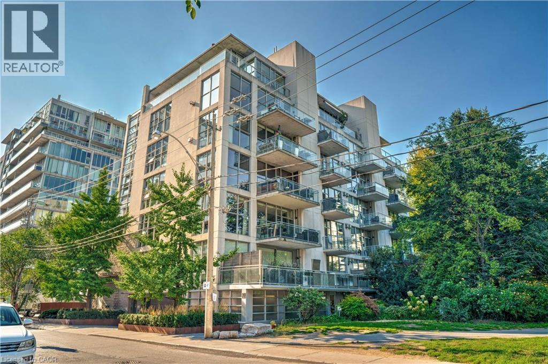
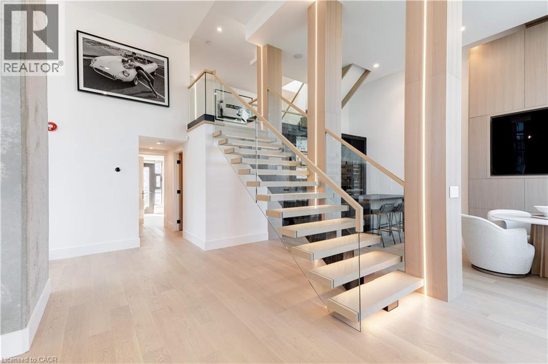
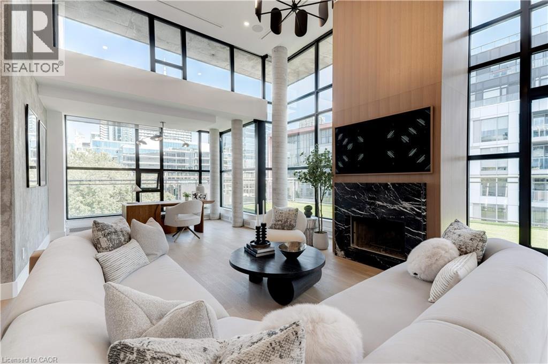
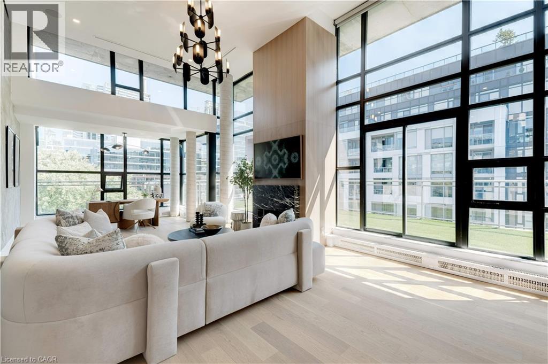
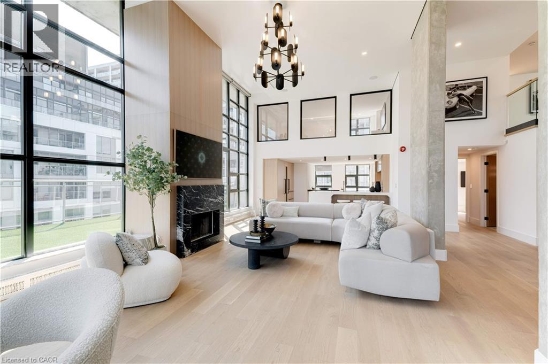
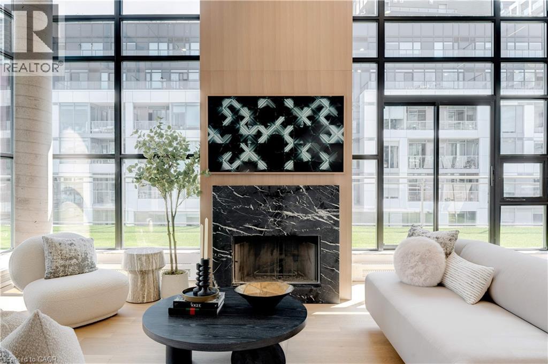
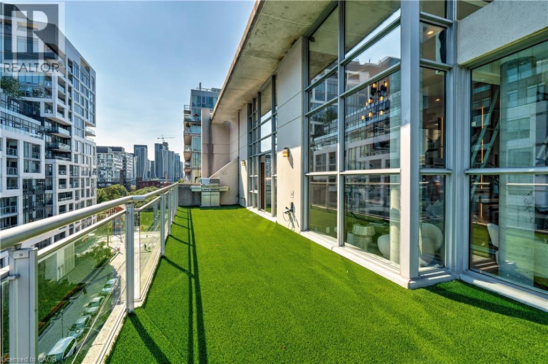
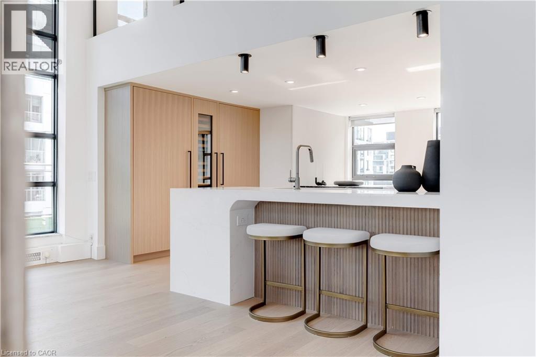
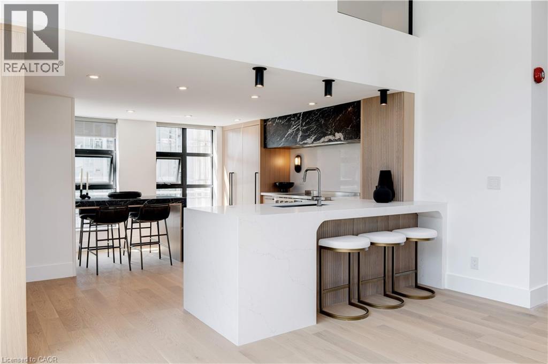
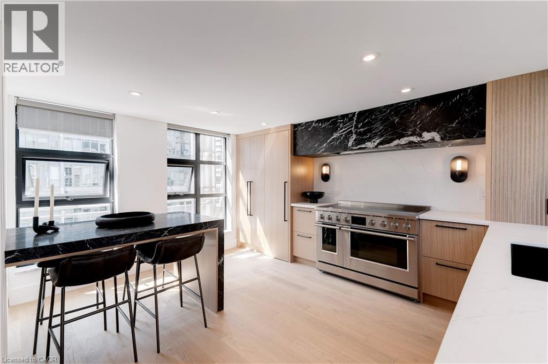
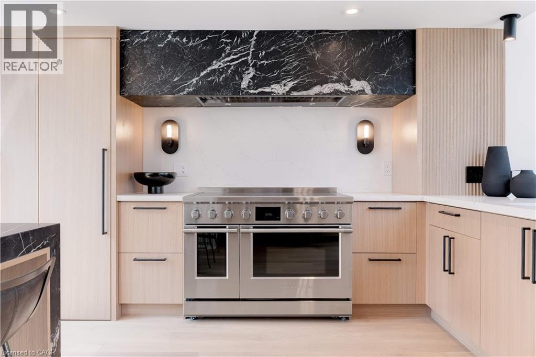
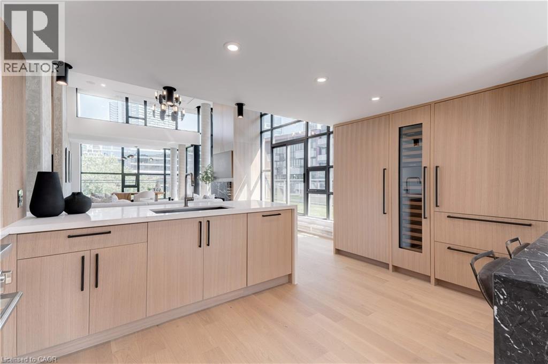
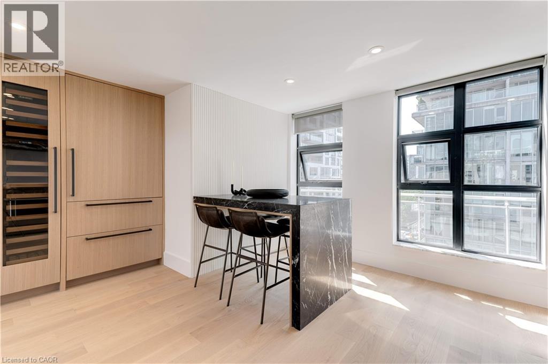
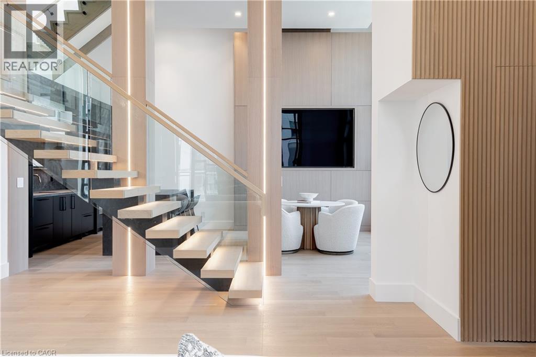
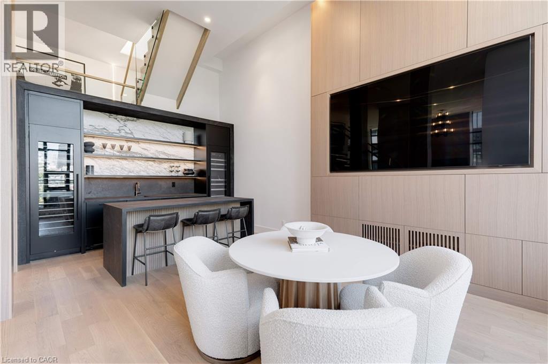
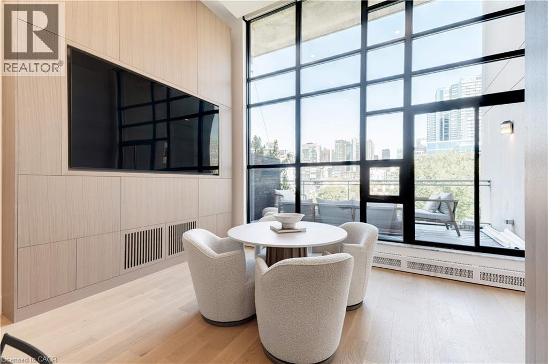
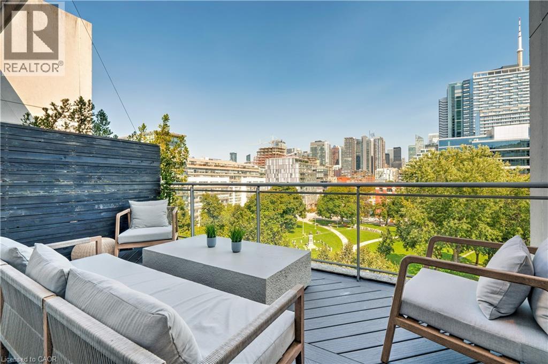
Discover the essence of luxury living in the heart of Toronto's King West neighbourhood with this stunning penthouse condo, offered fully furnished and meticulously renovated from top to bottom- allowing the ease of moving right in. Spanning just under 2,700 square feet of exquisite indoor space, this residence boasts soaring 16-foot ceilings on the main level, adding to its grandeur. The two spacious bedrooms each feature their own luxurious ensuite and walk-in closets, providing the ultimate in comfort and privacy. The chefs kitchen is a culinary masterpiece, with custom cabinetry, double fridges, a full induction range stove, a walk-in pantry, and a convenient eat-at island. Step outside to nearly 1,500 square feet of outdoor living spaces, including a private rooftop terrace with an outdoor kitchen, barbecue and ample space for the perfect outdoor retreat. Enjoy the warmth of a unique wood-burning fireplace and the convenience of a private elevator. With two additional private balconies offering park and city views, and two car parking spaces, this penthouse is a true urban oasis.
| Room | Level | Size |
|---|---|---|
| Utility room | Second level | 3'7'' x 2'6'' |
| 5pc Bathroom | Second level | 13'2'' x 10'5'' |
| Primary Bedroom | Second level | 13'4'' x 22'8'' |
| 5pc Bathroom | Main level | 16'9'' x 9'3'' |
| Bedroom | Main level | 10'11'' x 11'2'' |
| 2pc Bathroom | Main level | 8'11'' x 4'10'' |
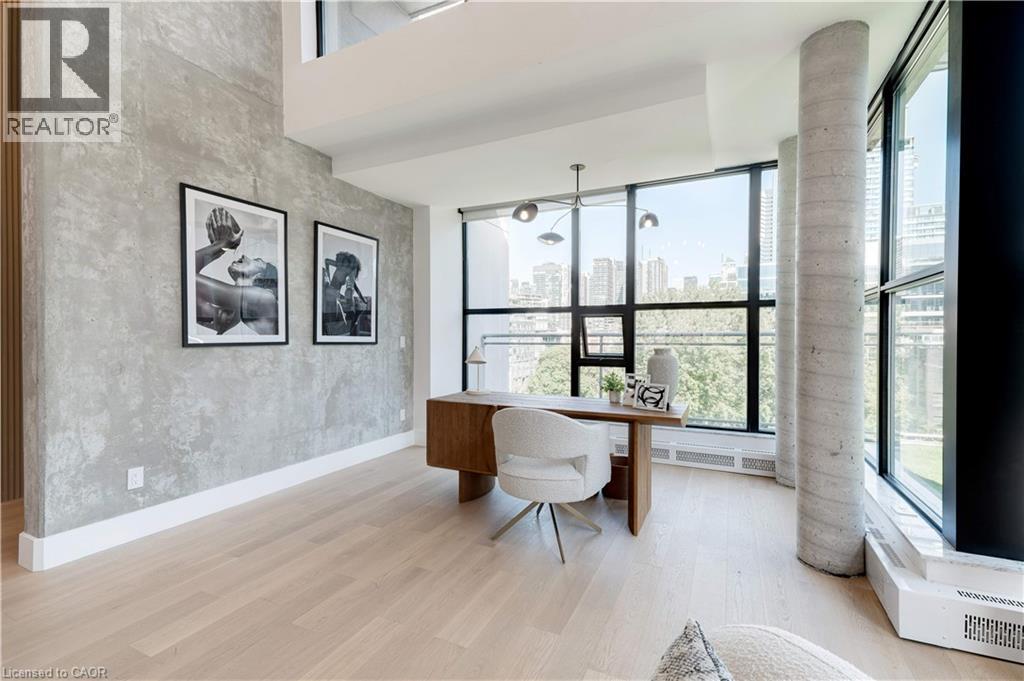
| Office | Main level | 8'0'' x 12'10'' |
| Other | Main level | 11'1'' x 13'10'' |
| Dining room | Main level | 10'6'' x 15'6'' |
| Eat in kitchen | Main level | 13'10'' x 16'6'' |
| Living room | Main level | 25'6'' x 15'11'' |