+24
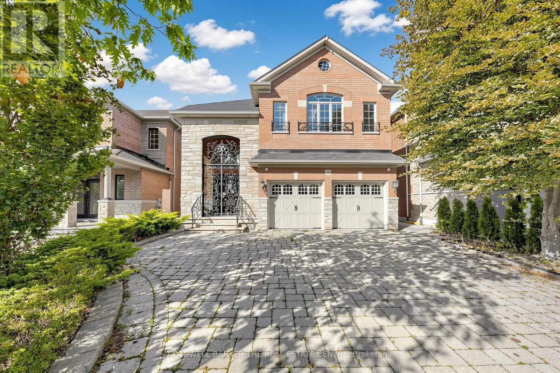
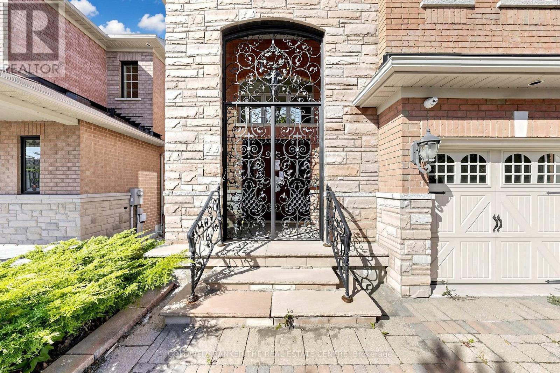
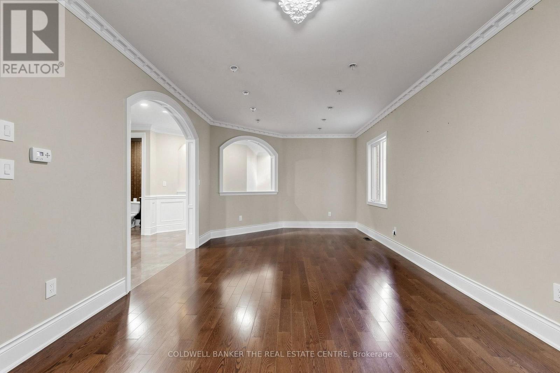
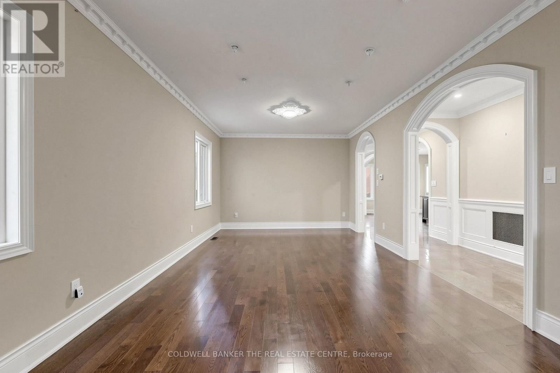
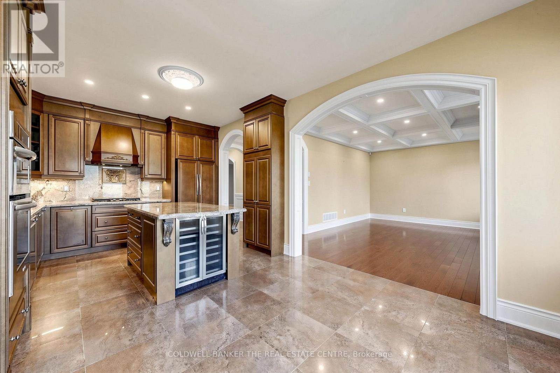
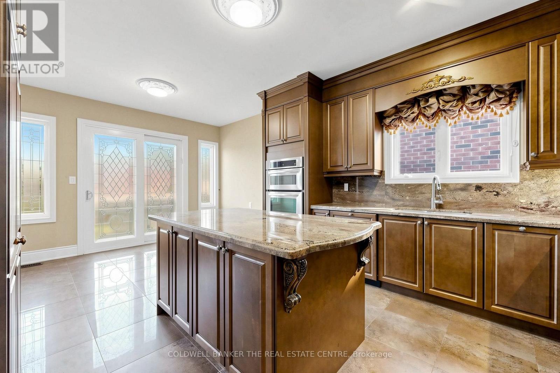
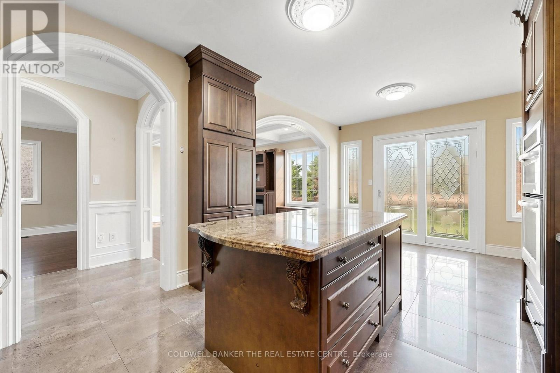
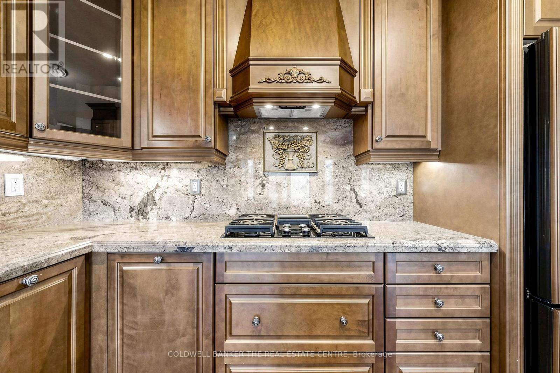
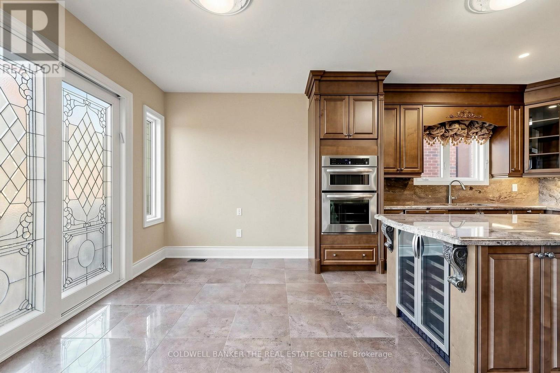
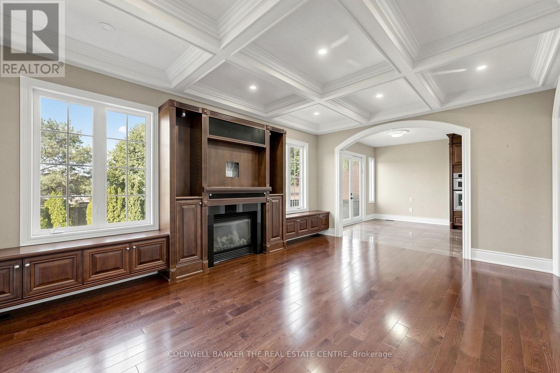
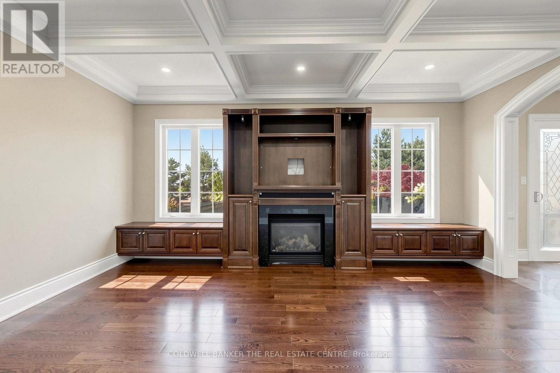
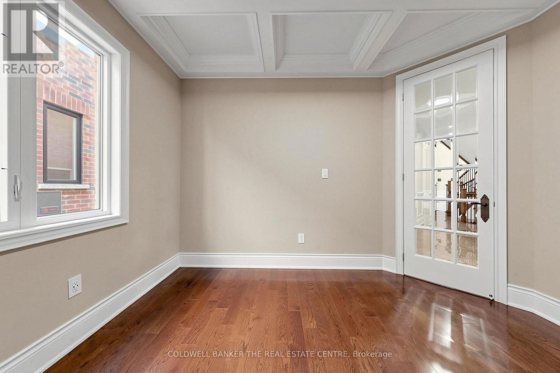
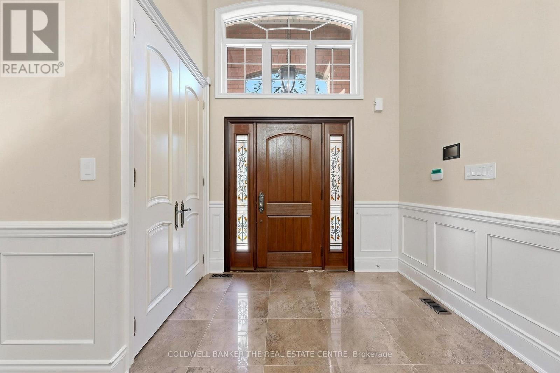
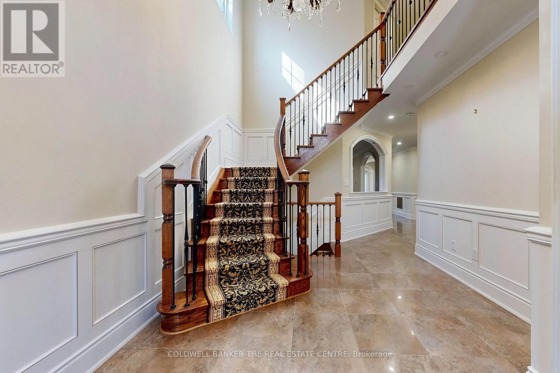
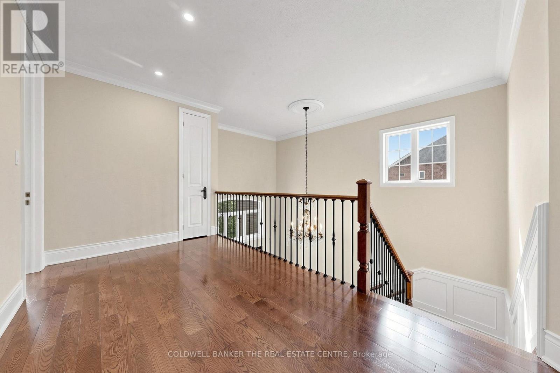
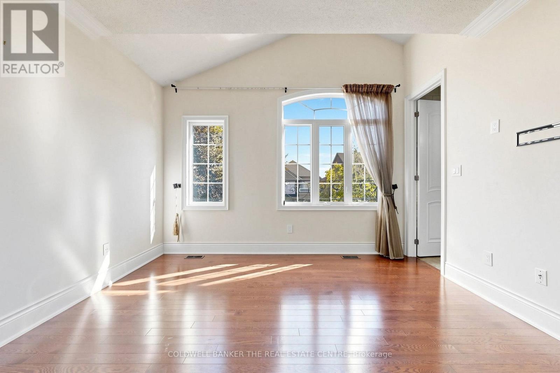
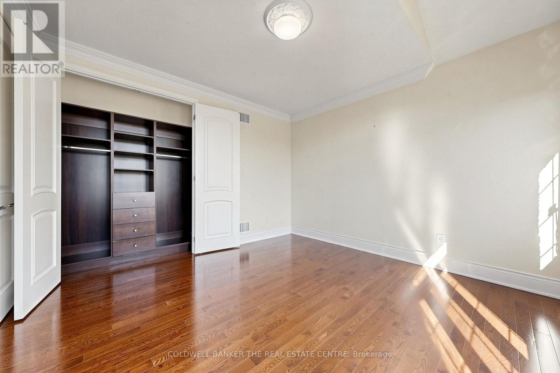
Set on a quiet private court in coveted Thornhill Woods, this home makes an unforgettable first impression: a grand 18-ft foyer with solid 8-ft doors and Austrian crystal chandeliers beneath soaring ceilings. The Euro-inspired kitchen anchors the main level with granite counters and backsplash, custom cabinetry, flowing into an open family room with a gas fireplace, built-in media wall and coffered ceilings. Graceful arches frame the formal dining room and a private main-floor office suite for work-from-home living. Upstairs, generous light-filled bedrooms with walk-in closets include a primary retreat with spa-like ensuite. The finished lower level is built for entertaining, with a wet bar and nanny suite complete with 3-pc ensuite. Double garage and parking for six. Minutes to top schools, parks, shops and Hwy 7/400/407 access. Being sold as is, where is - buyer to satisfy themselves as to condition, measurements and all particulars; no warranties or representations made.
| Room | Level | Size |
|---|---|---|
| Living room | Main level | |
| Bedroom 5 | Basement | |
| Dining room | Main level | |
| Office | Main level | |
| Family room | Main level | |
| Kitchen | Main level | |
| Primary Bedroom | Second level | |
| Bedroom 2 | Second level | |
| Bedroom 3 | Second level | |
| Bedroom 4 | Second level | |
| Recreational, Games room | Basement |