+22
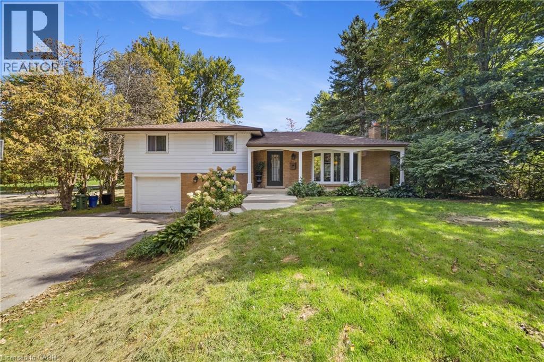
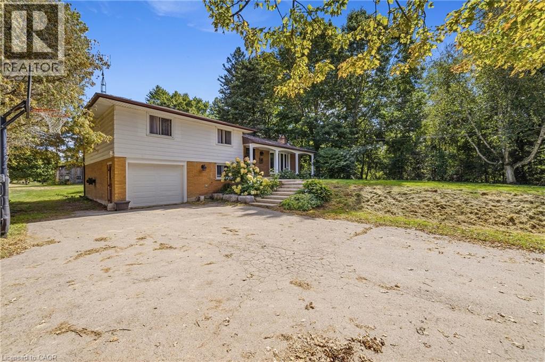
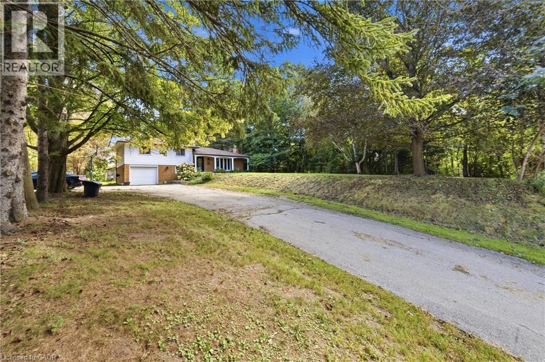
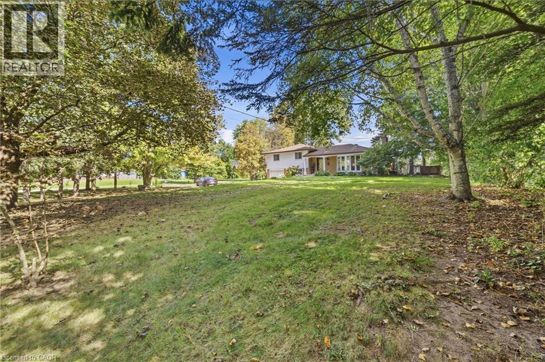
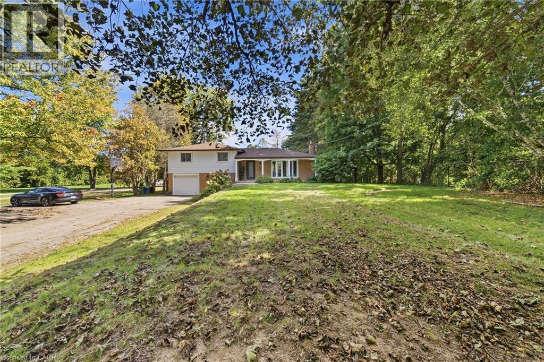
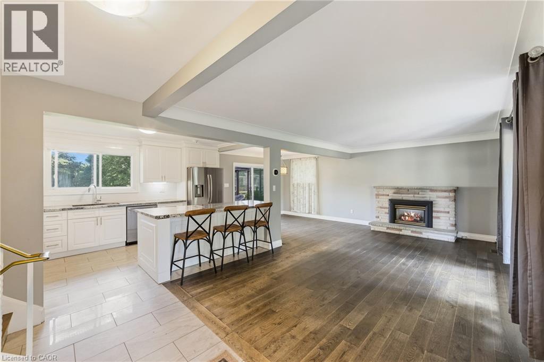
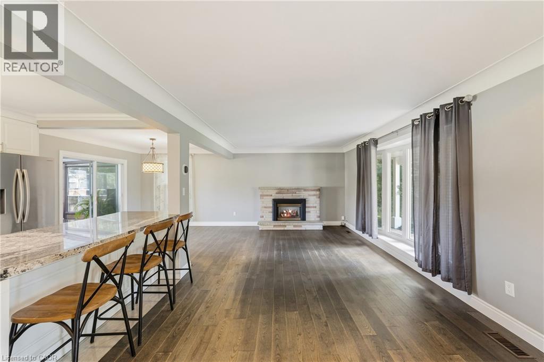
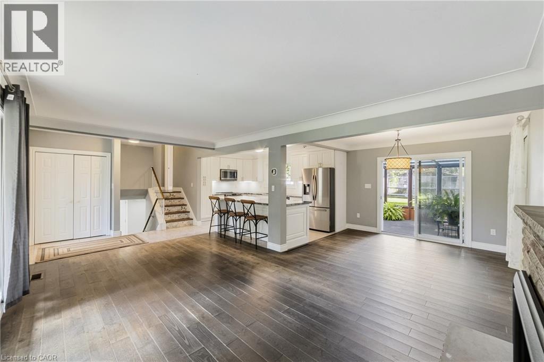
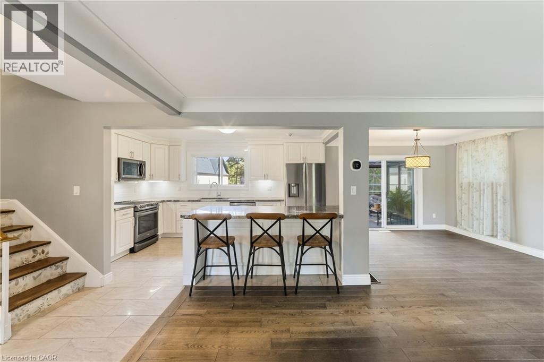
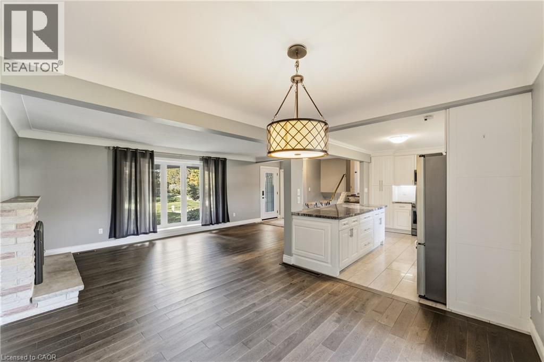
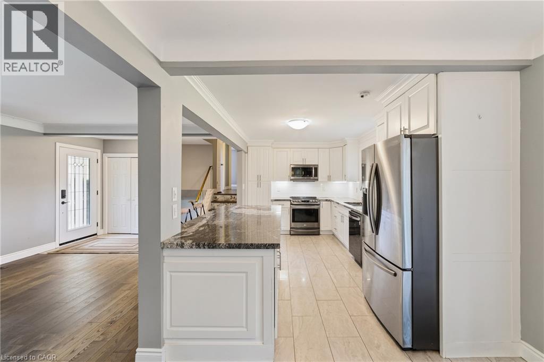
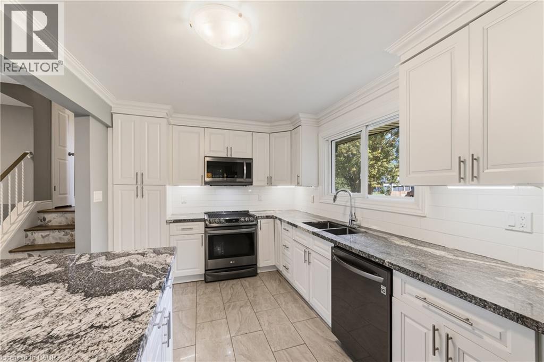
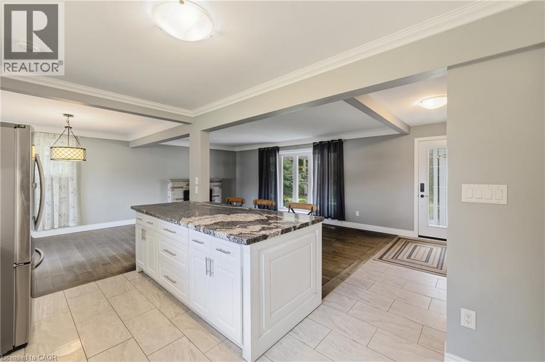
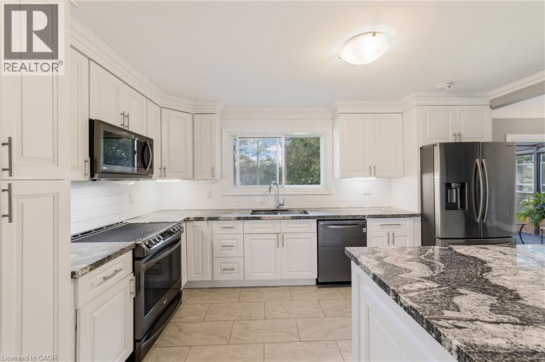
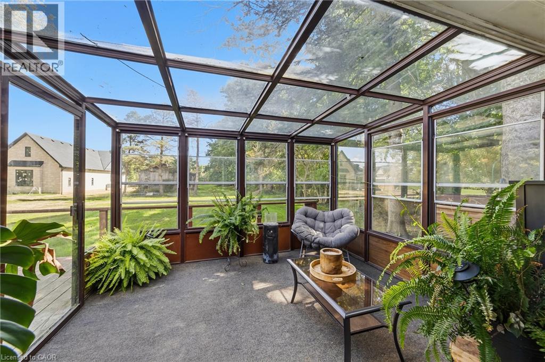
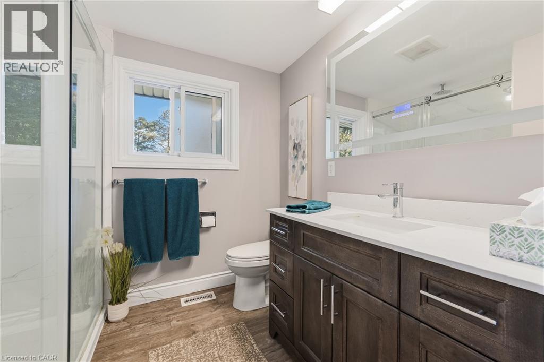
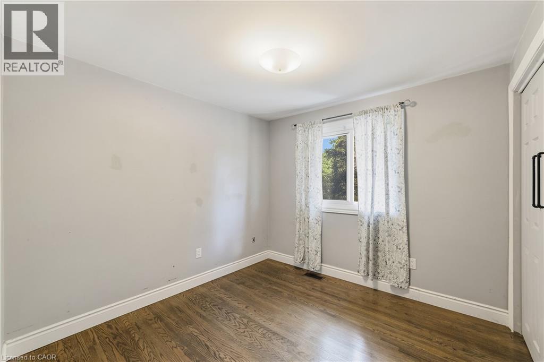
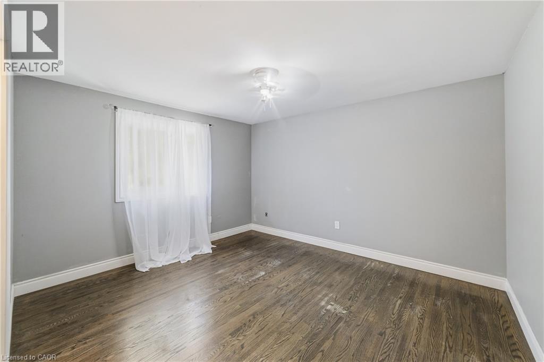
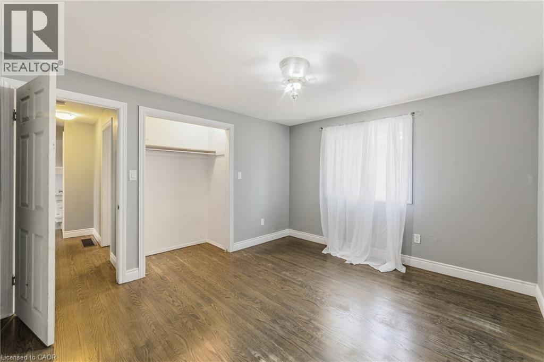
Country charm with modern updates come together on approximately 1.5 acres at 205 Sunnyridge Rd. Updated kitchen features granite countertops, stainless steel appliances and crown moulding, opening to inviting living and dining areas with hardwood flooring and a cozy gas fireplace. A bright three-season sunroom provides the perfect spot to relax and take in the peaceful surroundings. Three bedrooms, updated windows and a beautifully renovated 3-piece bathroom featuring a walk-in multi-head shower, LED Bluetooth mirror and comfort-height toilet. The lower level offers a warm and comfortable family room, additional washroom and laundry area. This cozy split-level offers privacy and plenty of room to enjoy inside and out. is set well back from the road among mature trees, lush park-like grounds and open green space, Another feature is the rustic 27ft x 70ft barn/outbuilding, with a 20ft x 27ft workshop. The property is also serviced by a 250’ drilled well. Space, privacy, mature surroundings and an outbuilding—this is country living with possibilities!
| Room | Level | Size |
|---|---|---|
| Laundry room | Lower level | |
| 2pc Bathroom | Lower level | |
| Family room | Lower level | 10'8'' x 16'11'' |
| 3pc Ensuite bath | Second level | 5'10'' x 9'8'' |
| Bedroom | Second level | 9'10'' x 9'3'' |
| Bedroom | Second level | 11'0'' x 12'6'' |
| Primary Bedroom | Second level | 11'0'' x 15'0'' |
| Sunroom | Main level | 10'0'' x 10'11'' |
| Kitchen | Main level | 9'3'' x 14'9'' |
| Dining room | Main level | 9'8'' x 10'11'' |
| Living room | Main level | 11'6'' x 19'5'' |