+19
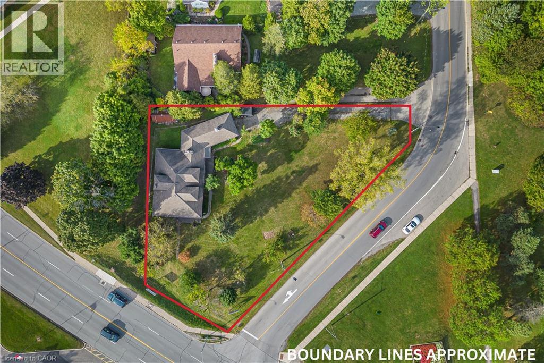
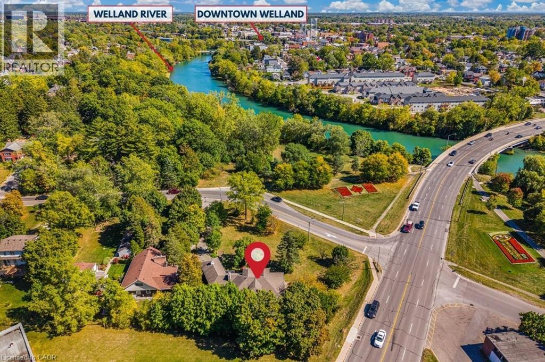
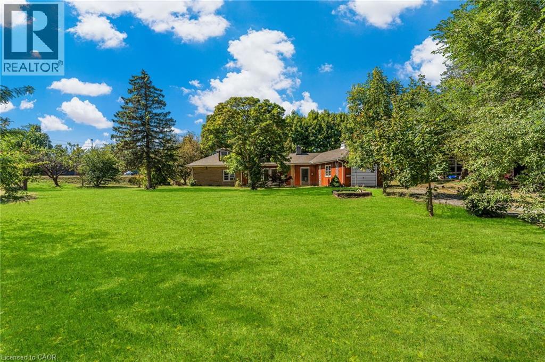
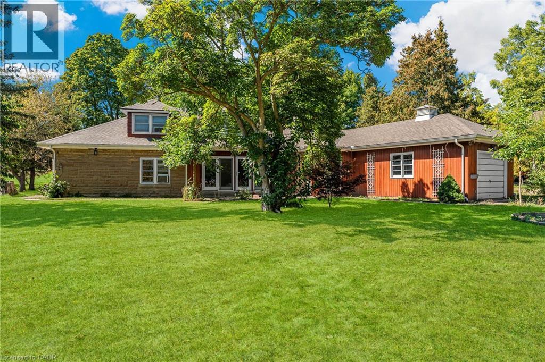
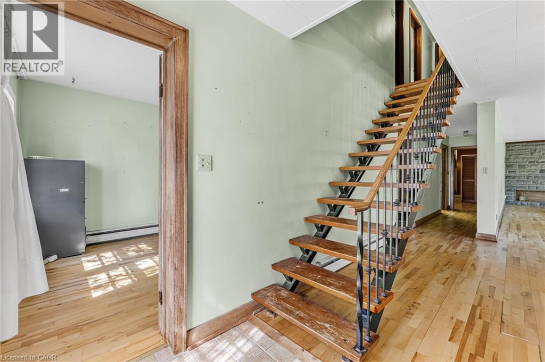
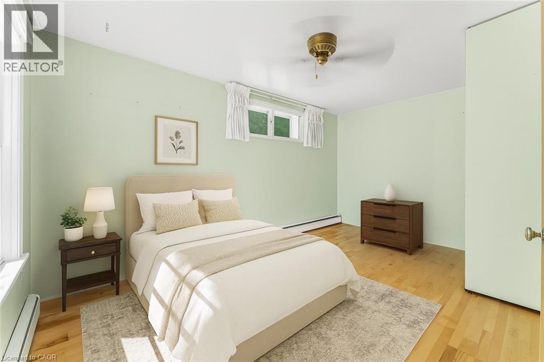
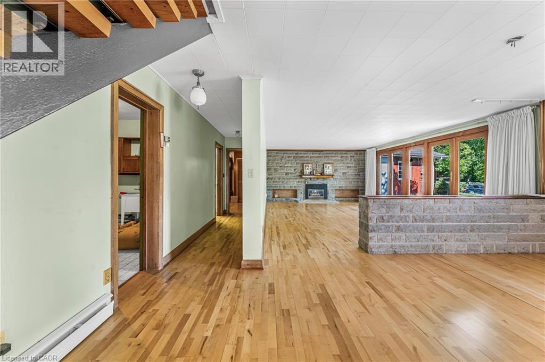
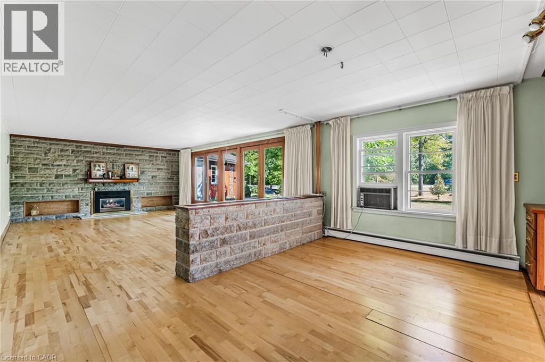
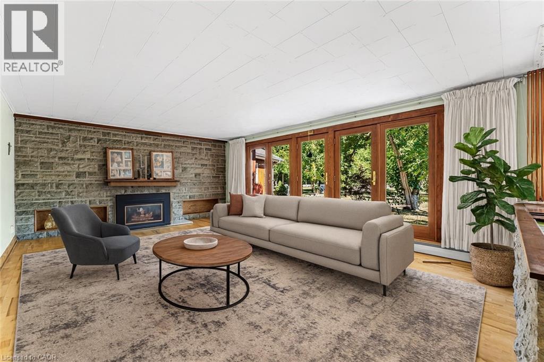
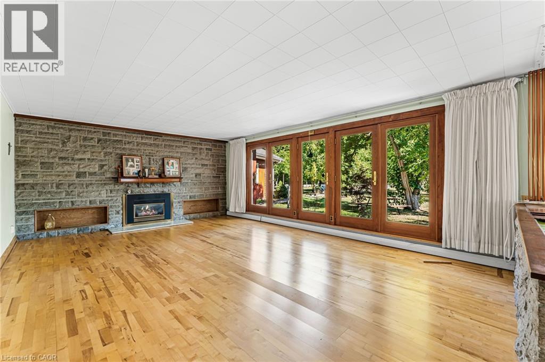
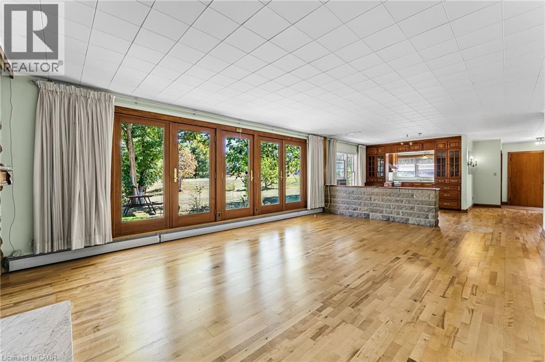
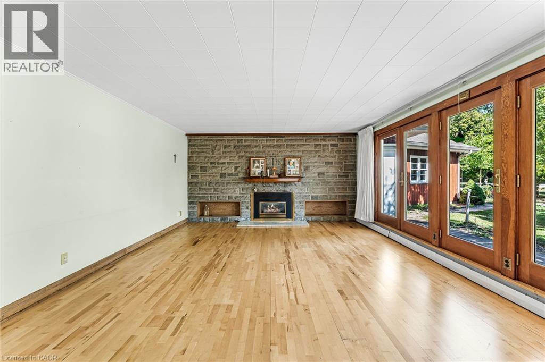
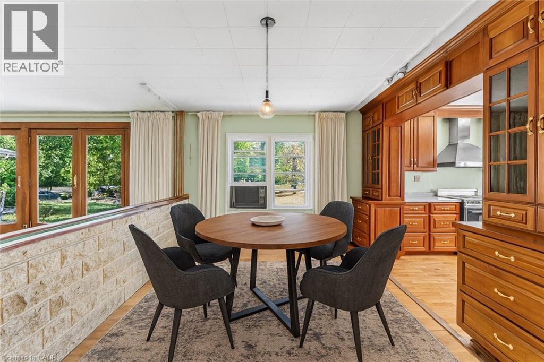
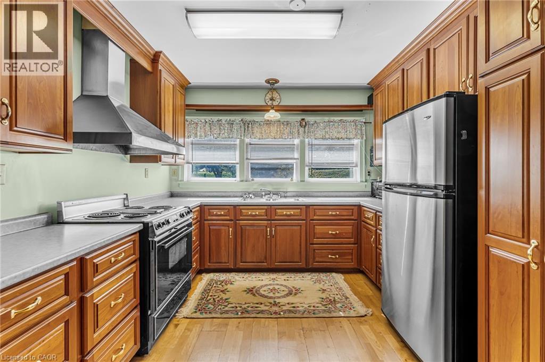
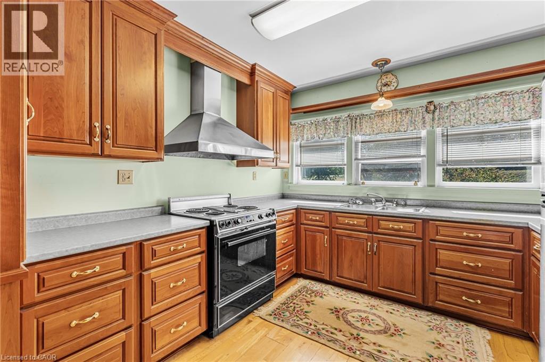
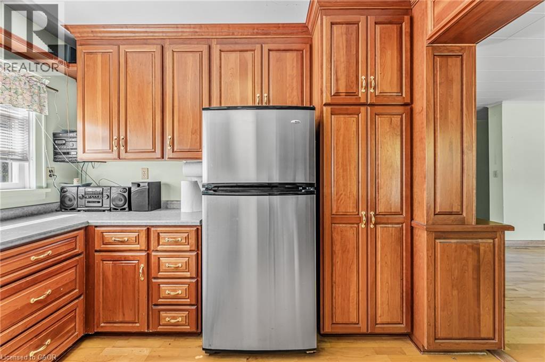
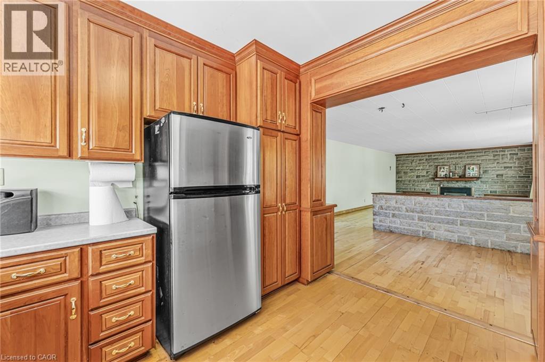
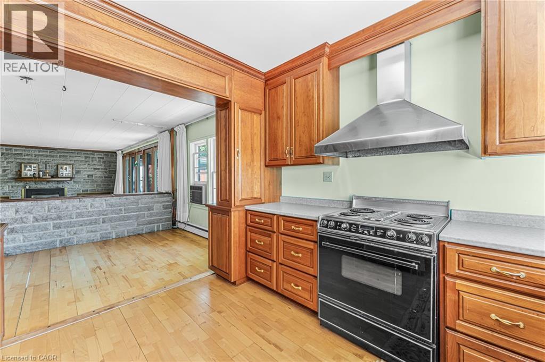
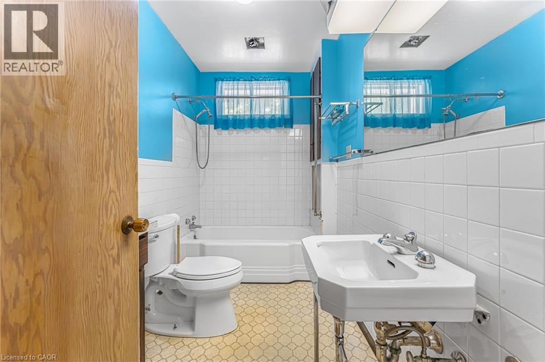
This property features a 2,229 square foot home on 0.5 acres just a stone’s throw away from the Welland River! This corner lot is perfectly placed within walking distance to all kinds of amenities. The home features 5 bedrooms, an open concept main living space, workshop and an attached garage. The sprawling living room has a gas fireplace and a full wall of windows with views of the beautiful property. A solid wood kitchen sits off the dining room. The main floor is completed by two bedrooms, a 4-piece bathroom and a utility/laundry room. Upstairs has 3 generous bedrooms, an office area and two separate storage areas. An additional bonus to this property is that it also has development potential! There is potential to build a 3-storey, 12 unit apartment or condo building. The proposal has gone through a pre-consultation with the city of Welland and is waiting for a developer to take it the rest of the way. Please Note: some photos have been virtually staged.
| Room | Level | Size |
|---|---|---|
| Storage | Second level | 3'8'' x 11'10'' |
| Storage | Second level | 18'10'' x 4'4'' |
| Office | Second level | 6'7'' x 11'1'' |
| Bedroom | Second level | 9'9'' x 7'5'' |
| Bedroom | Second level | 15'3'' x 11'9'' |
| Primary Bedroom | Second level | 15'2'' x 12'5'' |
| Storage | Main level | 17'4'' x 20'2'' |
| 4pc Bathroom | Main level | |
| Utility room | Main level | 9'11'' x 10'8'' |
| Bedroom | Main level | 13'10'' x 10'7'' |
| Bedroom | Main level | 9'11'' x 15'4'' |
| Kitchen | Main level | 10'5'' x 9'10'' |
| Dining room | Main level | 10'9'' x 8'3'' |
| Living room | Main level | 15'6'' x 27'3'' |