+29
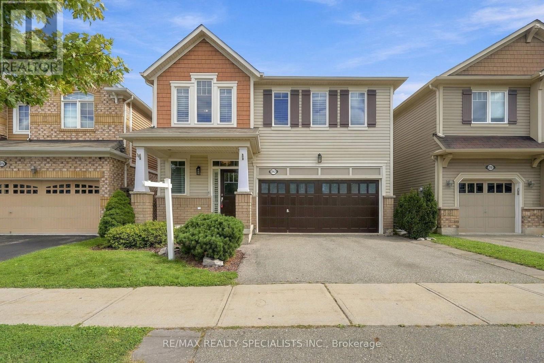
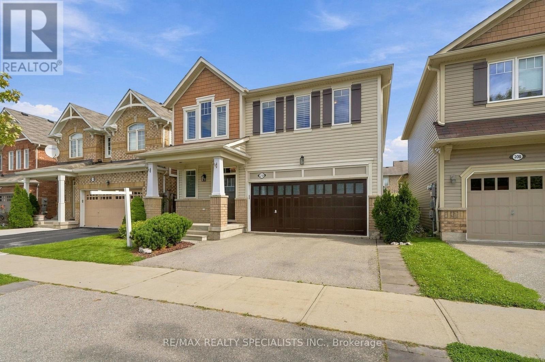
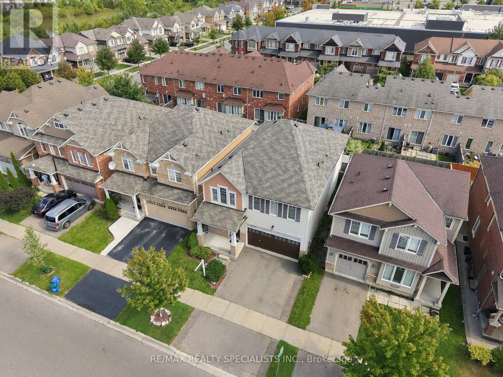
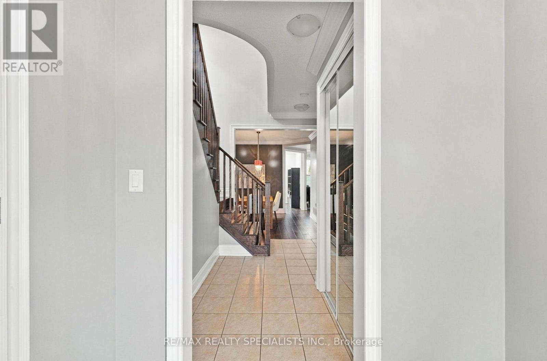
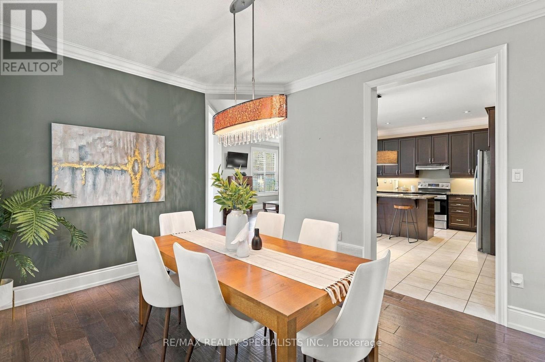
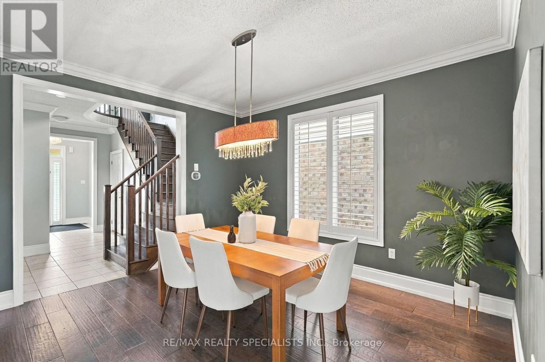
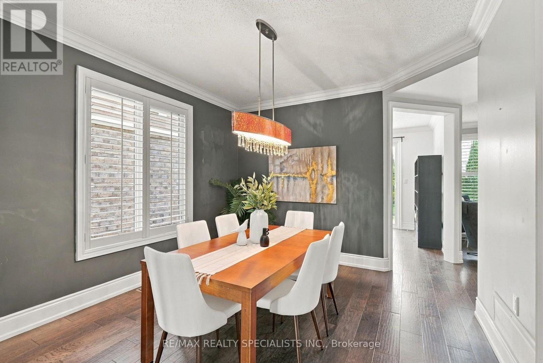
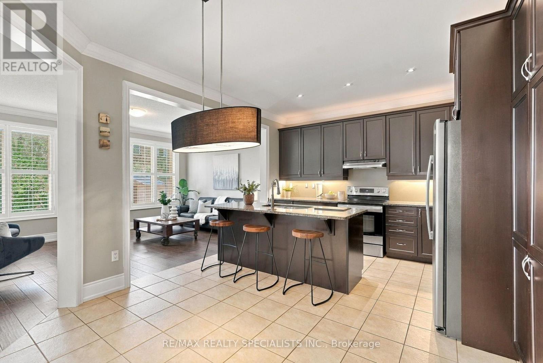
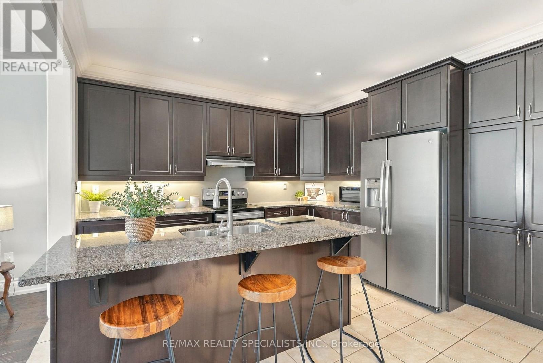
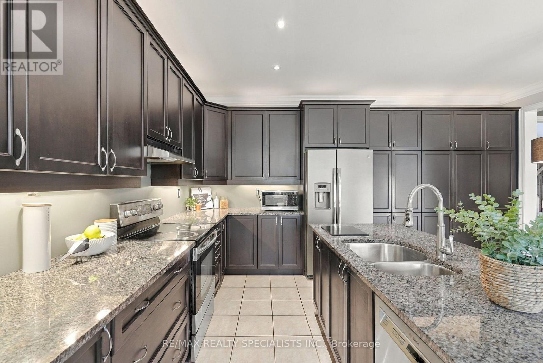
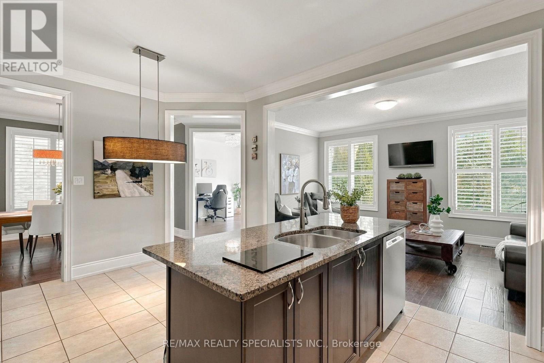
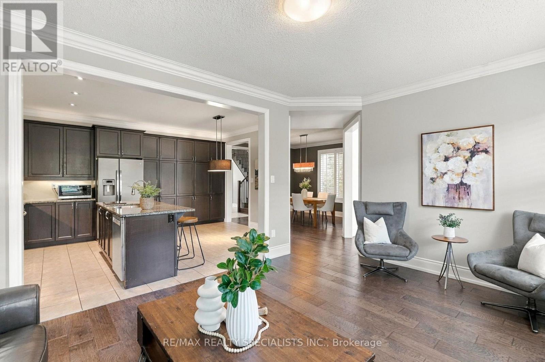
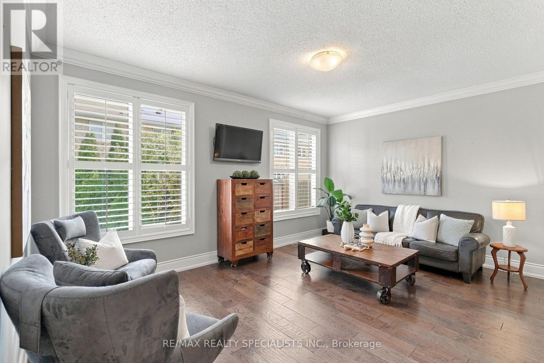
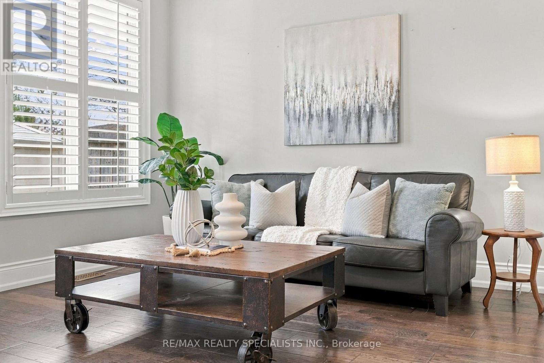
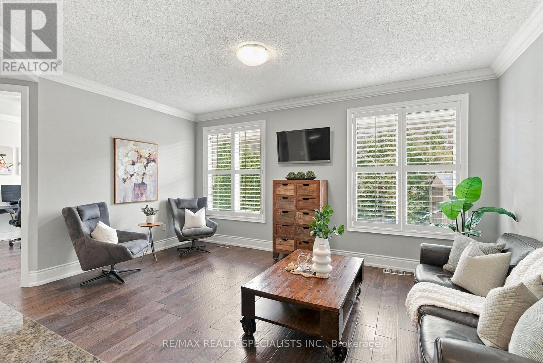
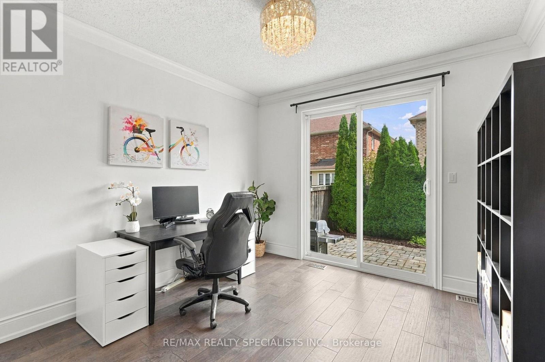
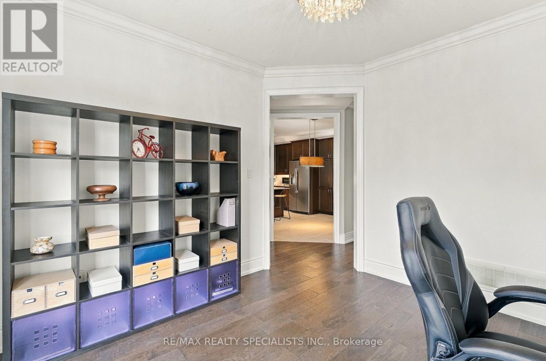
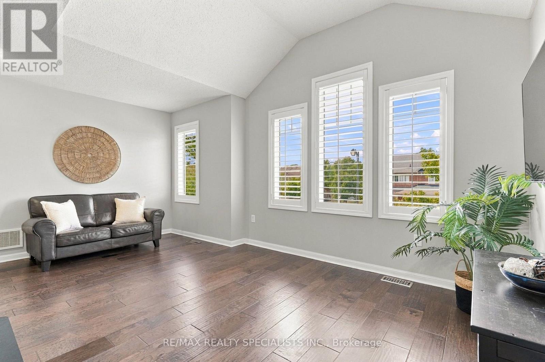
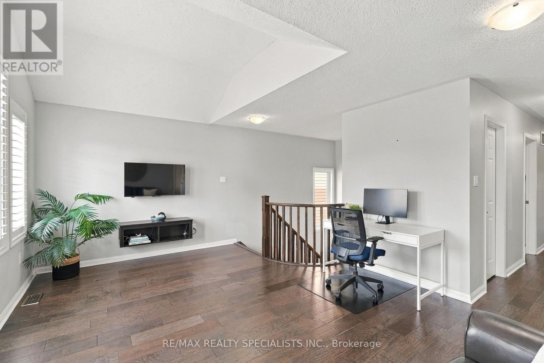
Welcome to this beautifully appointed detached home in Milton's sought after Willmott community, offering an expansive layout designed with both everyday living and entertaining in mind. The main floor features 9 foot ceilings as well as 9" baseboards, hardwood flooring throughout, a dedicated home office, separate living and dining rooms, and a generously sized kitchen with ample cabinetry and breakfast area.Upstairs, the spacious primary bedroom offers a 4 piece ensuite and walk in closet, accompanied by three additional well sized bedrooms and a second 4 piece bathroom. Hardwood flooring continues throughout the staircase and loft area, adding warmth and continuity to the second level.The finished basement offers even more versatile living space with a den and family area, complemented by a separate side entrance that provides added convenience and flexibility. Whether used for recreation, a home office, a play space, or additional family living, the lower level offers plenty of opportunity to suit your needs.A wonderful opportunity to enjoy a spacious home offering plenty of room to grow, work, relax and entertain in a family friendly neighbourhood.
| Room | Level | Size |
|---|---|---|
| Kitchen | Main level | |
| Eating area | Main level | |
| Dining room | Main level | |
| Living room | Main level | |
| Office | Main level | |
| Primary Bedroom | Second level | |
| Bedroom 2 | Second level | |
| Bedroom 3 | Second level | |
| Bedroom 4 | Second level | |
| Loft | Second level |