+20
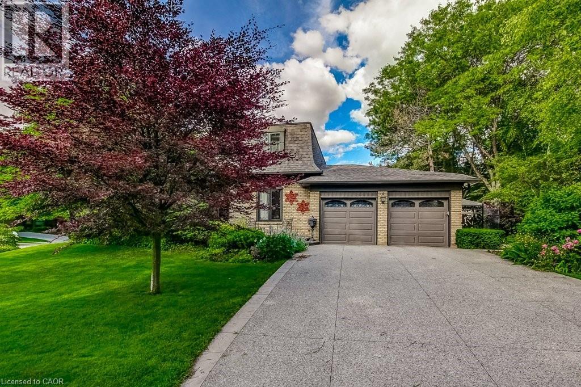
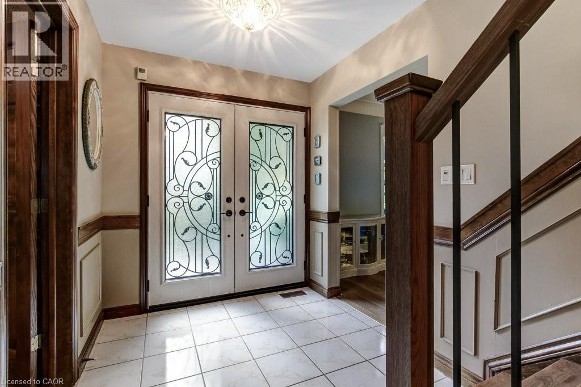
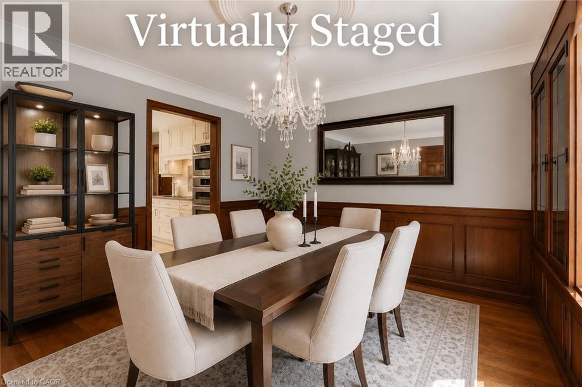
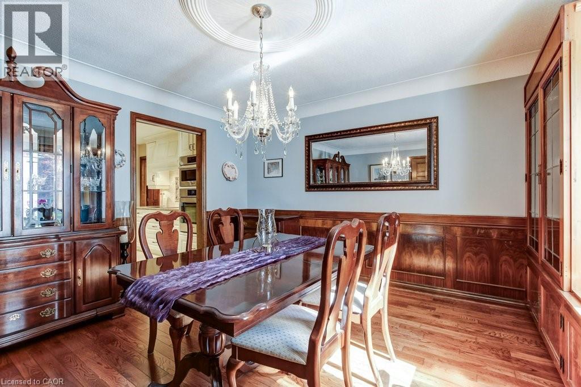
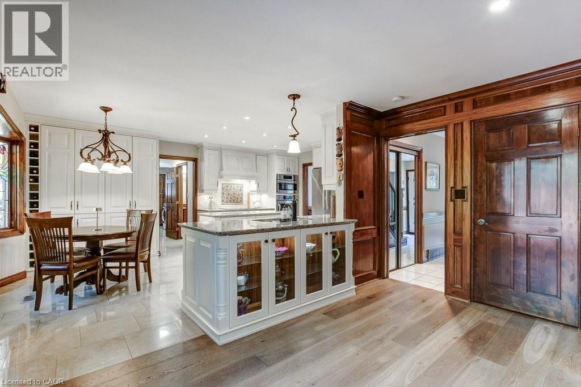
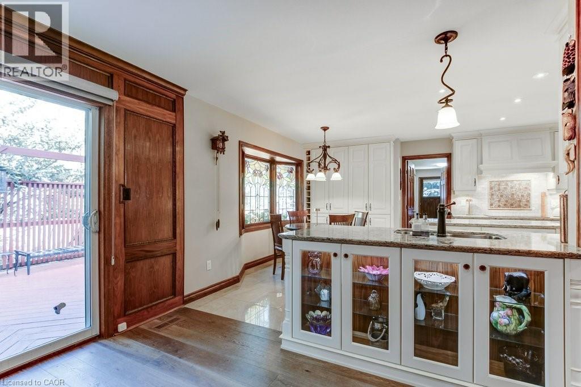
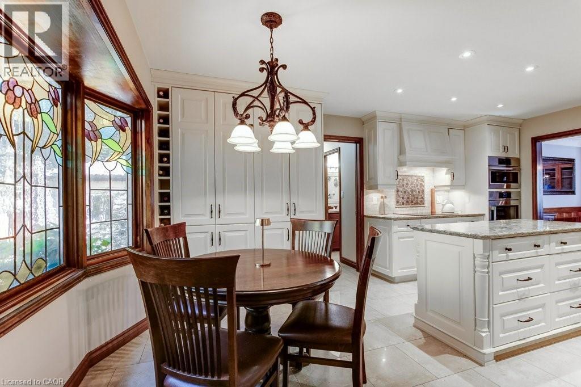
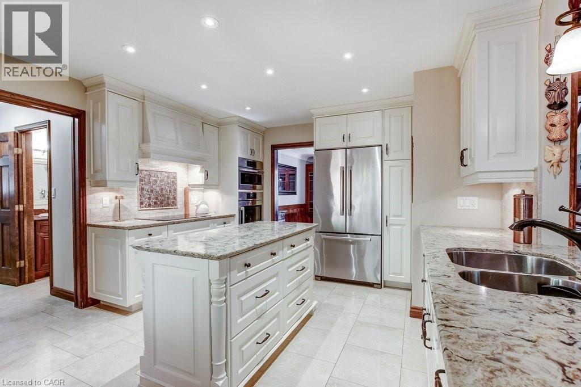
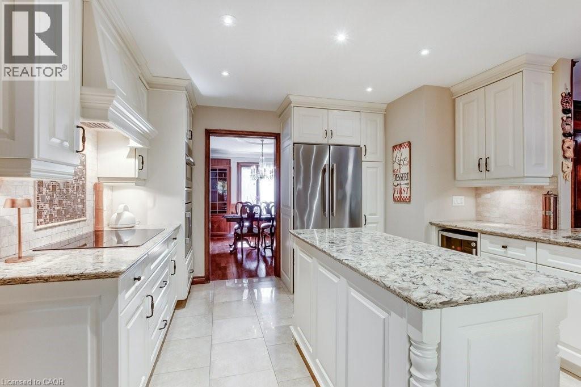
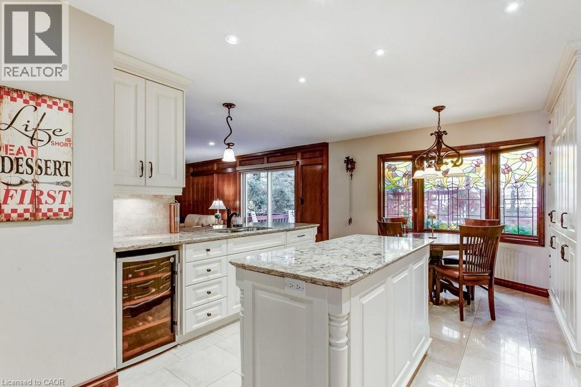
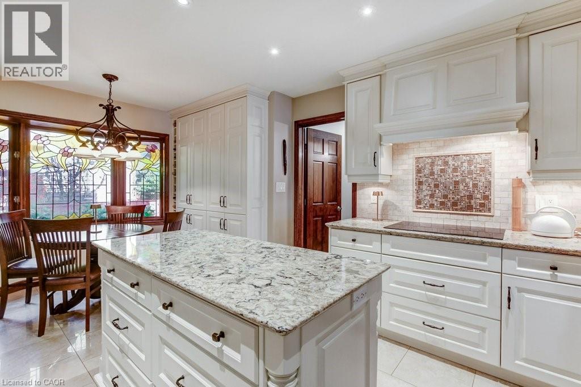
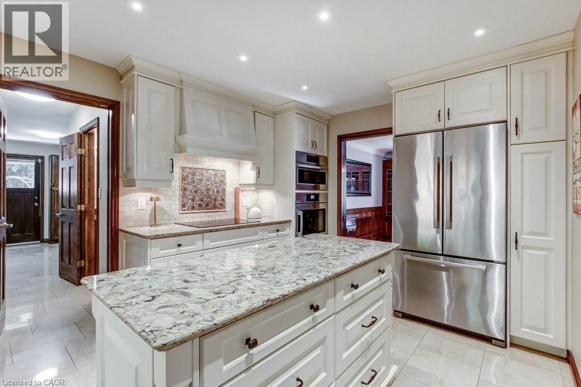
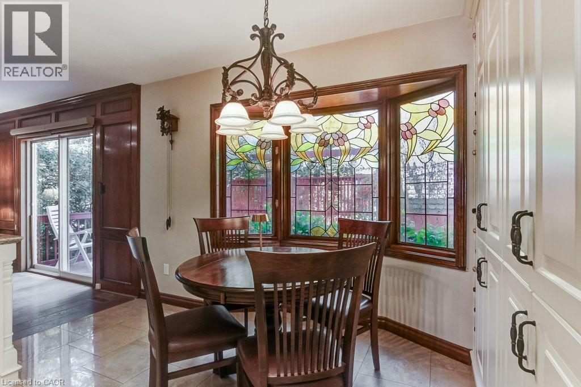
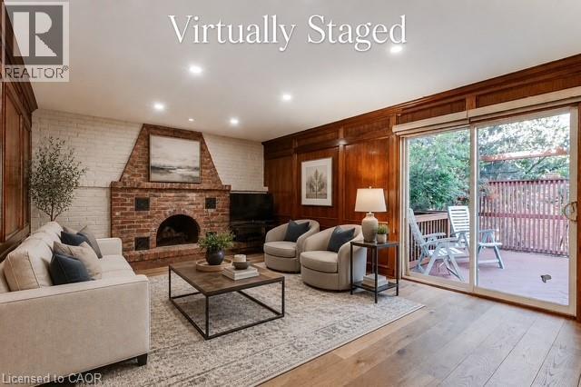
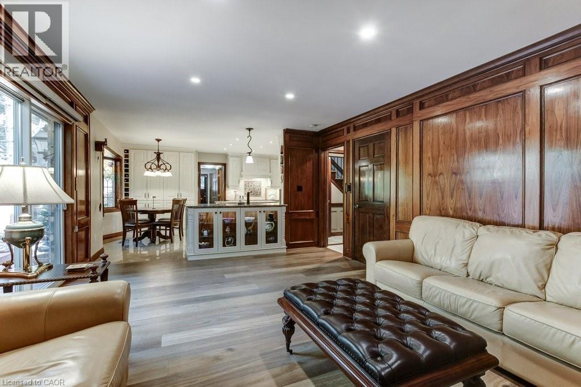
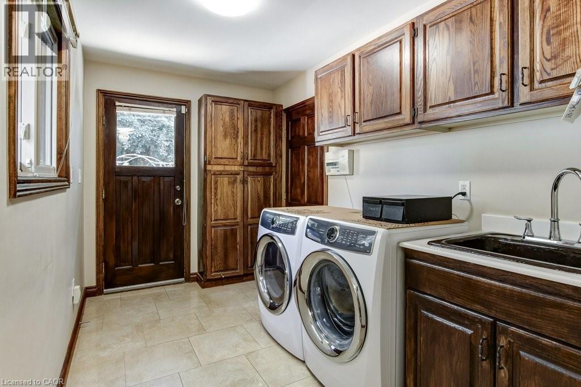
Welcome to 215 Briar Hill Crescent, a beautifully maintained 4-bedroom, 4-bathroom home in highly desired High Park Estates, one of Ancaster's most established neighbourhoods. Set on an oversized corner lot with mature trees and landscaping, this home offers privacy, generous living space and timeless character. The traditional floor plan features separate living and dining rooms, plus a warm family room with walnut paneling and a wood-burning fireplace. The renovated kitchen overlooks the backyard and opens to a spacious deck, ideal for entertaining. A large main-floor laundry adds everyday convenience. Upstairs, spacious bedrooms are complemented by a beautifully crafted home office with custom pine cabinetry. The finished lower level offers even more room for recreation, media or play. Enjoy a private backyard and prime Ancaster location close to schools, parks, shopping, restaurants, golf and commuter routes. A wonderful alternative to builder-basic, with character, craftsmanship and generous room sizes. There's still time to make this home yours and celebrate the holidays at 215 Briar Hill Crescent! Furnace & A/C (2023).
| Room | Level | Size |
|---|---|---|
| 4pc Bathroom | Second level | |
| Storage | Basement | 5'10'' x 11'6'' |
| Storage | Basement | 8'11'' x 12'6'' |
| 3pc Bathroom | Basement | |
| Utility room | Basement | 13'5'' x 12'4'' |
| Other | Basement | 12'10'' x 8'0'' |
| Recreation room | Basement | 30'7'' x 19'1'' |
| 4pc Bathroom | Second level | |
| Bedroom | Second level | 11'5'' x 13'8'' |
| Bedroom | Second level | 13'11'' x 14'9'' |
| Bedroom | Second level | 11'6'' x 16'10'' |
| Primary Bedroom | Second level | 13'1'' x 17'4'' |
| Laundry room | Main level | 7'0'' x 11'10'' |
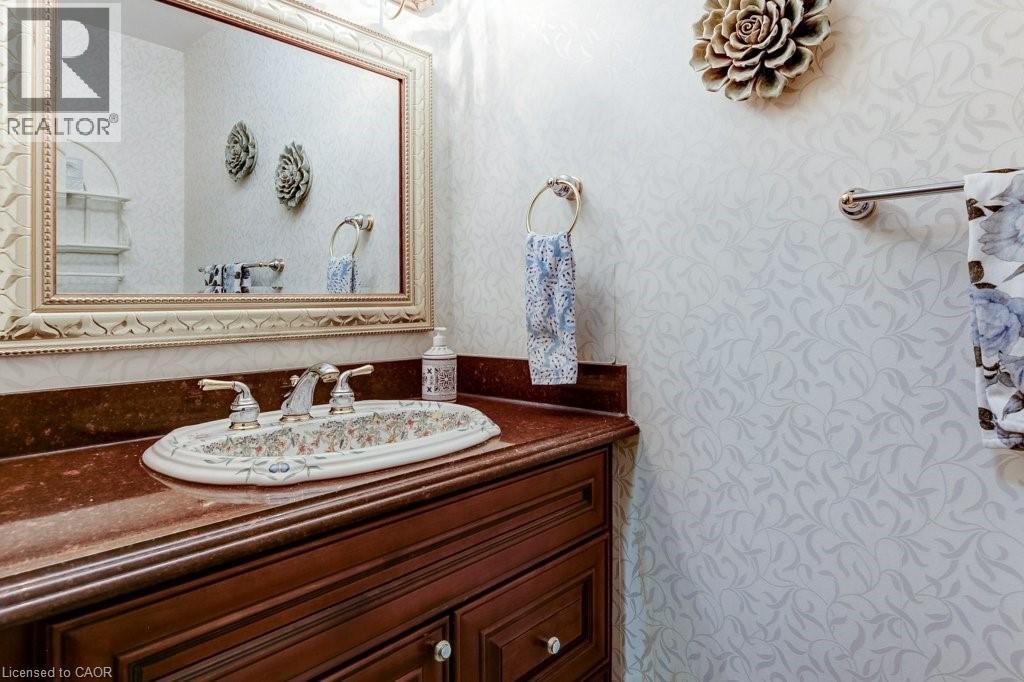
| 2pc Bathroom | Main level | |
| Breakfast | Main level | 6'2'' x 11'11'' |
| Kitchen | Main level | 13'1'' x 14'1'' |
| Family room | Main level | 13'3'' x 20'1'' |
| Dining room | Main level | 13'0'' x 12'10'' |
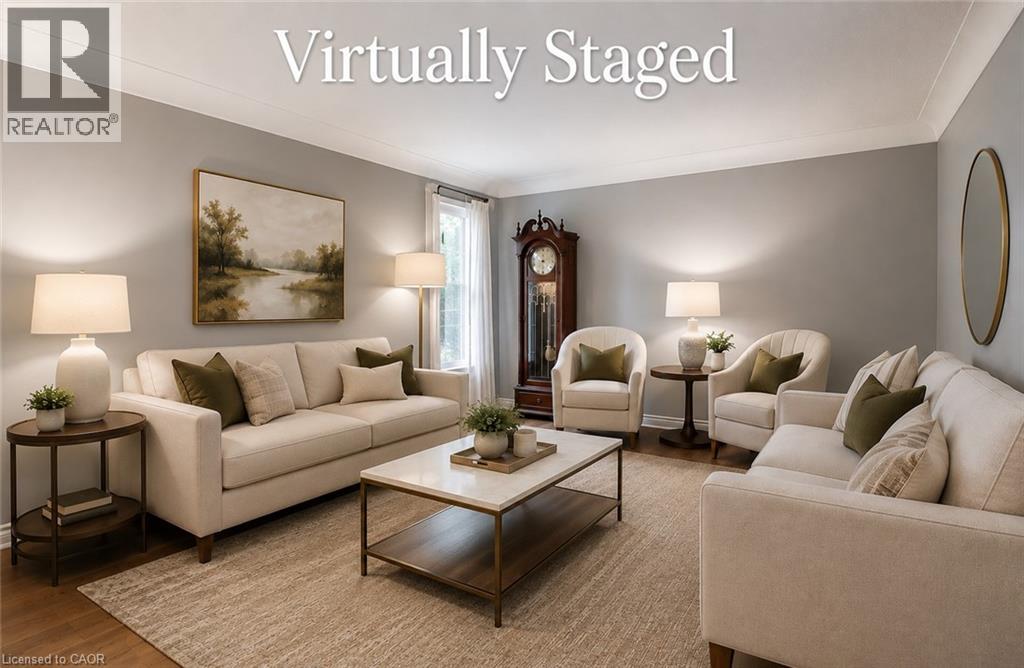
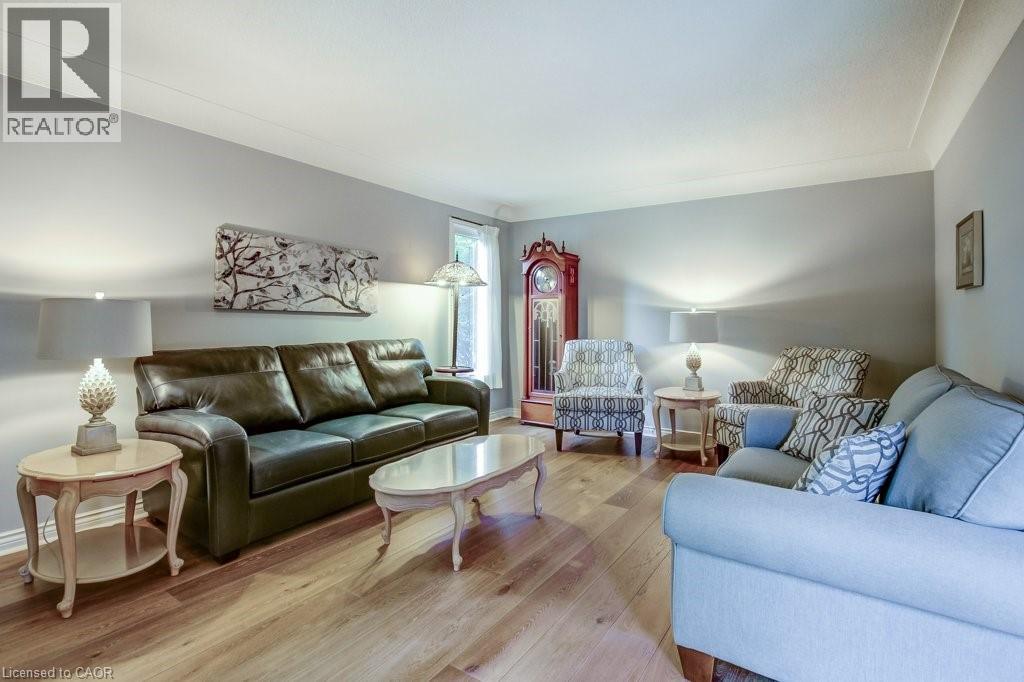
| Living room | Main level | 17'10'' x 12'8'' |