+13
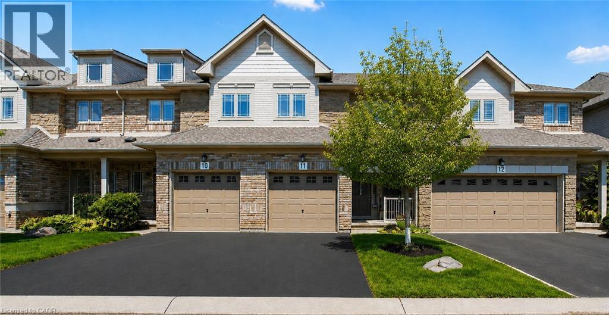
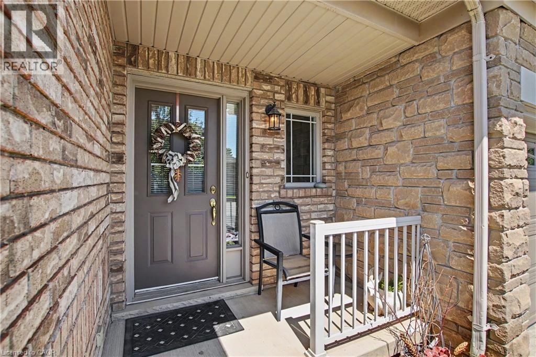
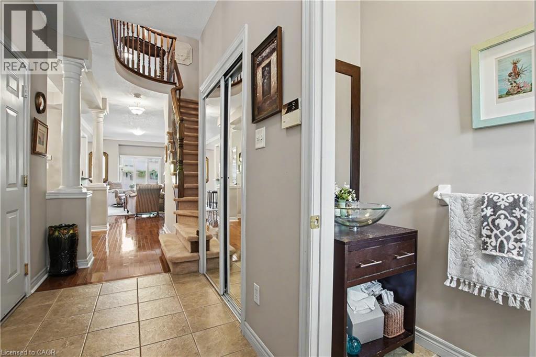
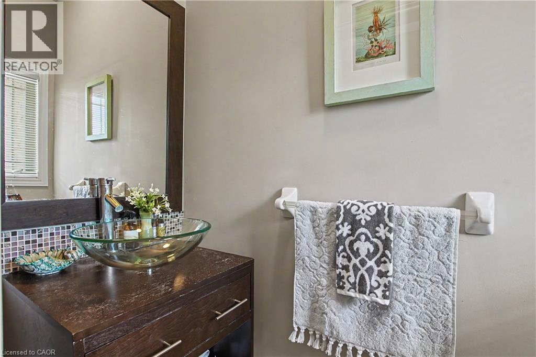
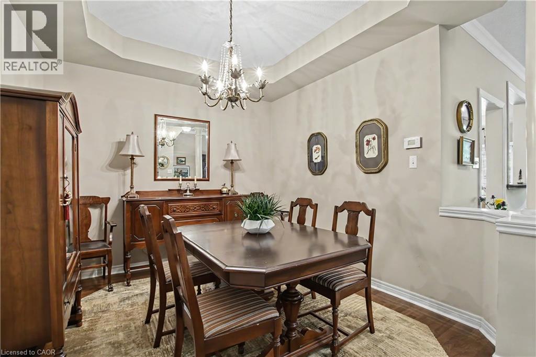
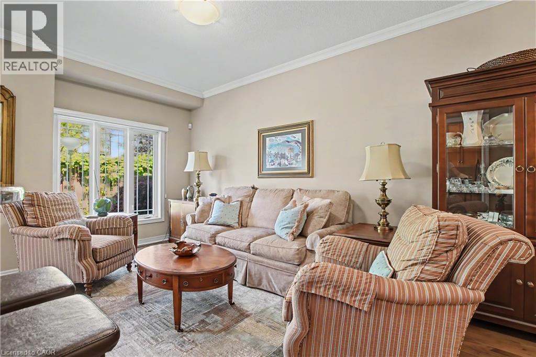
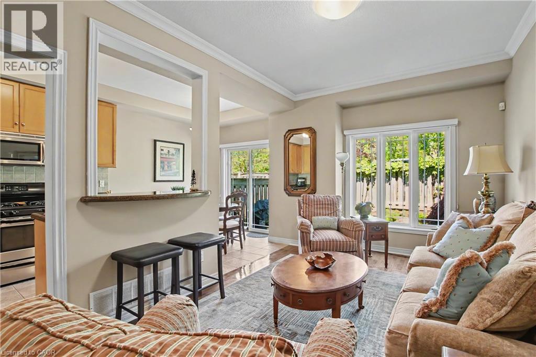
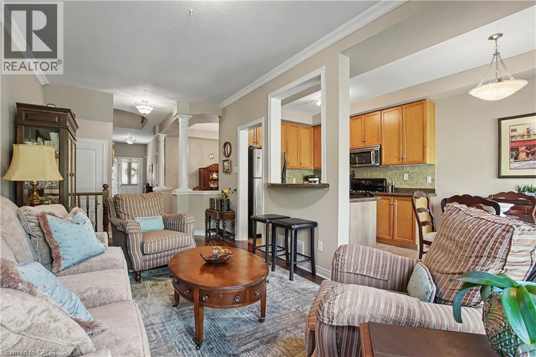
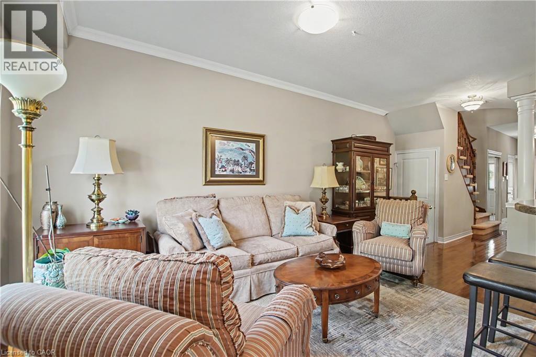
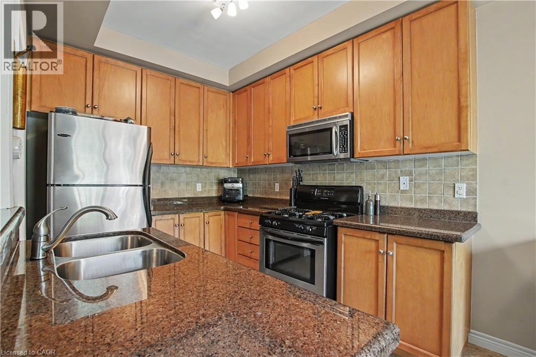
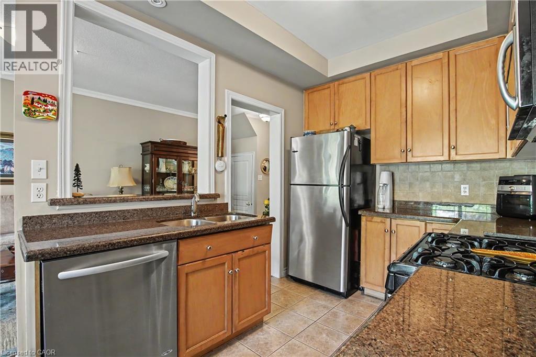
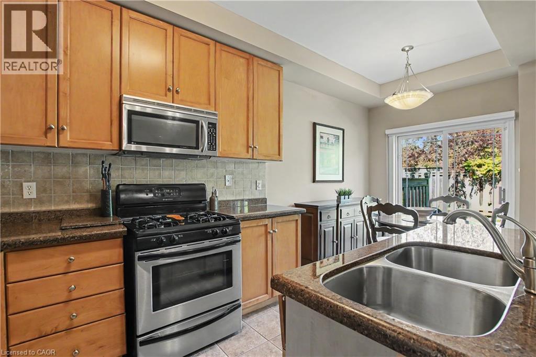
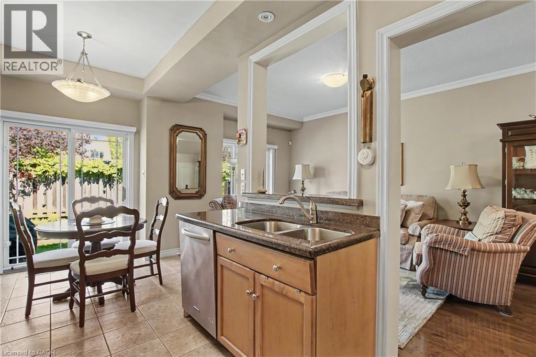
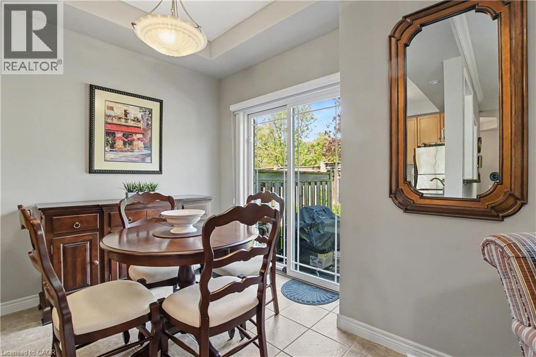
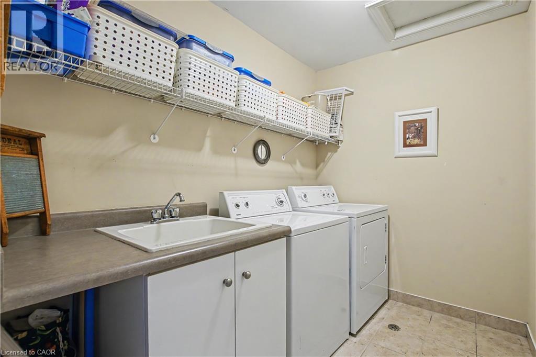
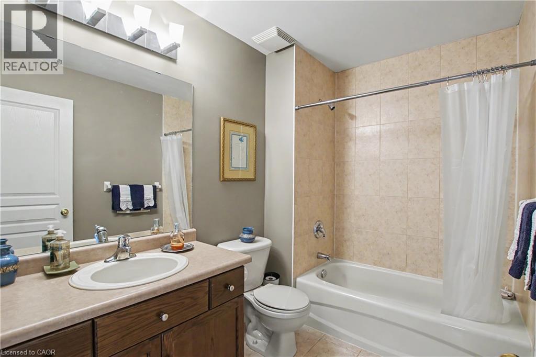
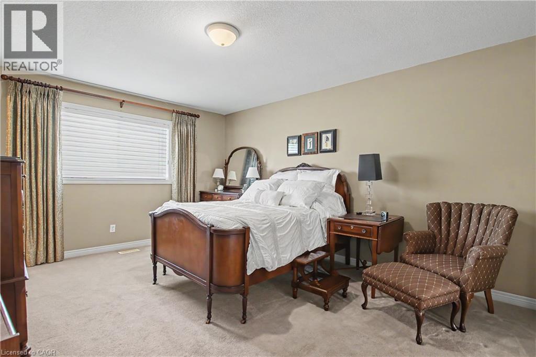
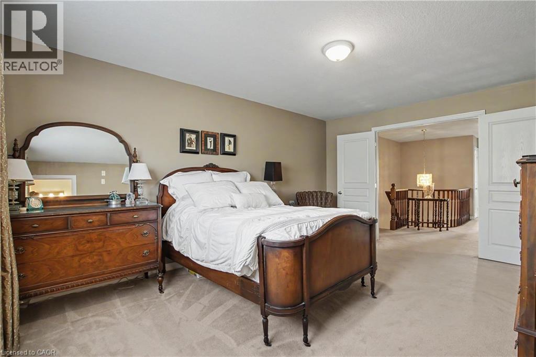
Welcome to this beautifully maintained Losani-built townhome nestled in the highly sought-after enclave of The Greystones. Features include 3 spacious bedrooms and 4 baths. 9' ceilings and hardwood flooring on the main level. The eat-in kitchen features maple cabinets, granite counters, ceramic backsplash and walkout to back patio. The separate dining room features a coffered ceiling. The primary bedroom has double door entry, a roomy walk-in closet and 3 pc ensuite. Convenient upper level laundry. The fully finished basement with cold room, powder room, and potlights adds additional living space. Inside entry to garage. Upgrades include roof, furnace, A/C, and hot water tank all in 2022. Driveway newly paved in 2026. Located in the popular Orchard community this home is steps from a scenic walking trail, top rated schools, and shopping. Don’t miss your opportunity to live in one of Burlington’s most coveted communities. Book your private showing today!
| Room | Level | Size |
|---|---|---|
| Utility room | Basement | 8'11'' x 10'9'' |
| Cold room | Basement | 5'3'' x 7'10'' |
| 2pc Bathroom | Basement | 5'3'' x 3'11'' |
| Recreation room | Basement | 18'5'' x 18'0'' |
| Laundry room | Second level | 5'10'' x 8'5'' |
| 4pc Bathroom | Second level | 6' x 8'5'' |
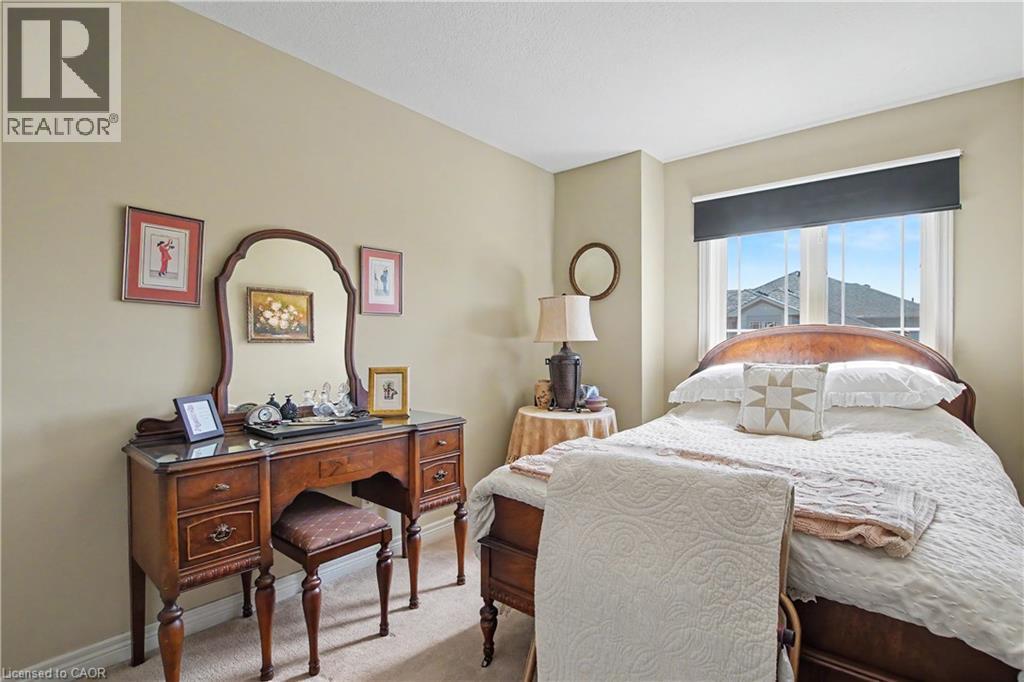
| Bedroom | Second level | 8'9'' x 9'6'' |
| Bedroom | Second level | 14'6'' x 8'5'' |
| 3pc Bathroom | Second level | 8'10'' x 5'5'' |
| Primary Bedroom | Second level | 16'2'' x 12'4'' |
| Breakfast | Main level | 7'6'' x 8'1'' |
| Eat in kitchen | Main level | 10'4'' x 8'1'' |
| Dining room | Main level | 9'11'' x 10'11'' |
| Living room | Main level | 20'10'' x 9'9'' |
| 2pc Bathroom | Main level | 6'3'' x 2'8'' |