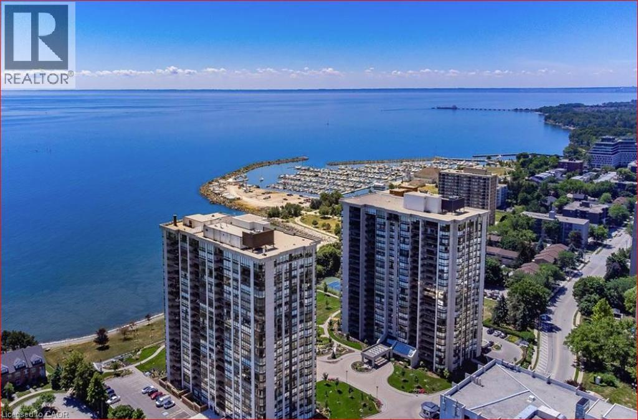
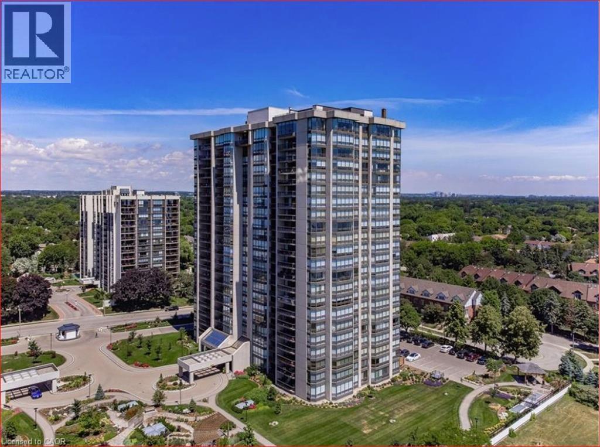
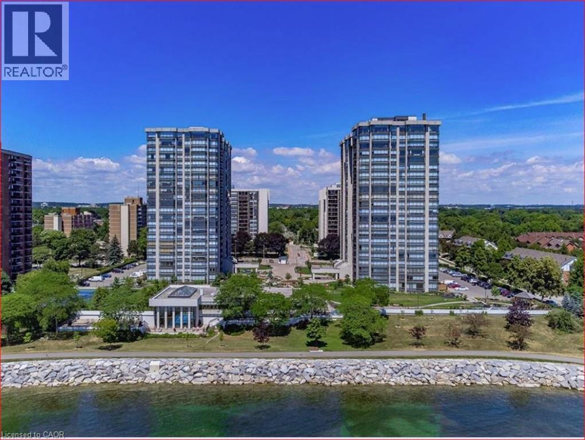
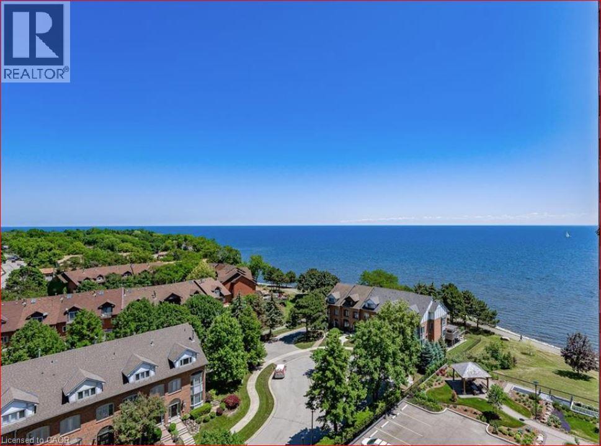
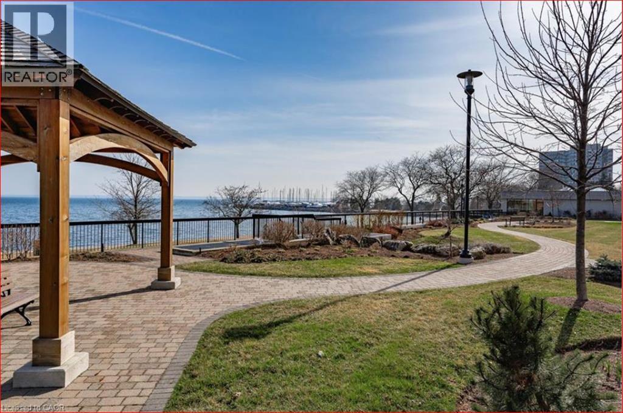
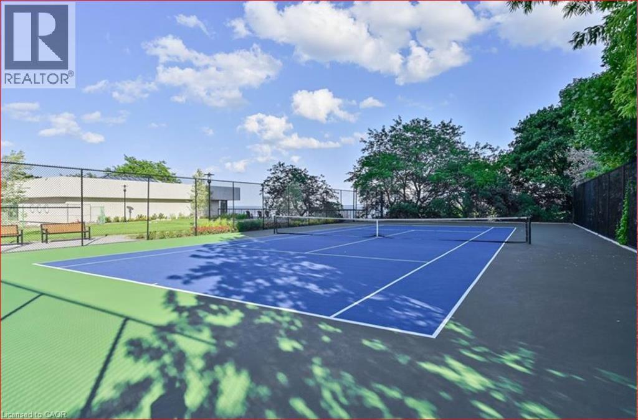
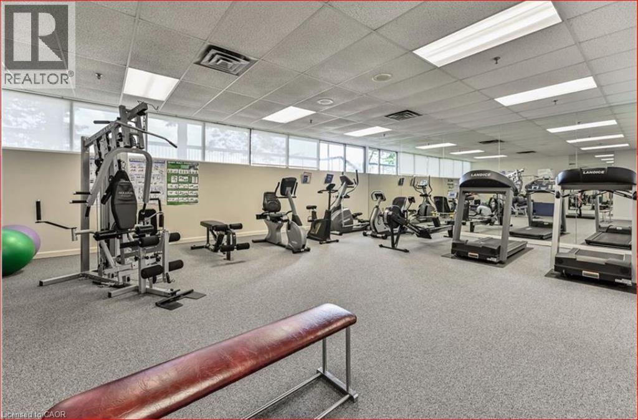
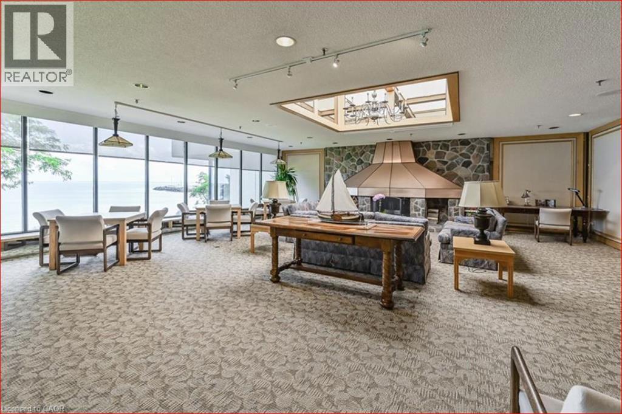
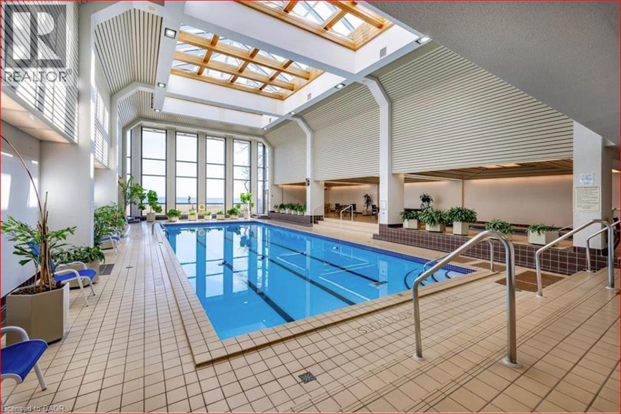
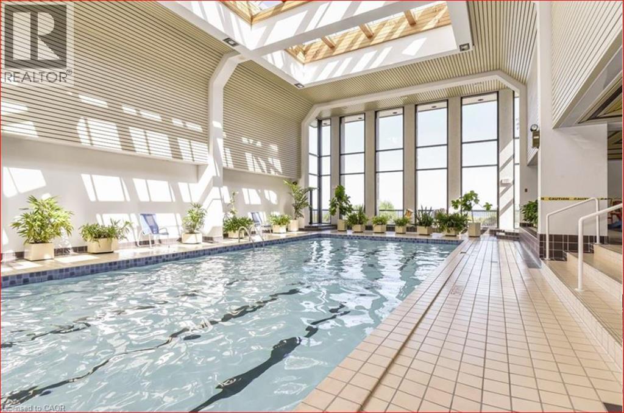
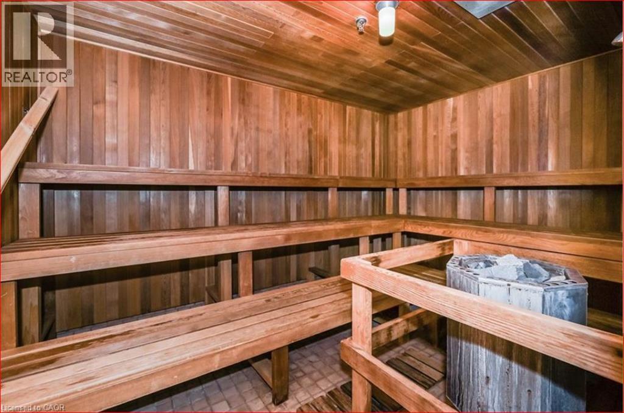
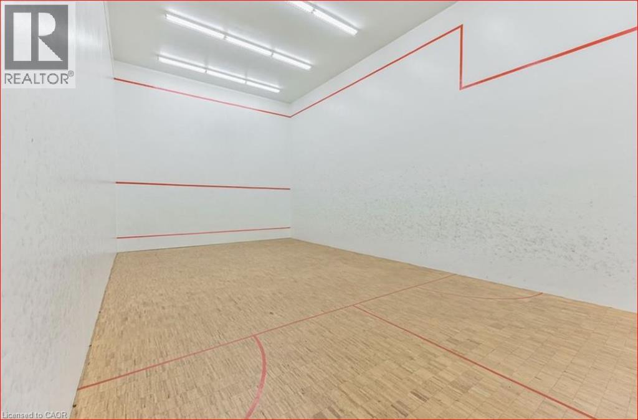
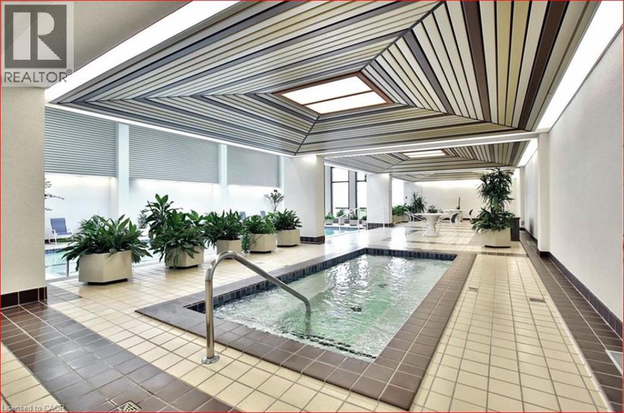
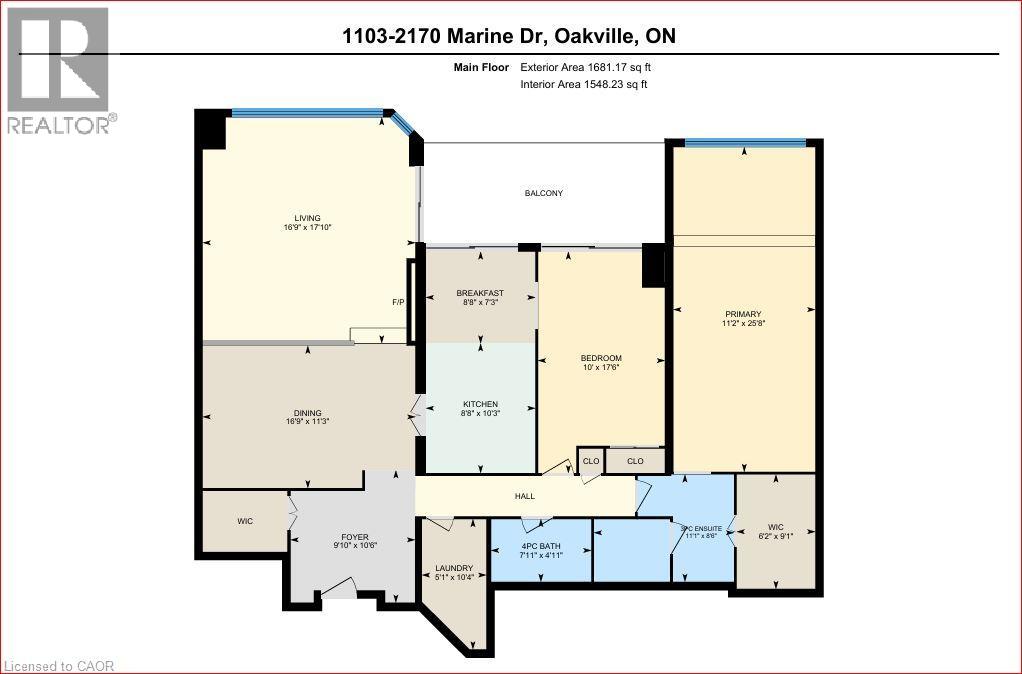
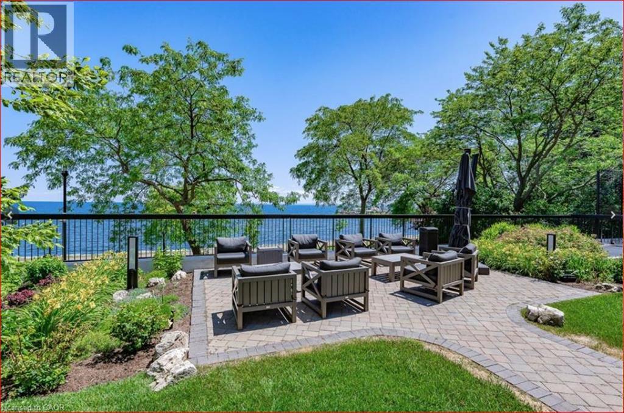
Luxurious 2 Bedroom Condo with sunrises and stunning views of Toronto Skyline and Lake Ontario. High level of security including recently installed alarm system, security cameras throughout the building and 24/7 gated security guards. Outdoor balcony large enough for table and chairs to appreciate the unobstructed views. This 1615 square foot unit has been previously updated and is move in ready. Also perfect as a one bedroom unit with an office. Easy living with large and spacious rooms, spacious closets and laundry room. Also comes with storage locker in basement and underground garage parking. All utilities included in condo fee. No dogs allowed EXCEPT for guide dogs and service animals. Cats and birds allowed. Smoke free community. One parking spot available while additional spots come up for sale or lease. Exclusive large locker storage in basement. The crown jewels of this building are the amazing 'resort-style' amenities. Situated on the Waterfront Trail, there is a pool, hot tub, sauna, exercise room, tennis courts, squash courts, golf range, club house, workshop, library and more. This is a very social building with movie nights, holiday get togethers, coffee get togethers and happy hours. You can get involved as much or as little as you like. This is resort style living! Bronte Village is in walking distance with an abundance of restaurants, supermarket, banks, cafes and more. Bronte Marina within walking distance for boaters. The Waterfront Trail is great for daily walks. This could be the finest condo building in the area with an opportunity to own a unit with some of the best unobstructed views. This unit and building does not disappoint. A beautiful place to call home.
| Room | Level | Size |
|---|---|---|
| Foyer | Main level | 7'10'' x 9'9'' |
| Storage | Main level | 4'10'' x 6'8'' |
| Laundry room | Main level | 5'0'' x 10'3'' |
| 4pc Bathroom | Main level | 4'11'' x 7'11'' |
| Bedroom | Main level | 10'1'' x 17'5'' |
| 3pc Ensuite bath | Main level | 8'8'' x 11'1'' |
| Primary Bedroom | Main level | 11'3'' x 25'2'' |
| Breakfast | Main level | 7'5'' x 8'7'' |
| Kitchen | Main level | 8'6'' x 10'0'' |
| Dining room | Main level | 10'8'' x 16'8'' |
| Living room | Main level | 16'7'' x 17'11'' |