+27
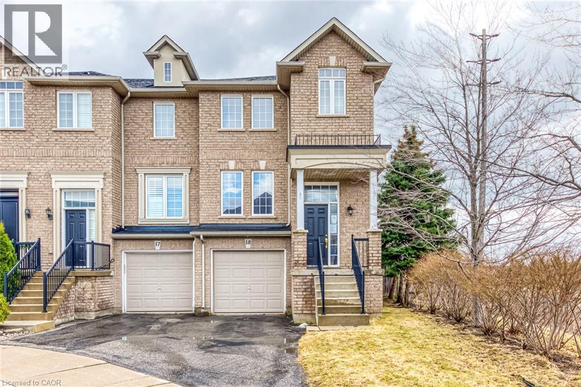
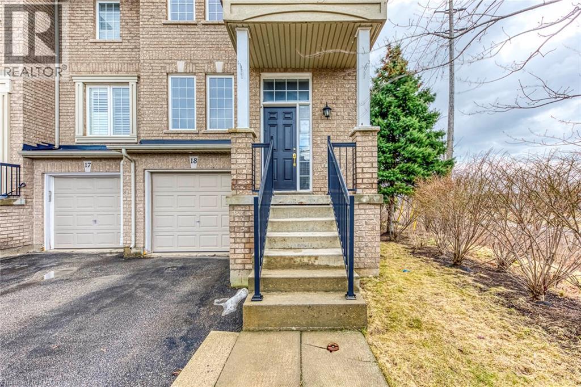
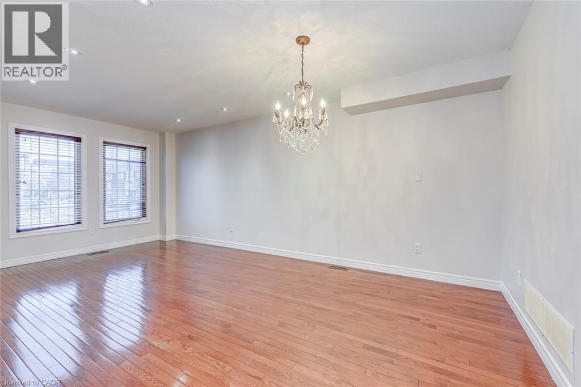
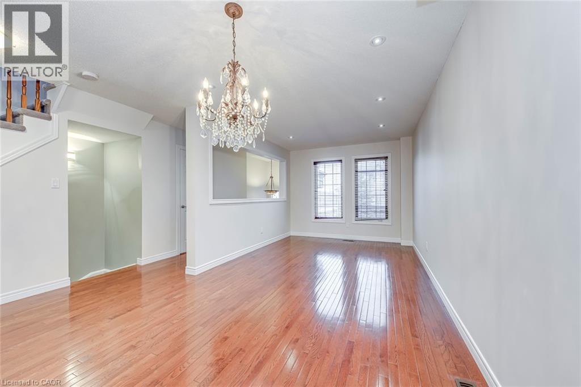
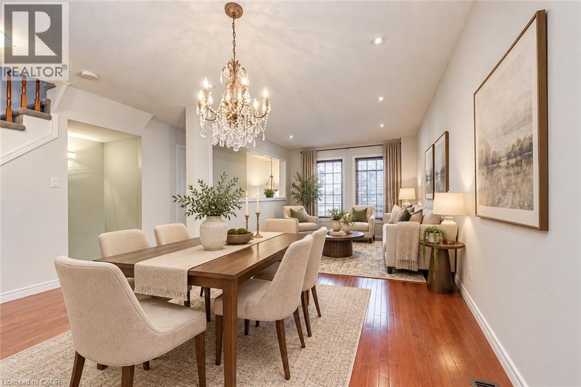
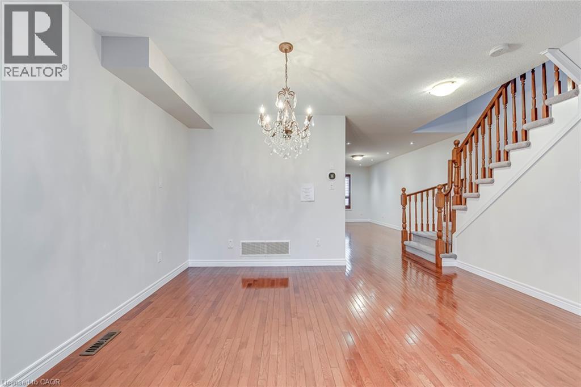
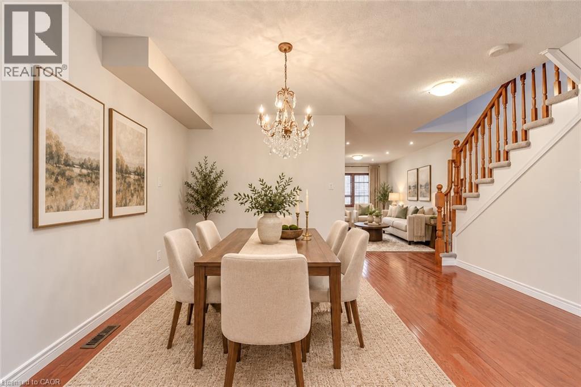
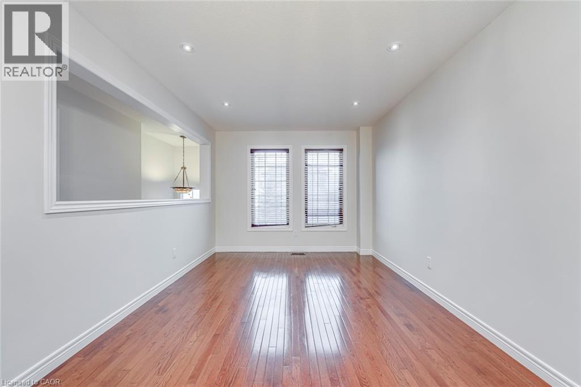
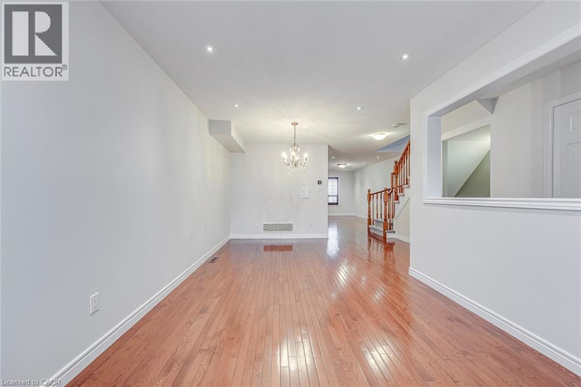
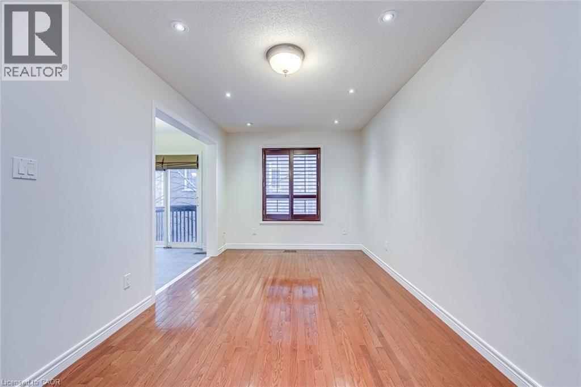
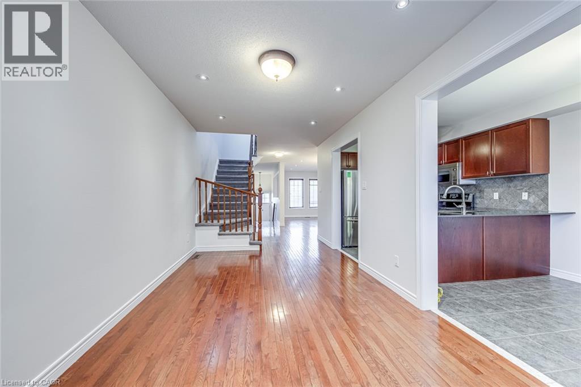
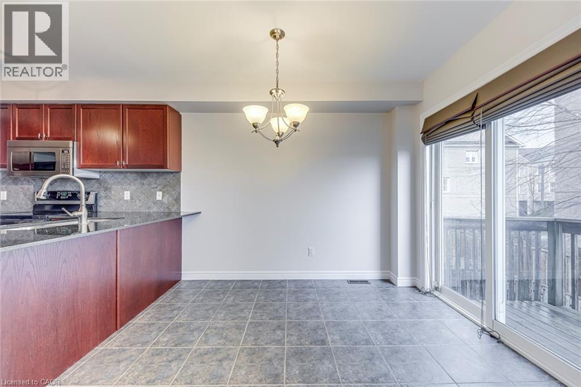
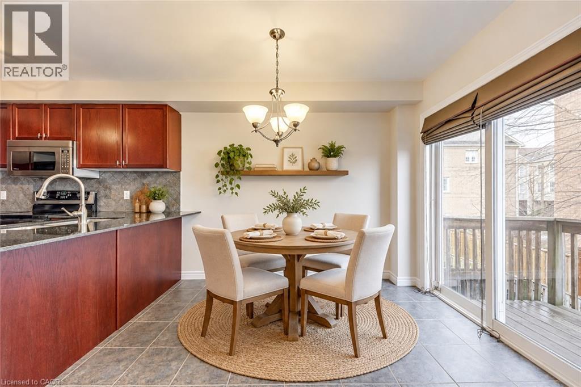
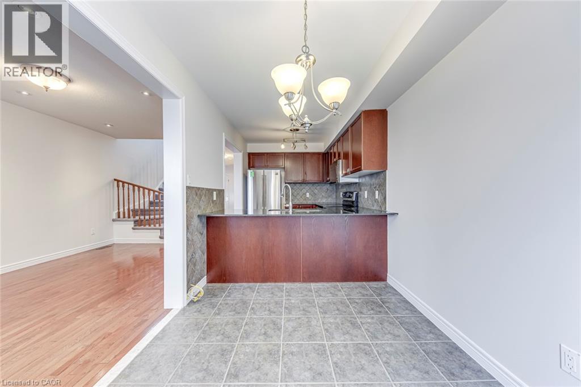
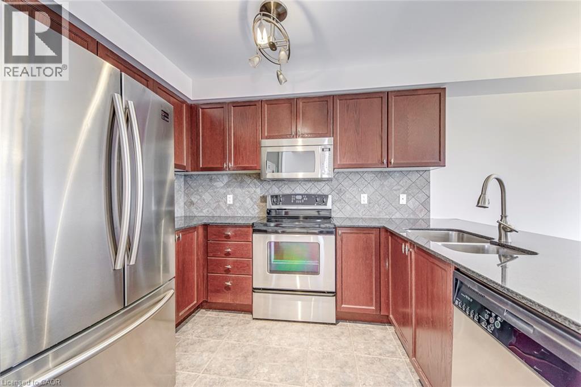
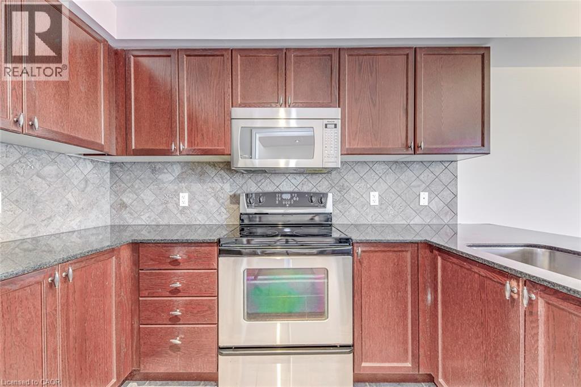
Step into refined living with this elegantly appointed end-unit townhome, nestled on a quiet, child-friendly court in Oakville's highly sought-after Westmount neighbourhood. Boasting a classic three-storey brick exterior, this exceptional residence offers approx 2,100 square feet of brilliantly designed living space, perfectly balancing modern sophistication with everyday comfort. The sun-filled main level is an entertainer's dream, featuring an expansive open-concept living and family area highlighted by gleaming hardwood floors and modern pot lights. The stunning eat-in kitchen comes fully equipped with stainless steel appliances, luxurious granite countertops, and a chic stone backsplash. Step outside onto your own private balcony-a tranquil spot to enjoy morning coffee while overlooking the backyard. Ascend to the second floor, where your peaceful primary suite awaits. This generously sized retreat features a spacious walk-in closet and an ensuite bathroom complete with a deep, relaxing soaker tub. Two additional bright and well-proportioned bedrooms provide ample space for family or guests, sharing access to a full bathroom. The versatile, fully finished lower level adds incredible value. This superb space functions beautifully as a recreation room, home office, or secondary living area. It includes a convenient two-piece bathroom, dedicated laundry, and abundant storage. It also offers a seamless walkout to your private, fully fenced backyard, complete with a beautiful deck and custom stonework ideal for outdoor lounging. Completing this outstanding property is a built-in garage and extra driveway parking. Beyond the home, you are steps from top-rated schools, lush parks, and scenic trails. Enjoy effortless connectivity with easy access to major highways, public transit, and the Oakville GO Station. Some photos have been virtually staged.
| Room | Level | Size |
|---|---|---|
| 2pc Bathroom | Basement | |
| Recreation room | Basement | 17'3'' x 18'10'' |
| 3pc Bathroom | Second level | |
| Bedroom | Second level | 8'4'' x 12'2'' |
| Bedroom | Second level | 8'7'' x 13'2'' |
| 4pc Ensuite bath | Second level | |
| Primary Bedroom | Second level | 11'4'' x 19'11'' |
| 2pc Bathroom | Main level | |
| Family room | Main level | 9'3'' x 20'2'' |
| Kitchen | Main level | 7'8'' x 9'8'' |
| Dining room | Main level | 7'8'' x 9'11'' |
| Living room | Main level | 14'3'' x 20'3'' |