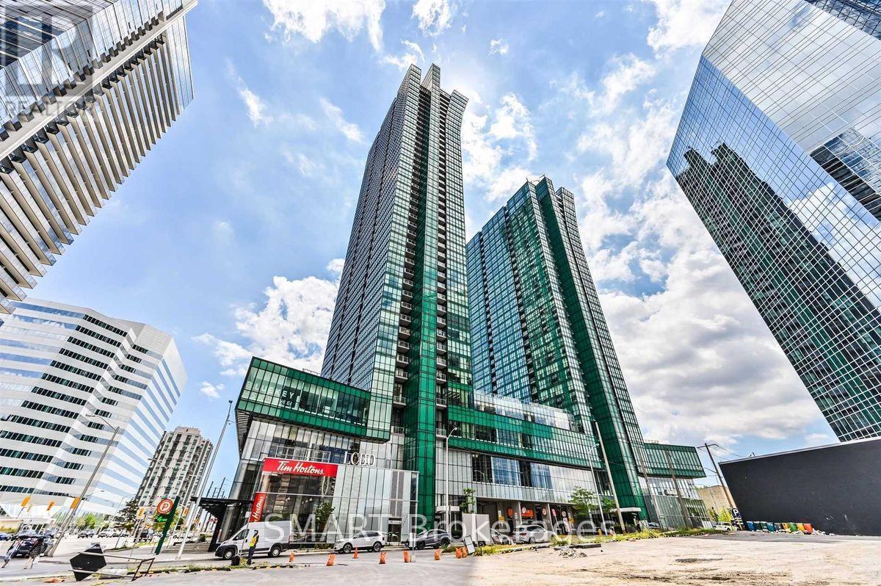
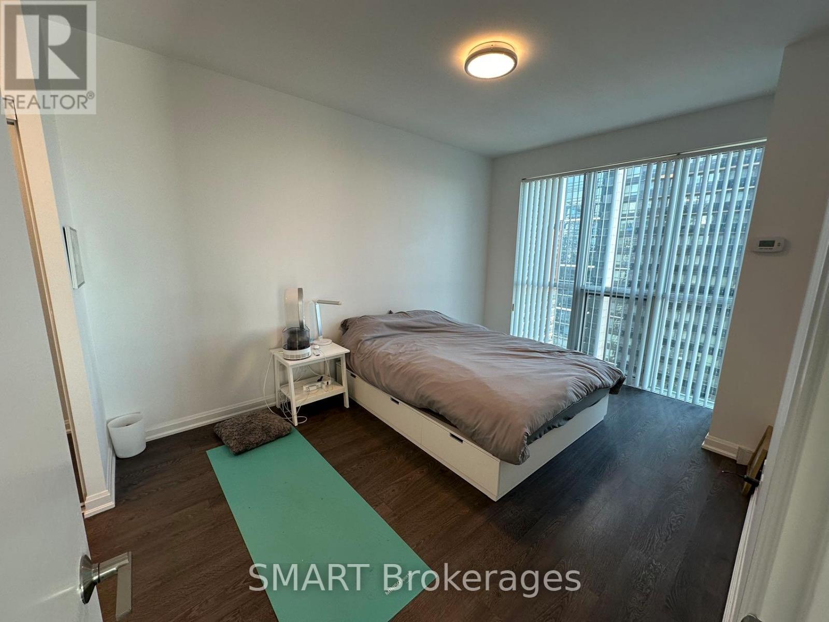
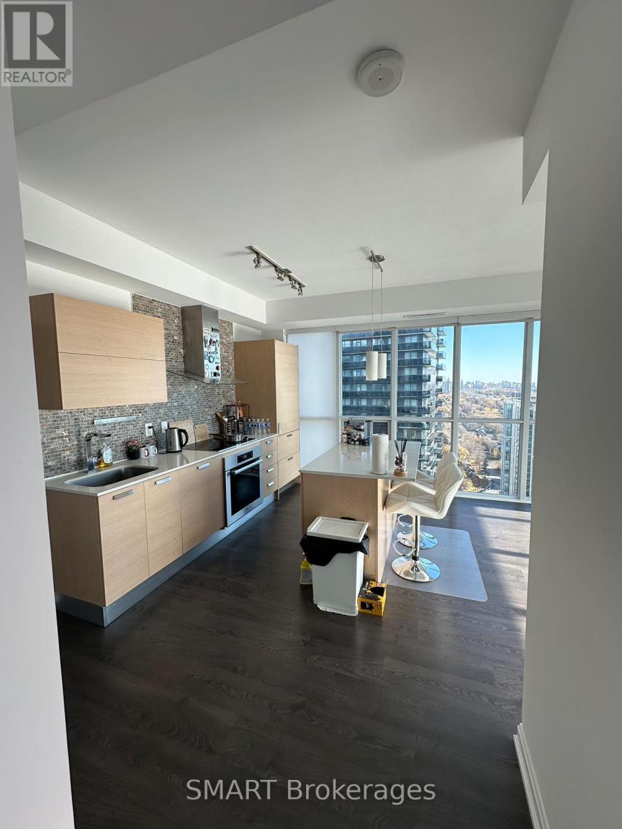
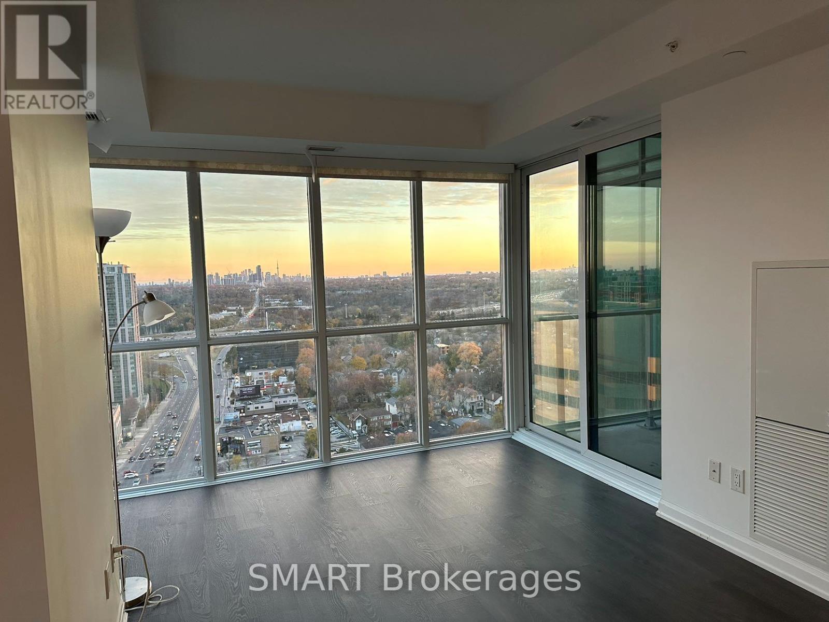
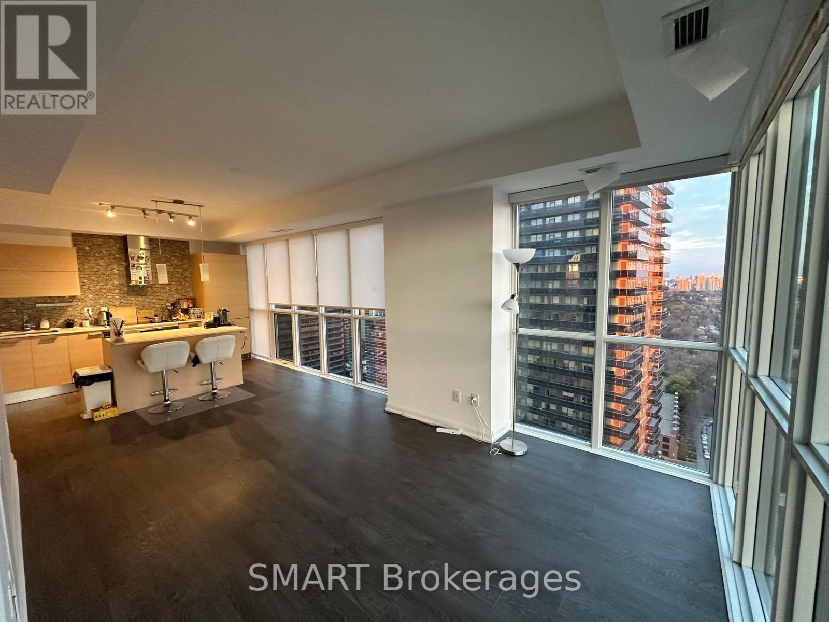
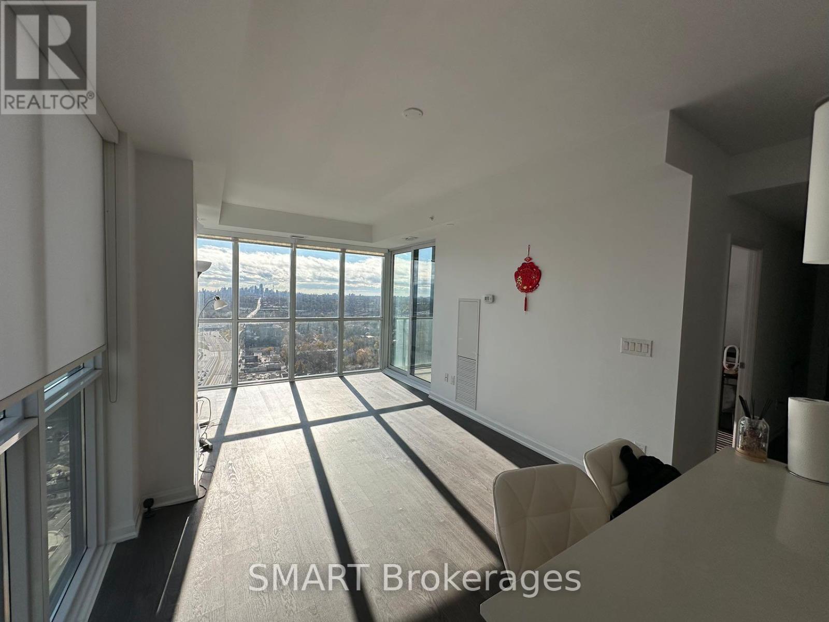
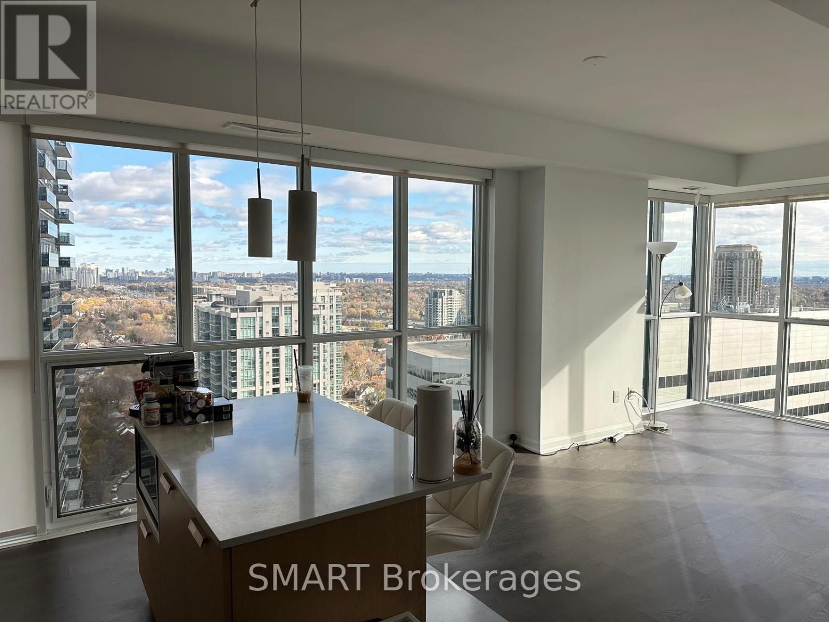
Bright and spacious 2+1 bedroom, 2-bathroom corner suite at Emerald Park, offering approximately 900-999 sq. ft. of living space. Floor-to-ceiling windows and southeast exposure provide abundant natural light and panoramic views of the city skyline, CN Tower and Lake Ontario. Functional open-concept layout with a versatile den, quartz countertops, built-in Miele appliances and a private balcony. Includes one underground parking space. Direct underground access to Yonge-Sheppard subway stations (Lines 1 and 4), with convenient access to Highway 401, restaurants, shopping, parks and everyday amenities. Available November 15, 2026.
| Room | Level | Size |
|---|---|---|
| Living room | Flat | |
| Dining room | Flat | |
| Kitchen | Flat | |
| Primary Bedroom | Flat | |
| Bedroom 2 | Flat | |
| Den | Flat |