+29
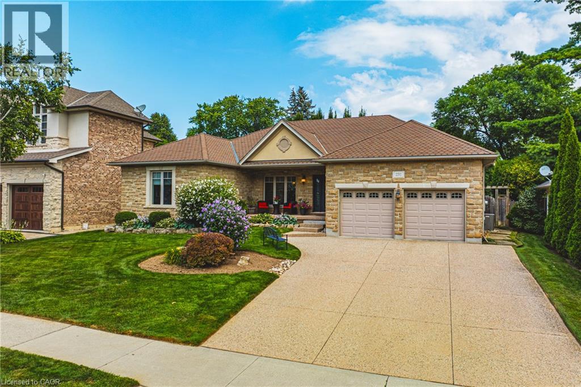
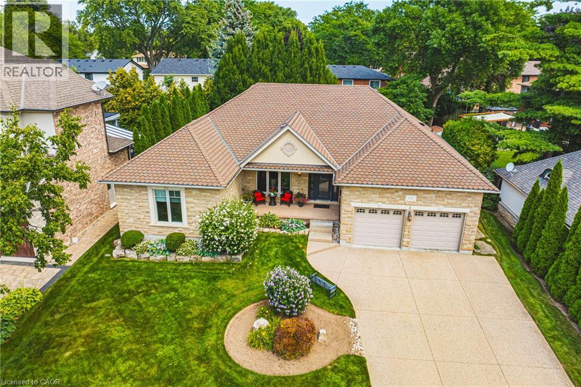
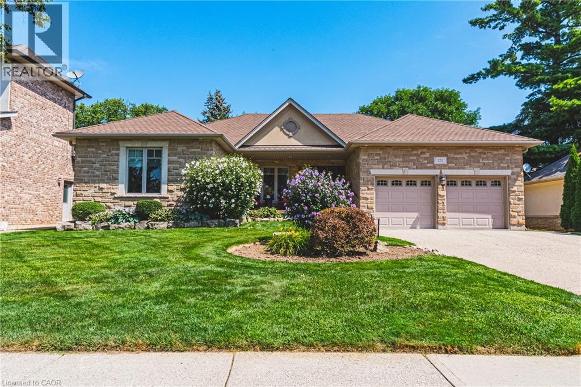
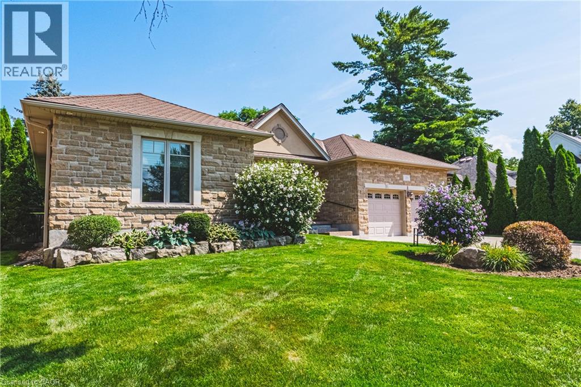
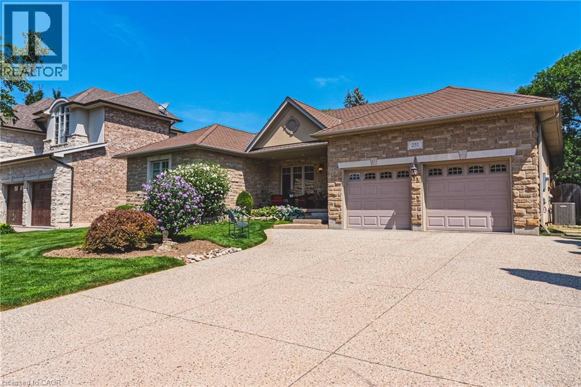
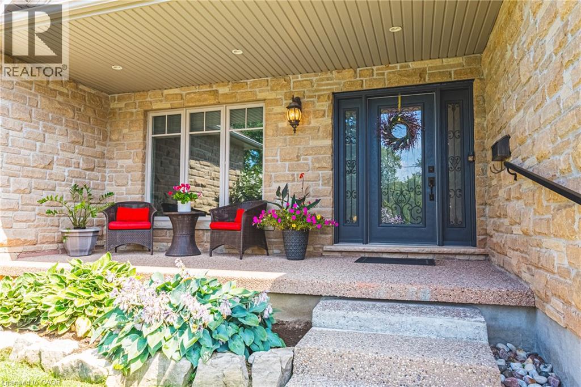
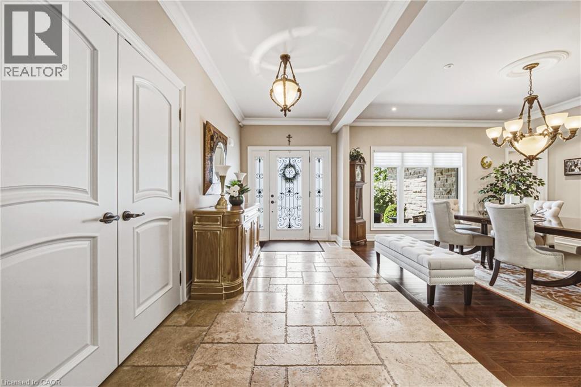
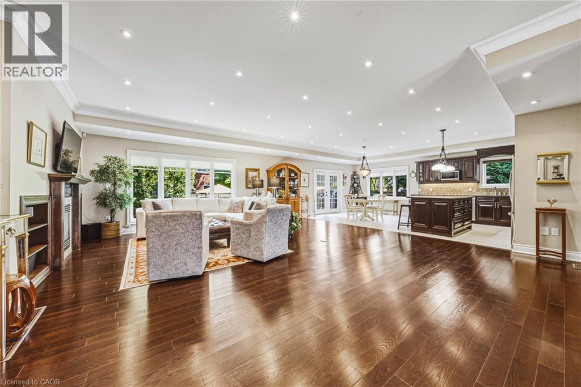
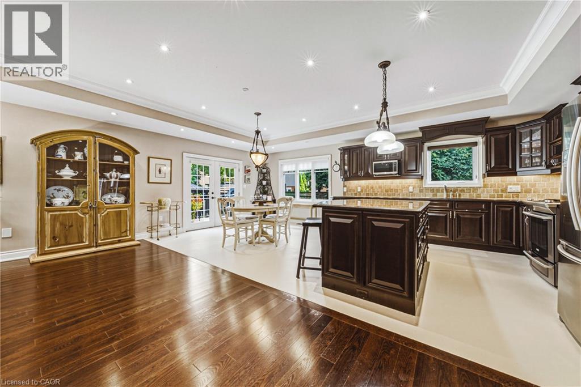
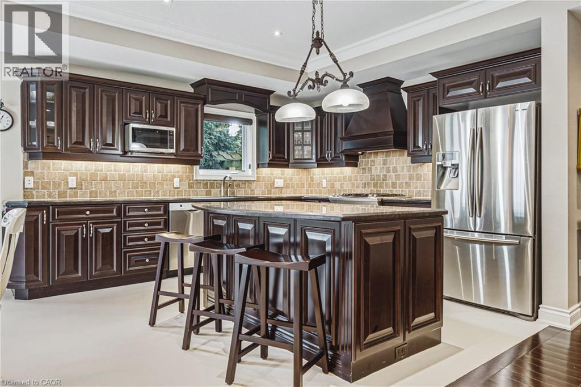
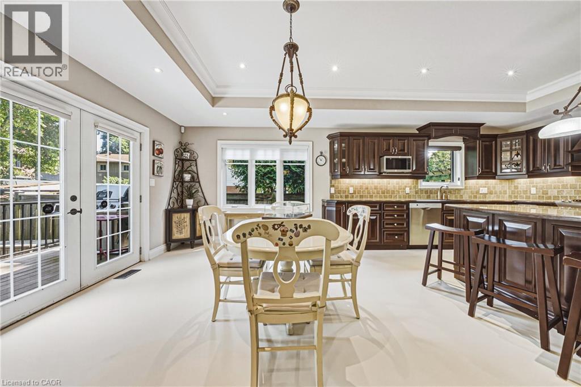
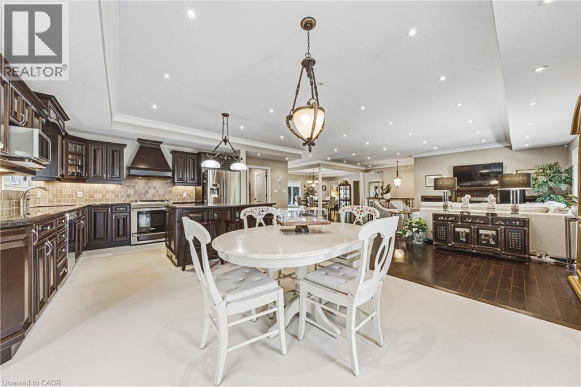
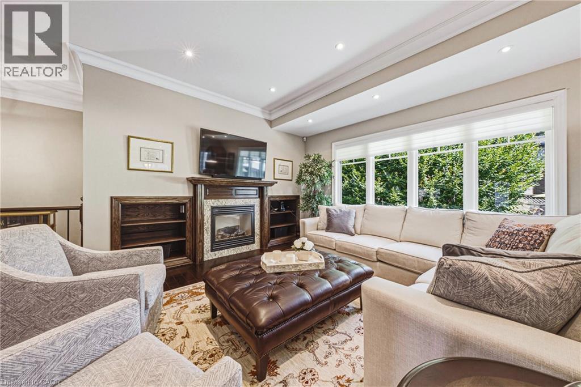
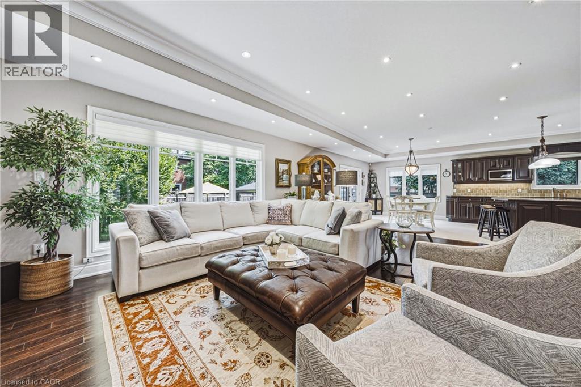
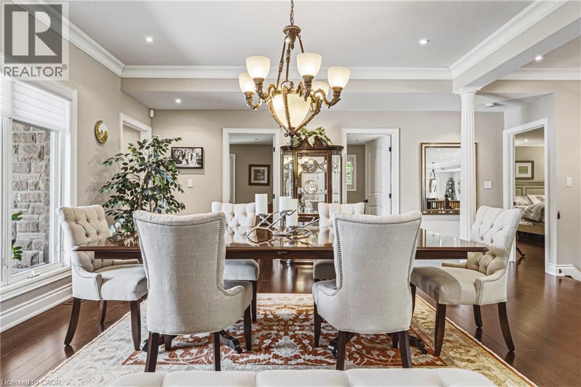
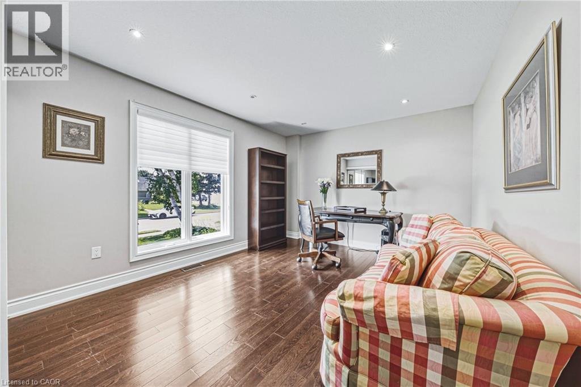
Welcome to this meticulously maintained detached bungalow in the heart of Burlington's prestigious Roseland neighbourhood. Offering approximately 4,000 sq.ft. of finished living space, this exceptional 3-bedroom, 3-bathroom residence combines timeless elegance, quality craftsmanship, and premium finishes throughout. Designed for both sophisticated entertaining and comfortable everyday living, the main level features soaring 10-foot ceilings, an inviting open-concept layout, spacious principal rooms, abundant natural light, and refined architectural details. The thoughtful bungalow design provides convenient one-floor living with excellent flow and functionality.The finished lower level adds exceptional versatility with a spacious recreation room and an additional bedroom or private office, ideal for guests, a home office, or extended family. A private driveway accommodates up to five vehicles. Situated in the coveted John T. Tuck school catchment and minutes from Burlington's waterfront, downtown, parks, scenic trails, shopping, restaurants, and fine dining. A rare turnkey opportunity in one of Burlington's most established and sought-after neighbourhoods.
| Room | Level | Size |
|---|---|---|
| Living room | Basement | 21'8'' x 20'8'' |
| 4pc Bathroom | Basement | 8'11'' x 11'10'' |
| Recreation room | Basement | 21'8'' x 33'11'' |
| 5pc Ensuite bath | Main level | 6'4'' x 10'6'' |
| Primary Bedroom | Main level | 17'4'' x 14'11'' |
| 4pc Bathroom | Main level | 9'7'' x 11'3'' |
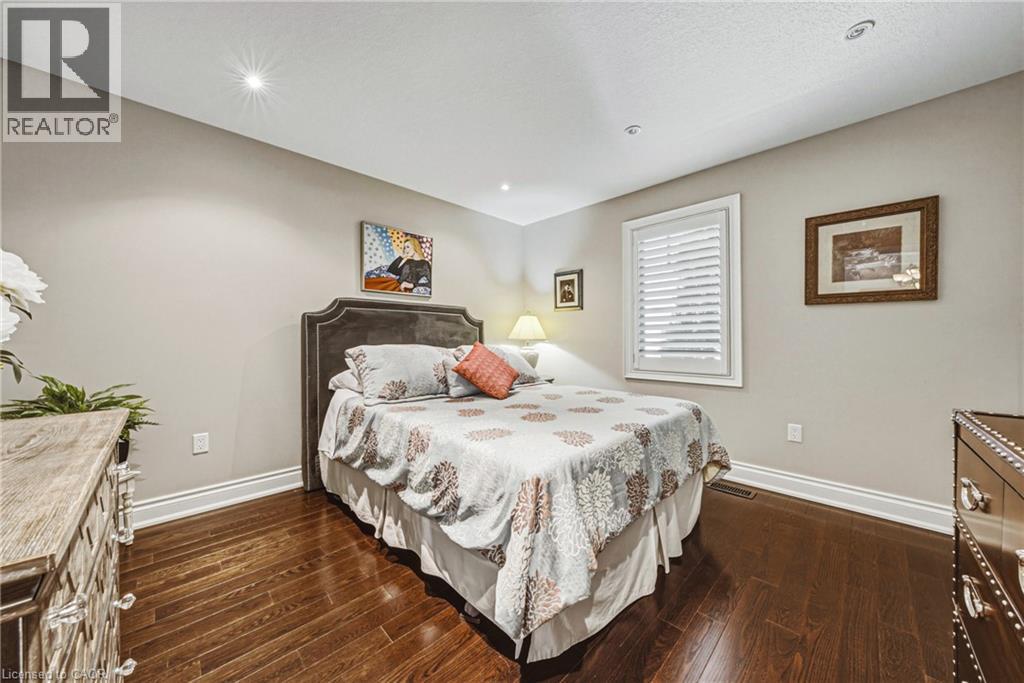
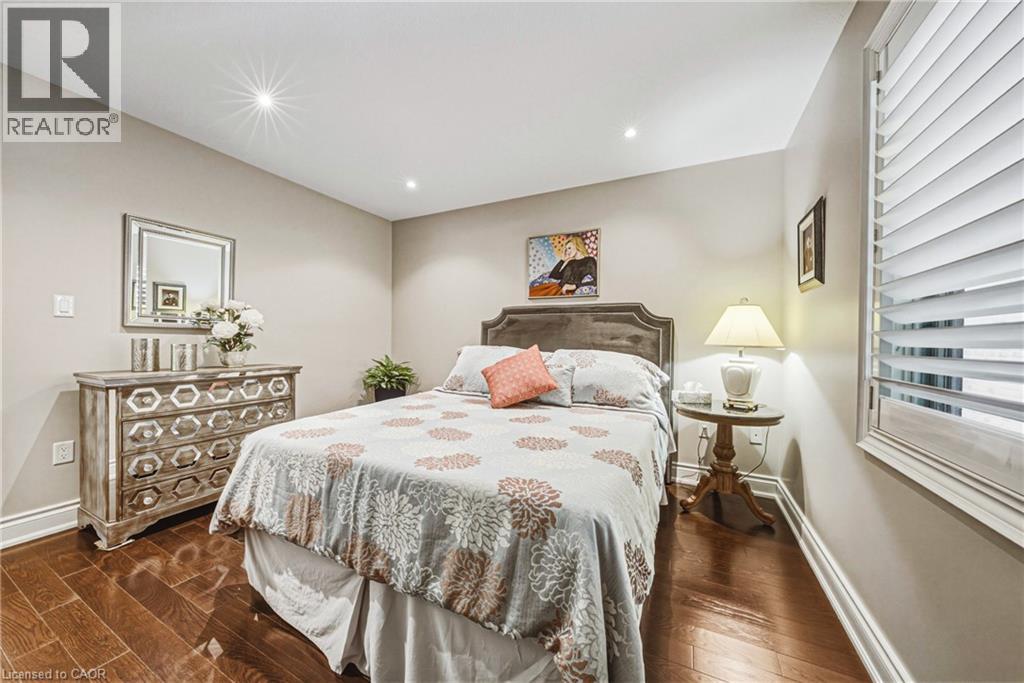
| Bedroom | Main level | 11'0'' x 10'11'' |
| Bedroom | Main level | 15'1'' x 14'10'' |
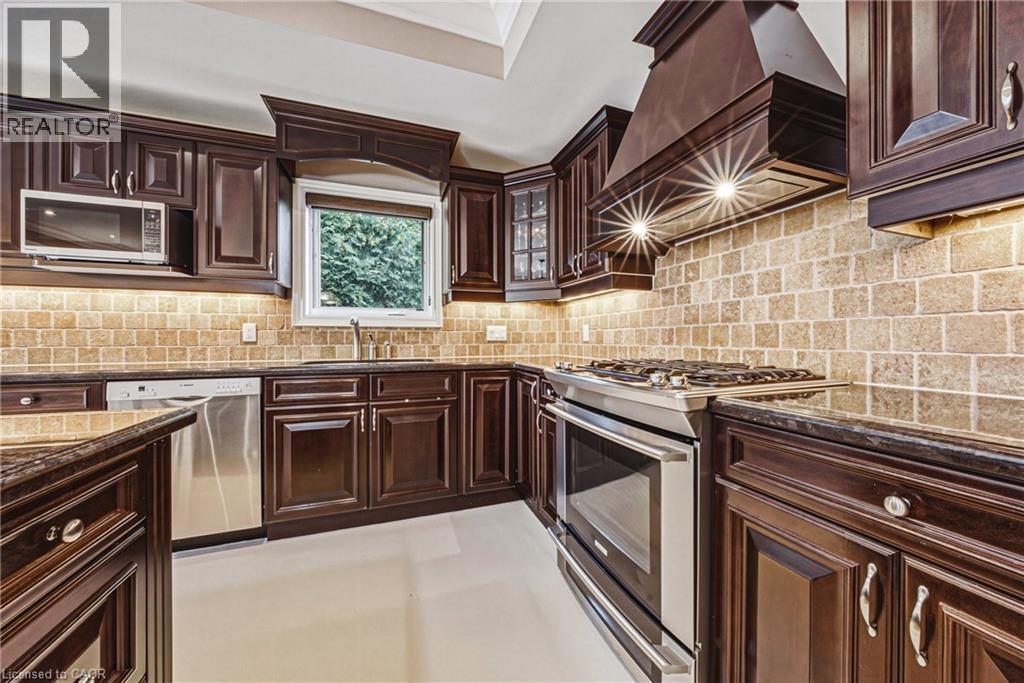
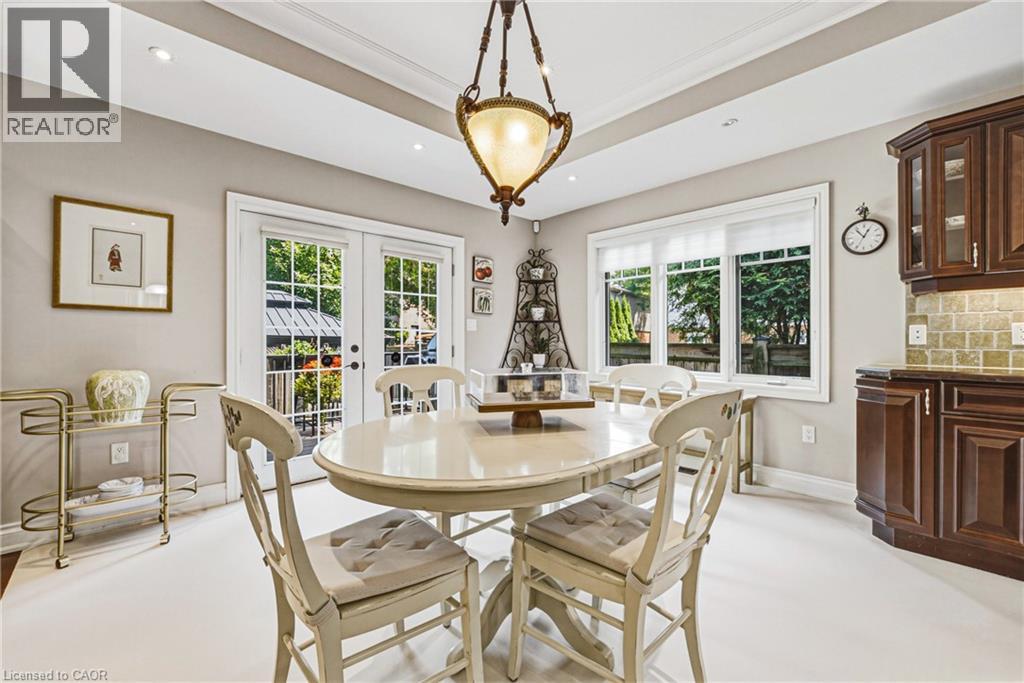
| Eat in kitchen | Main level | 13'8'' x 21'10'' |
| Living room | Main level | 21'9'' x 30'0'' |
| Dining room | Main level | 14'7'' x 16'3'' |
| Foyer | Main level | 14'7'' x 7'7'' |