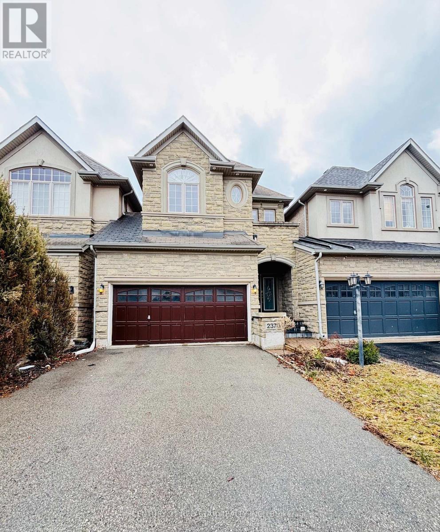
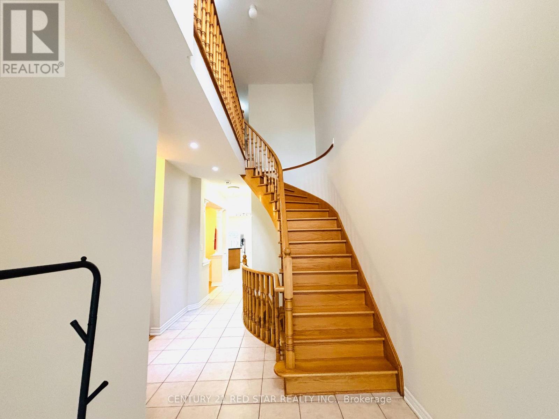
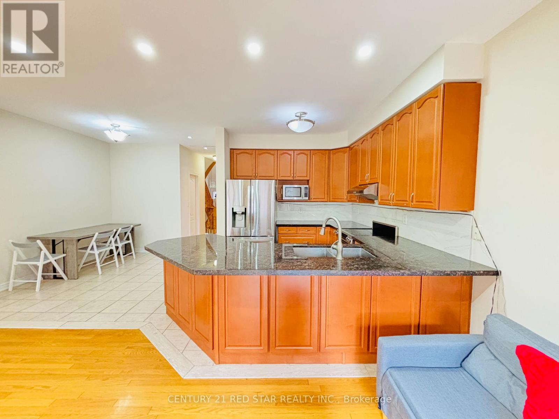
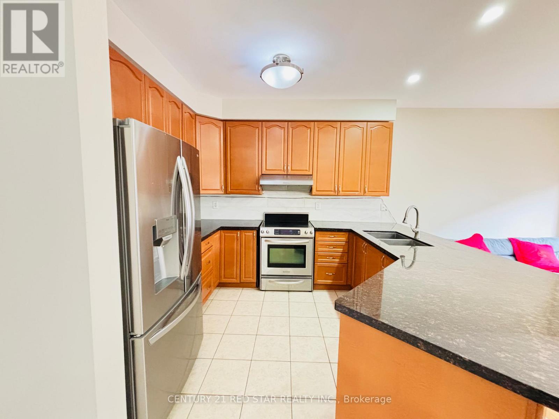
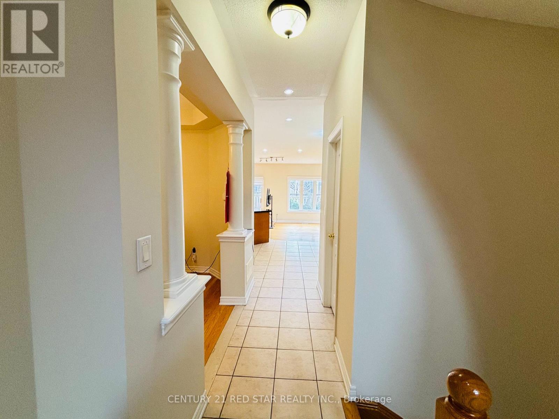
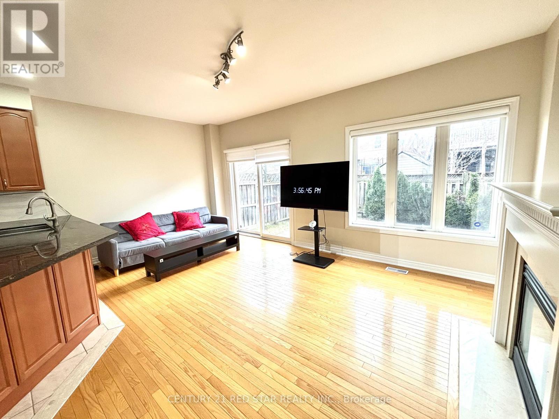
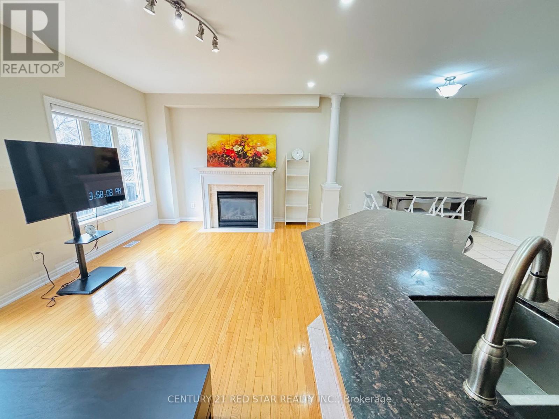
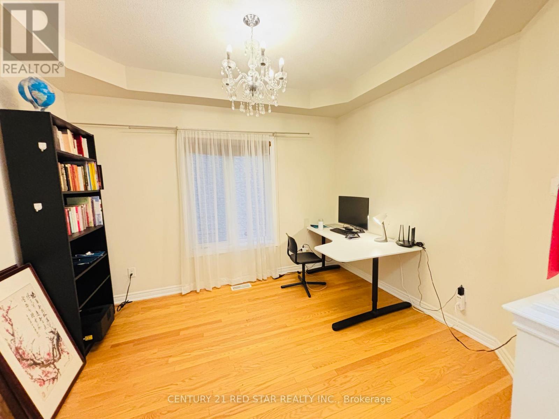
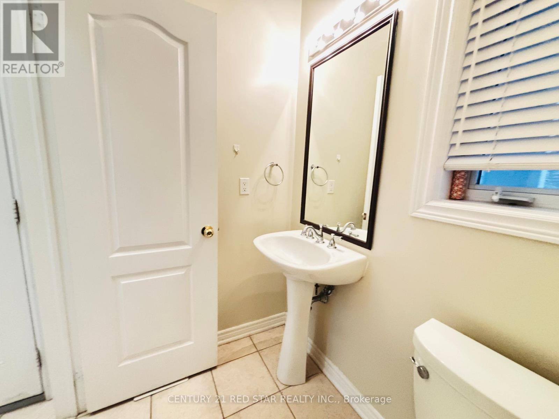
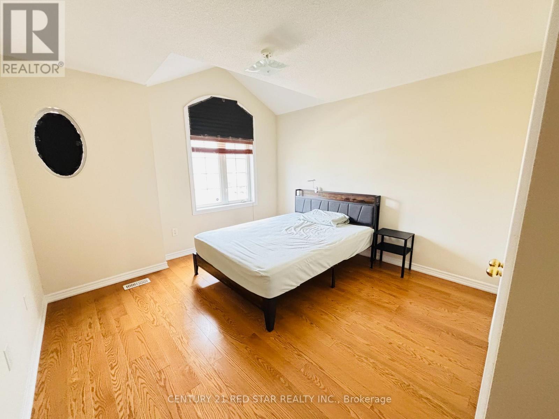
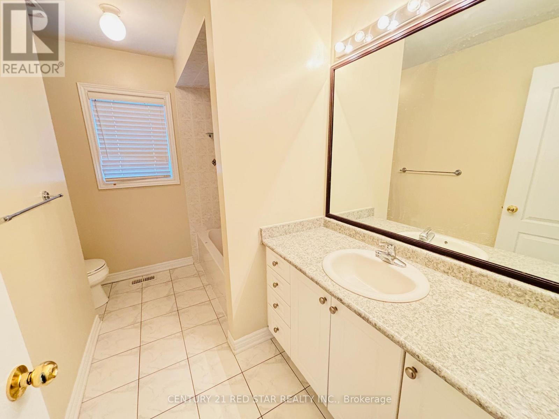
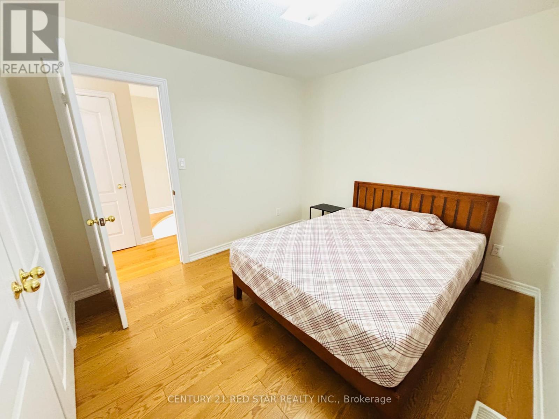
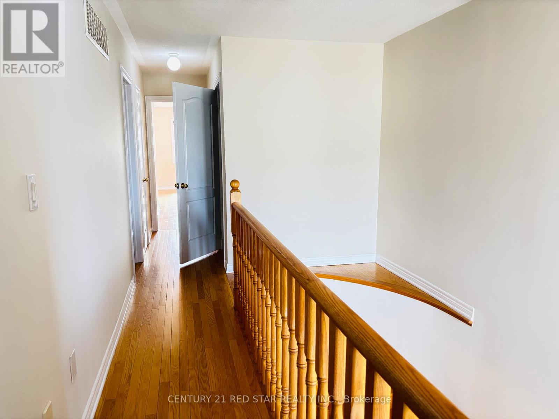
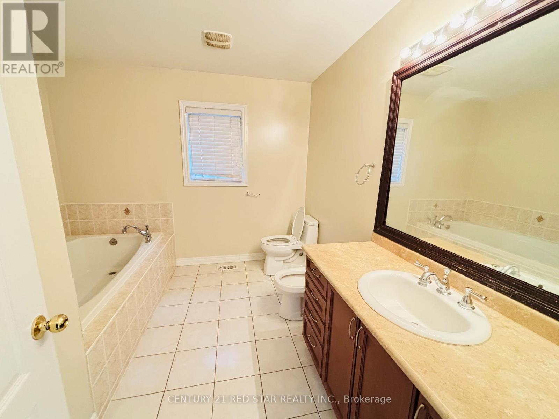
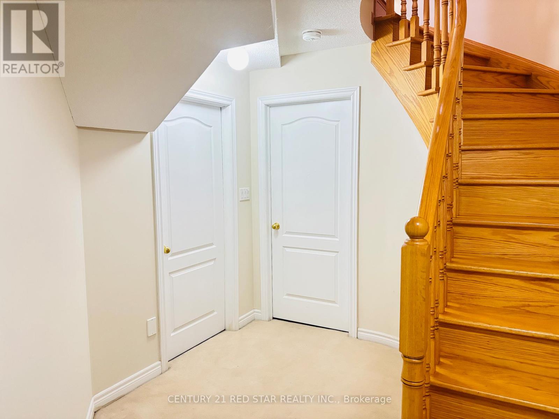
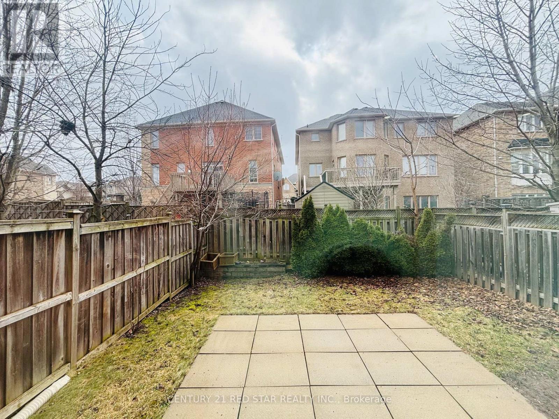
Live in one of Oakville's most prestigious communities! This bright, immaculate 3-bedroom, 3-bathroom executive townhome features a spacious 2,200 sq. ft. open-concept layout highlighted by gleaming hardwood floors, elegant coffered ceilings, and a cozy gas fireplace.The open concept kitchen boasts stainless steel appliances, premium granite countertops, and a breakfast bar, alongside a separate formal dining room. A rare find for townhome living, enjoy a double-car garage with 4 total parking spaces and a massive basement for storage.Steps from Ontario's top-rated schools (Joshua Creek PS & Iroquois Ridge HS), major highways (403/QEW/407), and premium amenities. Complete with central A/C. You won't be disappointed!
| Room | Level | Size |
|---|---|---|
| Great room | Ground level | |
| Dining room | Ground level | |
| Recreational, Games room | Basement | |
| Kitchen | Ground level | |
| Eating area | Ground level | |
| Foyer | Ground level | |
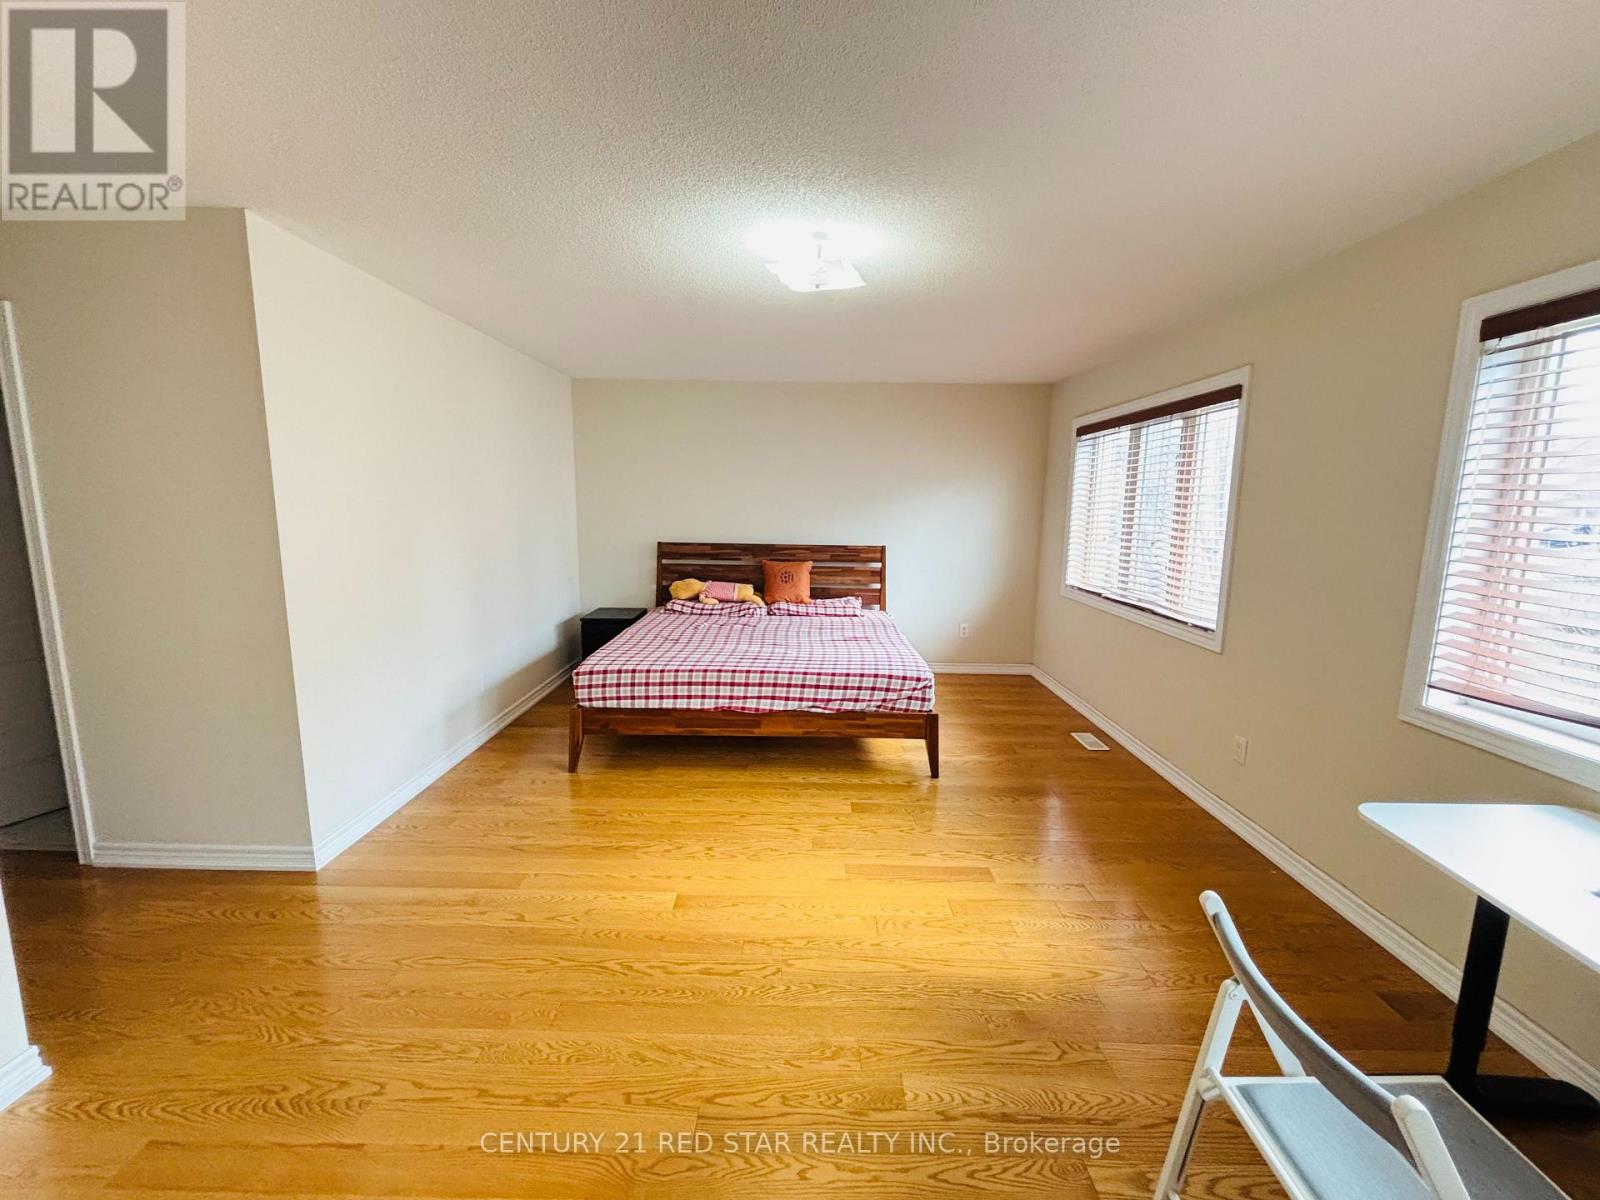
| Primary Bedroom | Second level | |
| Bedroom 2 | Second level | |
| Bedroom 3 | Second level | |
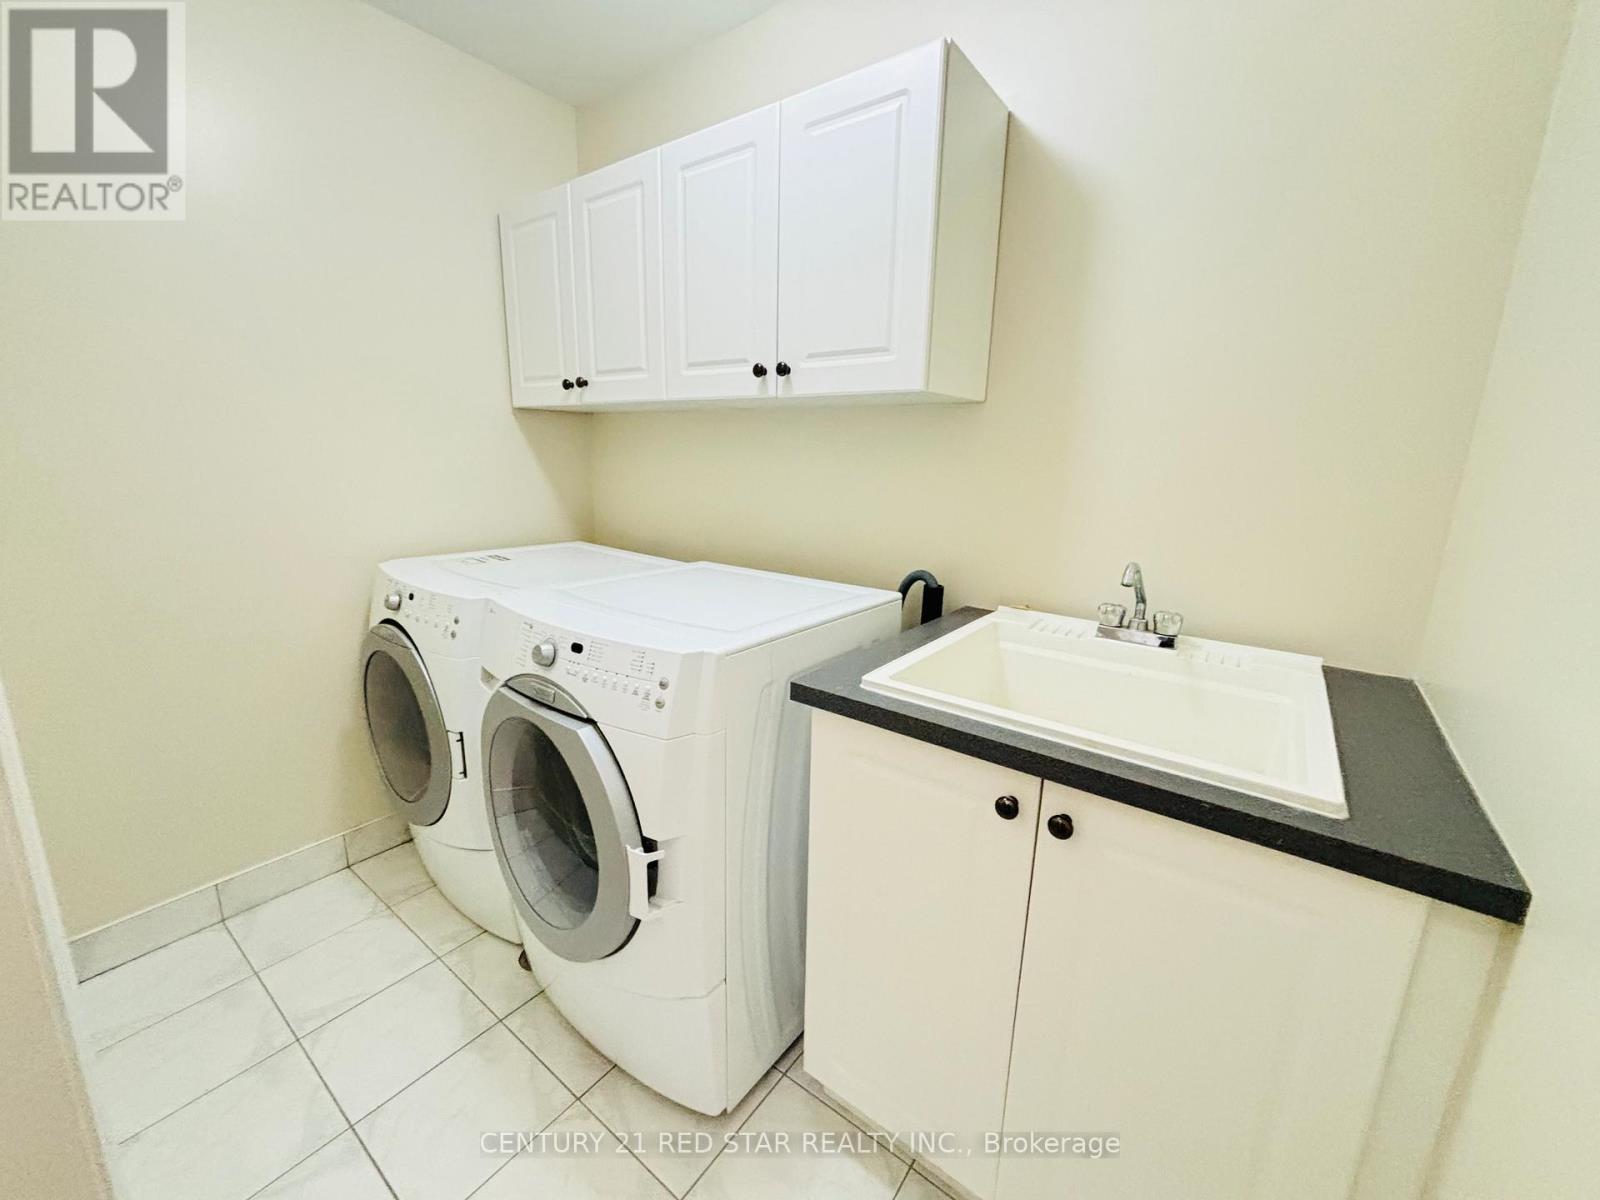
| Laundry room | Second level | |
| Cold room | Basement |