+30
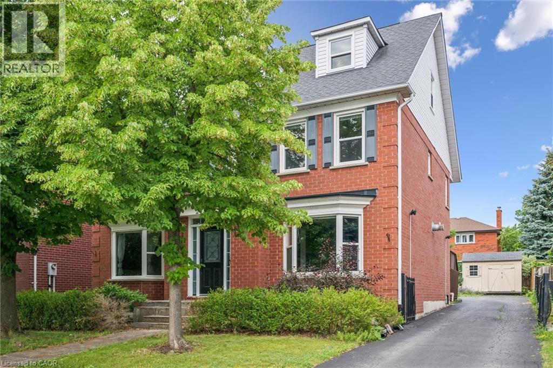
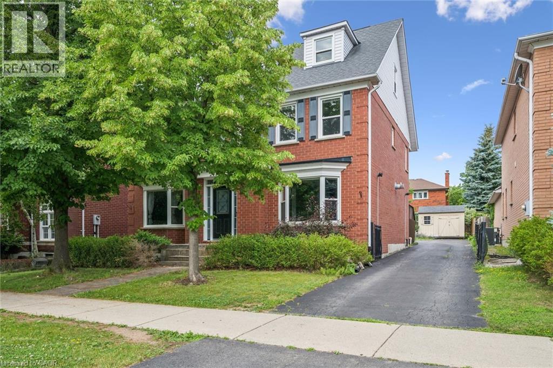
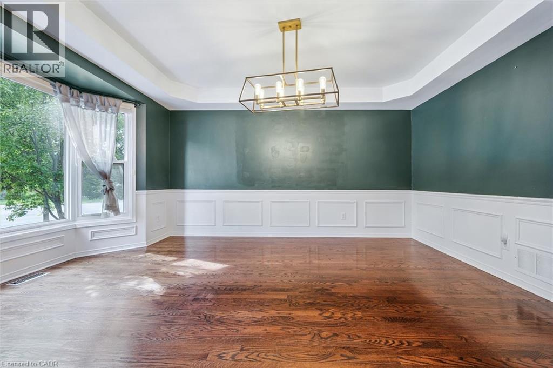
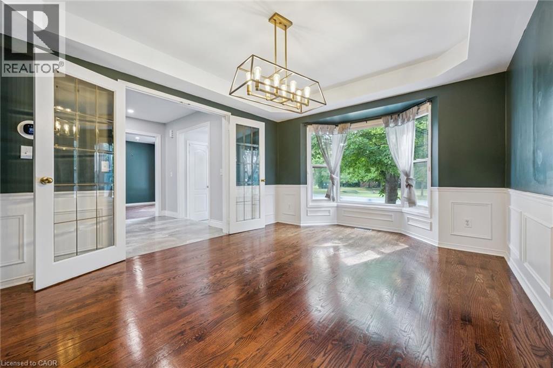
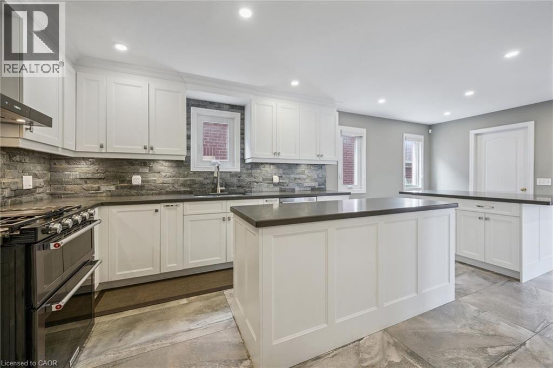
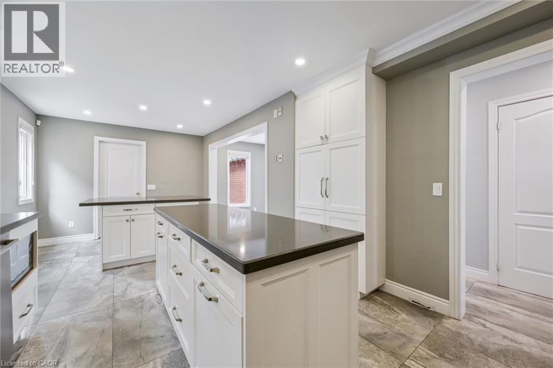
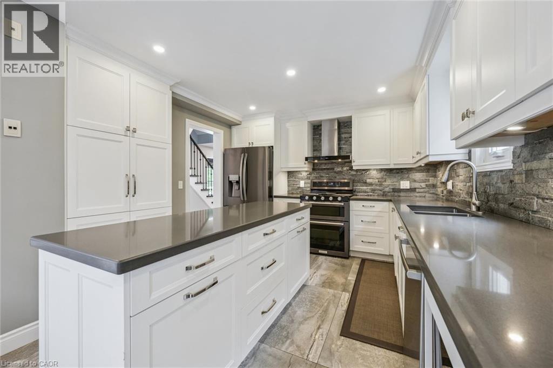
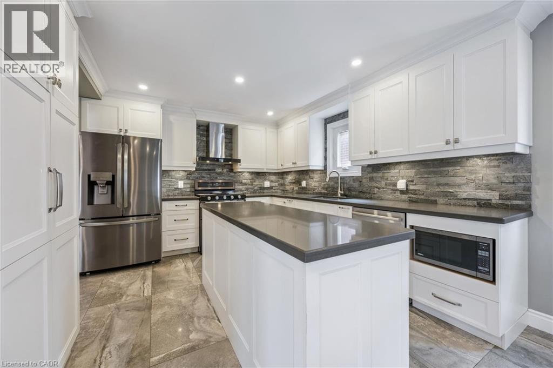
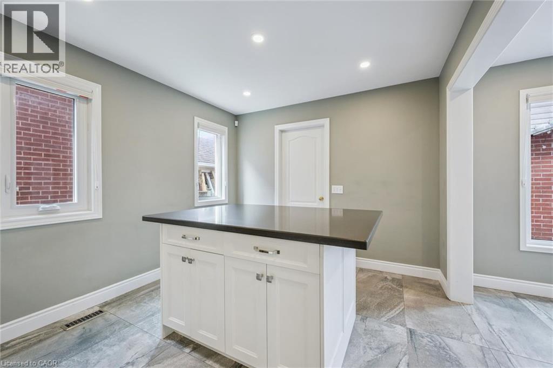
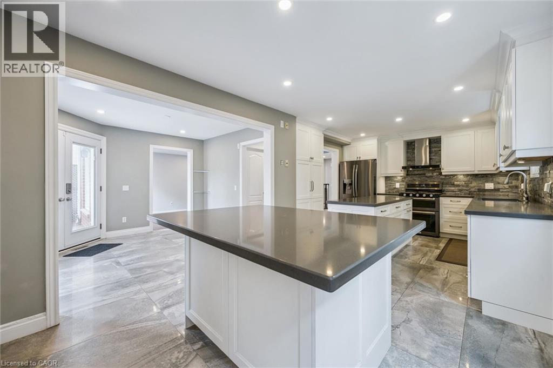
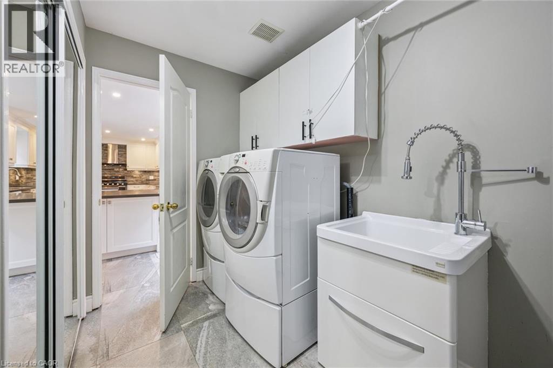
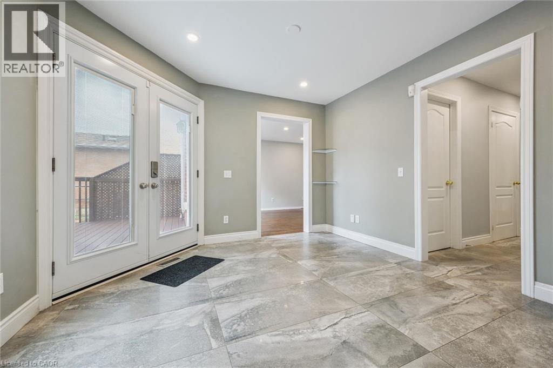
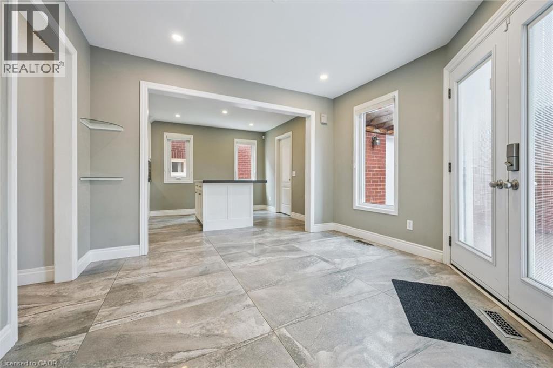
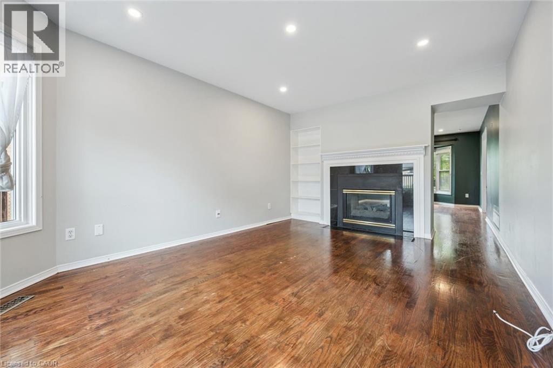
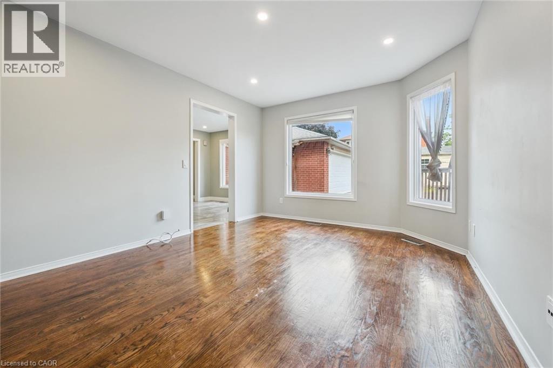
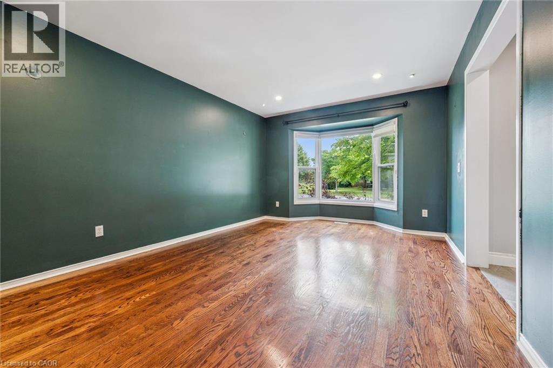
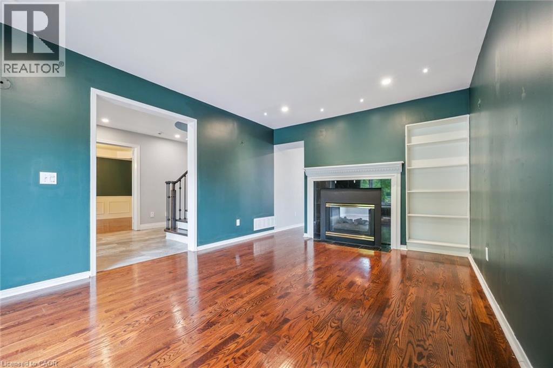
Welcome to this spacious and beautifully maintained family home, ideally located in the highly sought-after River Oaks community. Designed for comfortable family living and effortless entertaining, this home offers exceptional space across four finished levels. The main floor features elegant principal rooms, including a generous family room with a two-sided gas fireplace and built-in shelving, seamlessly connected to the formal living room. A separate dining room with French doors and a bay window provides the perfect setting for hosting family and friends. The gourmet kitchen is a chef's dream, showcasing two islands, quartz countertops, stainless steel appliances, ceramic flooring, a stone backsplash, and a bright breakfast area with a walkout to the deck. The second level offers four spacious bedrooms plus a convenient office nook. The primary suite features a walk-in closet, additional his-and-hers closets, and a luxurious 5-piece ensuite. The third level provides exceptional flexibility with a den, a fifth bedroom, and a full bathroom—ideal for teenagers, guests, or multi-generational living. The fully finished basement extends the living space with a recreation room, a sixth bedroom, an office/den, a versatile gym or playroom, and ample storage. Additional highlights include a main-floor laundry/mudroom with direct access to the double-car garage, a spacious driveway accommodating four or more vehicles, and energy-efficient geothermal heating and cooling for year-round comfort and lower utility costs. Completing this exceptional offering is its unbeatable location—within walking distance to top-rated schools, parks, grocery stores, and everyday amenities, while just minutes from shopping, restaurants, public transit, Oakville GO Station, and major highways. This is the perfect place to call home.
| Room | Level | Size |
|---|---|---|
| Utility room | Basement | 21'7'' x 11'4'' |
| Bedroom | Basement | 21'8'' x 10'9'' |
| Bedroom | Basement | 10'9'' x 11'6'' |
| Recreation room | Basement | 20'1'' x 38'4'' |
| 4pc Bathroom | Third level | |
| Loft | Third level | 18'0'' x 12'3'' |
| Bedroom | Third level | 19'3'' x 13'1'' |
| 4pc Bathroom | Second level | |
| Bedroom | Second level | 11'4'' x 11'0'' |
| Bedroom | Second level | 11'5'' x 13'2'' |
| Bedroom | Second level | 11'4'' x 10'8'' |
| 5pc Ensuite bath | Second level | |
| Primary Bedroom | Second level | 19'7'' x 13'1'' |
| Laundry room | Main level | 8'0'' x 10'7'' |
| Office | Main level | 15'7'' x 11'5'' |
| 2pc Bathroom | Main level | |
| Family room | Main level | 16'1'' x 11'4'' |
| Breakfast | Main level | 12'0'' x 10'0'' |
| Kitchen | Main level | 10'7'' x 11'4'' |
| Dining room | Main level | 11'5'' x 10'3'' |
| Living room | Main level | 18'5'' x 11'4'' |