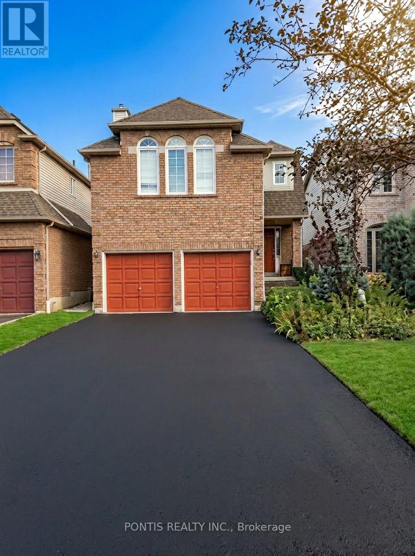
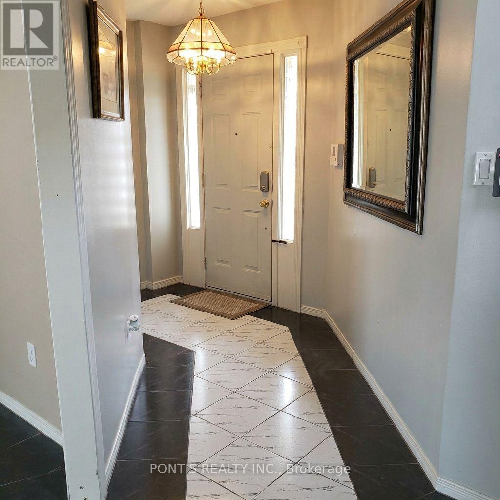
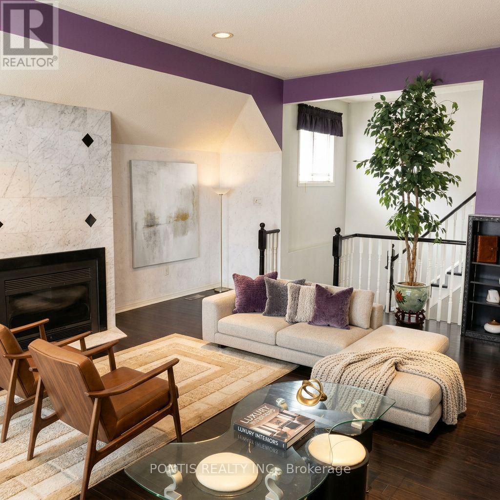
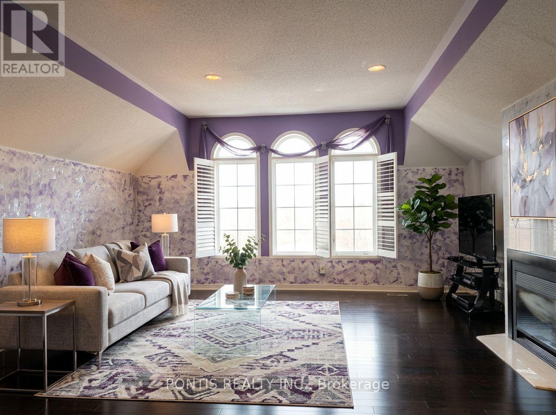
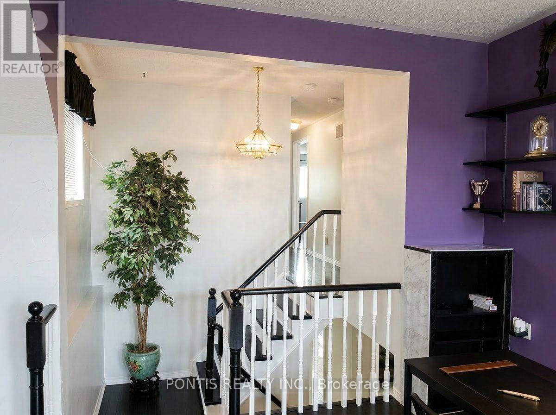
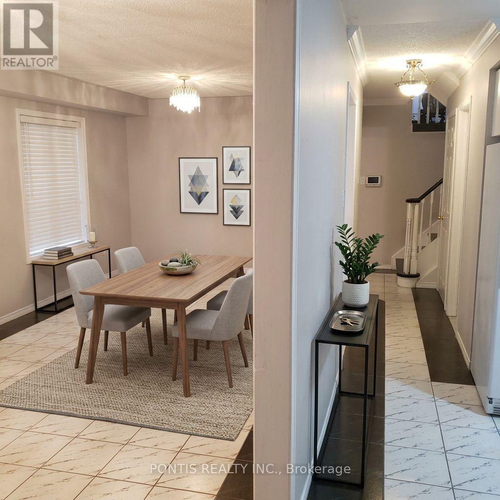
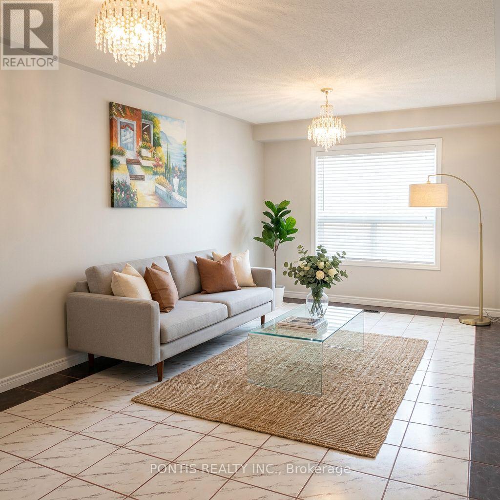
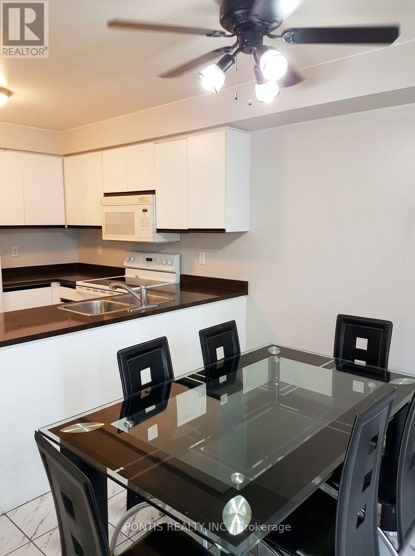
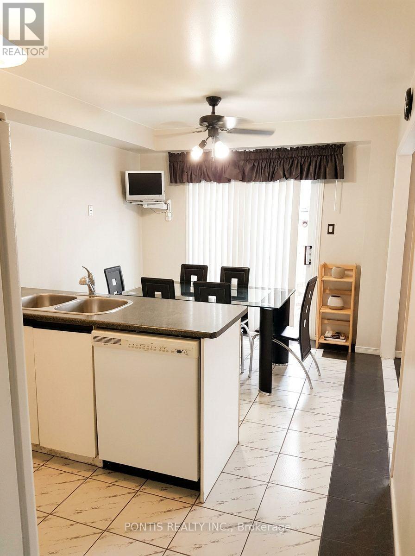
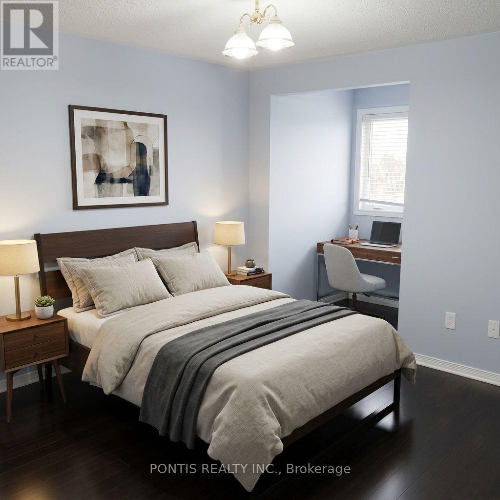
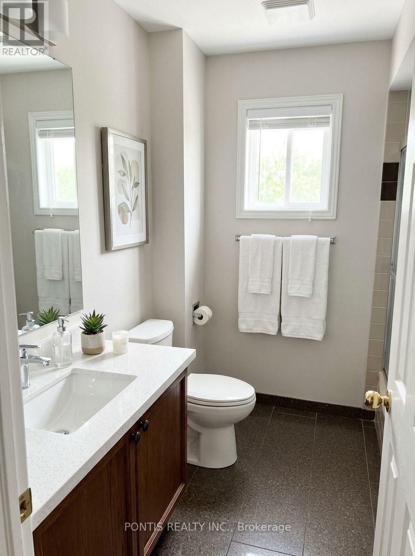
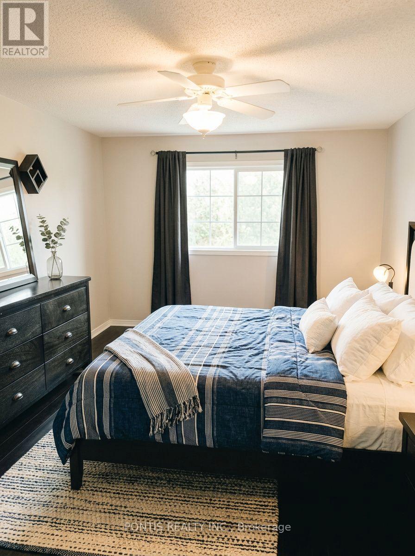
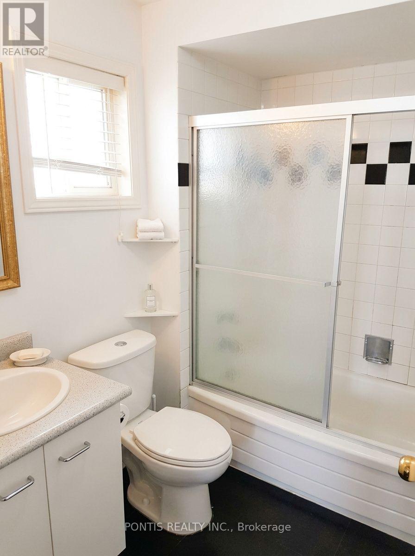
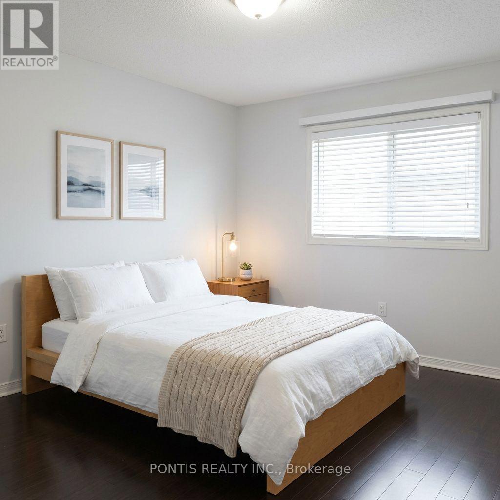
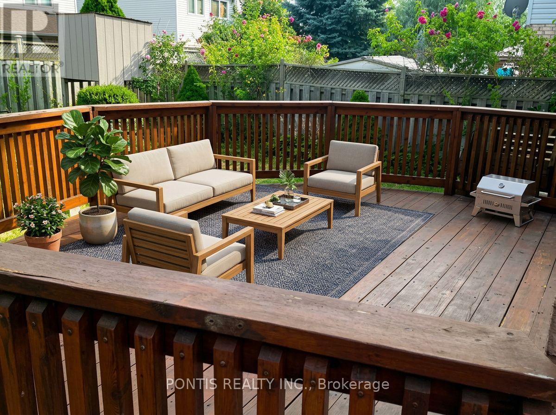
Well-maintained detached home on a quiet, family-friendly court in highly desirable Central Erin Mills. Bright eat-in kitchen with ceramic flooring and walk-out to a fully fenced backyard. Spacious family room with fireplace and California shutters. Large primary bedroom with walk-in closet and 4-piece ensuite, plus two additional well-sized bedrooms with closets and large windows. Two driveway parking spaces included. Close to top-rated schools, parks, shopping, transit, Erin Mills Town Centre, Credit Valley Hospital and major highways. Upper level only; basement not included and may be rented separately. Tenant responsible for 100% of utilities while basement remains unrented. If basement is rented, upper tenant will be responsible for 75% of utilities. No smoking.
| Room | Level | Size |
|---|---|---|
| Kitchen | Main level | |
| Dining room | Main level | |
| Office | Main level | |
| Primary Bedroom | Second level | |
| Bedroom 2 | Second level | |
| Bedroom 3 | Second level | |
| Laundry room | Basement |