+17
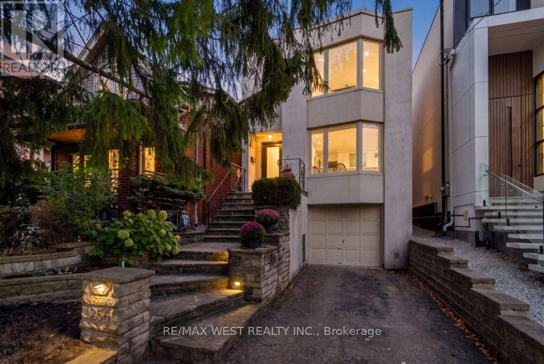
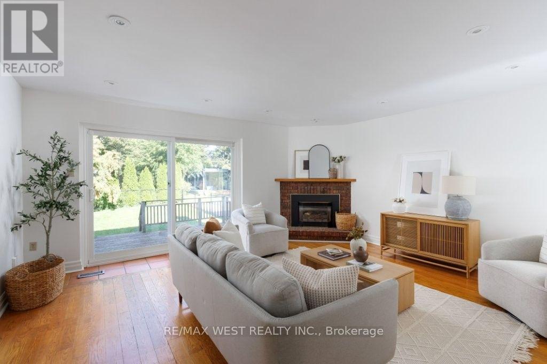
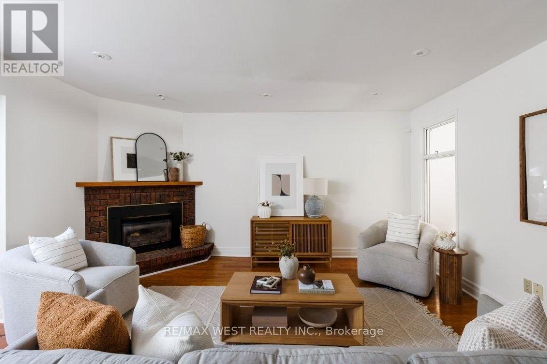
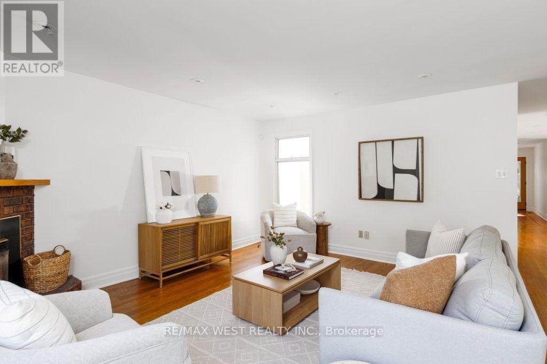
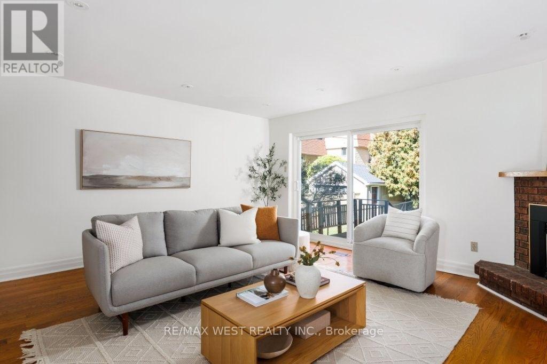
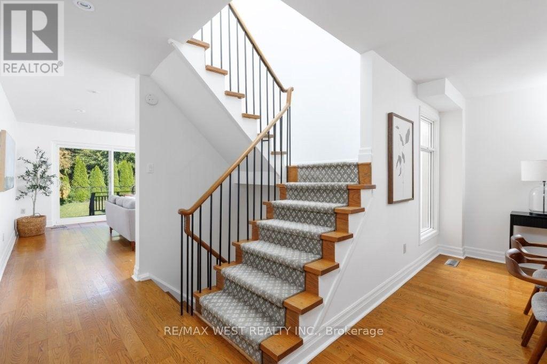
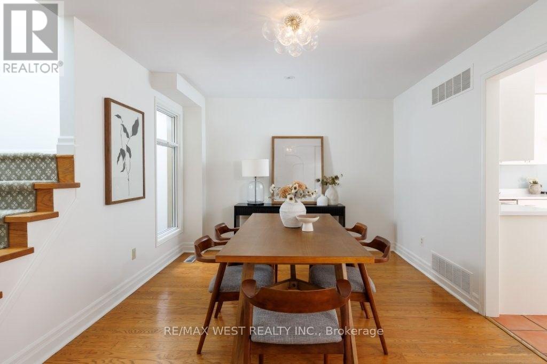
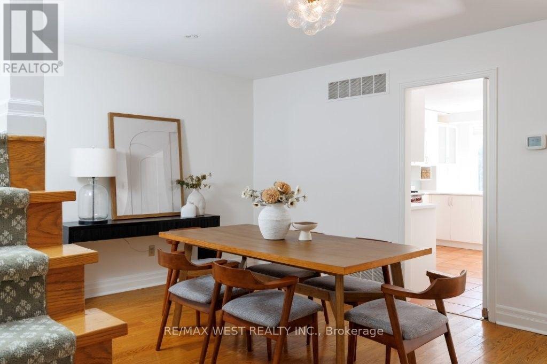
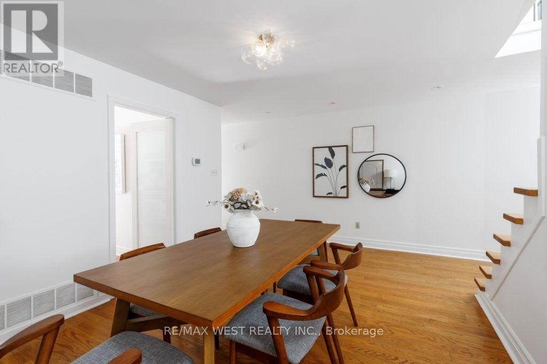
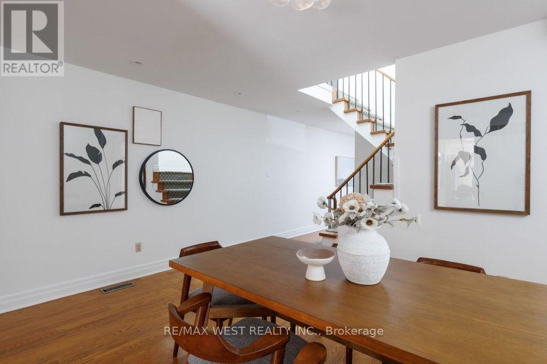
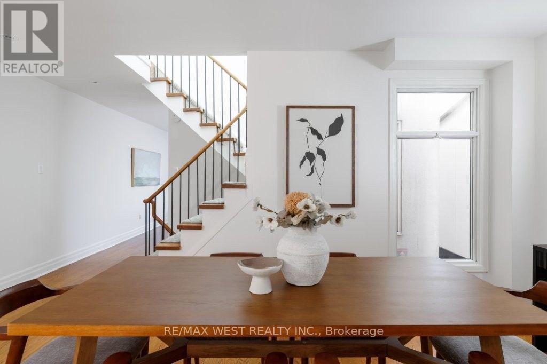
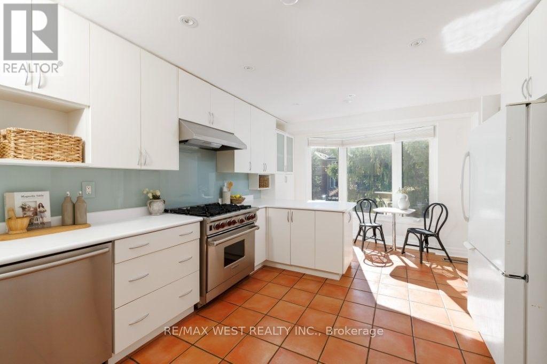
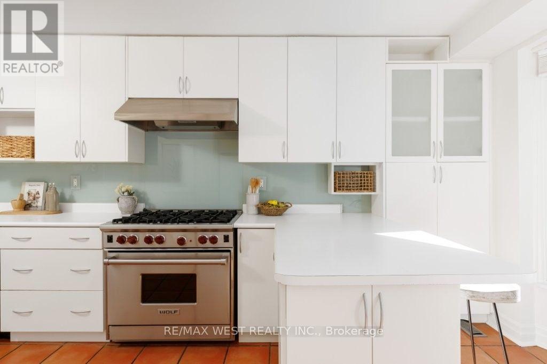
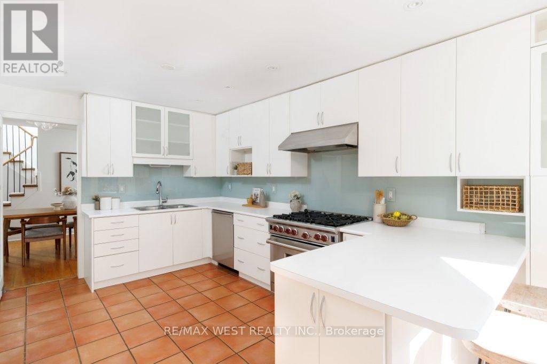
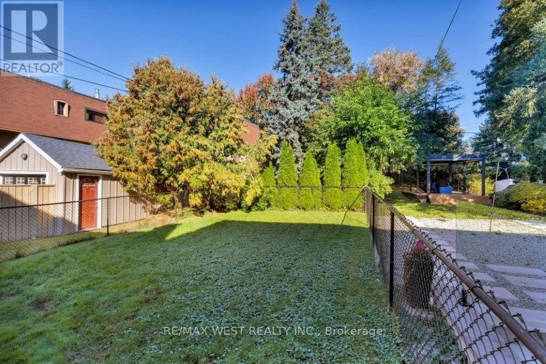
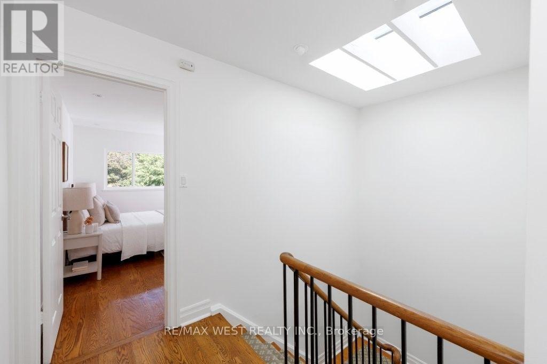
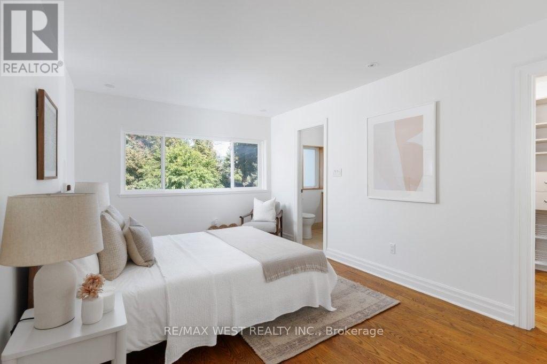
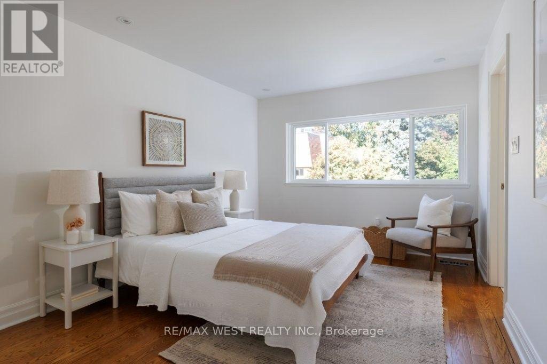
Stunning family home nestled in the coveted Sherwood Park neighbourhood in midtown Toronto! Beautiful eat-in kitchen boasts a breakfast bar, Wolf gas stove, pot lights and a picturesque bay window. Formal dining room opens to an inviting family room with gas fireplace and a walk-out to the rear gardens. Finished lower level with high ceilings is perfect for entertaining or a home office. Bright and spacious principal rooms have been professionally painted in a neutral designer palette. Other notable features include 3 large bedrooms, 3 spa-inspired bathrooms, gleaming hardwood floors, skylights, new roof and a new deck. Built-in garage has plenty of storage space and the private driveway can accommodate additional 2 cars. Conveniently located close to the subway, outstanding schools, trendy dining, shopping and parks. Welcome Home!
| Room | Level | Size |
|---|---|---|
| Family room | Main level | |
| Dining room | Main level | |
| Kitchen | Main level | |
| Primary Bedroom | Second level | |
| Bedroom | Second level | |
| Bedroom | Second level | |
| Recreational, Games room | Lower level | |
| Laundry room | Lower level | |
| Utility room | Lower level |