+27
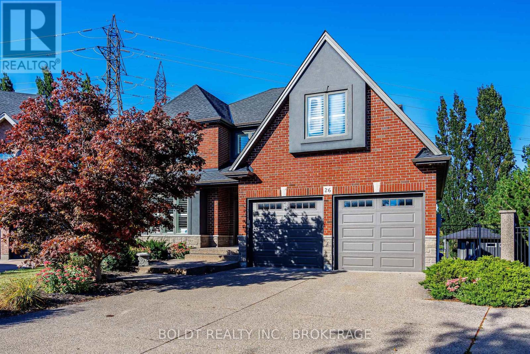
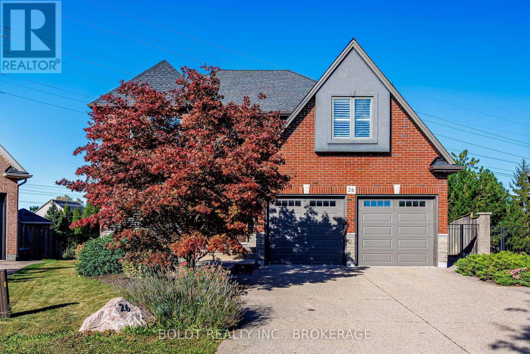
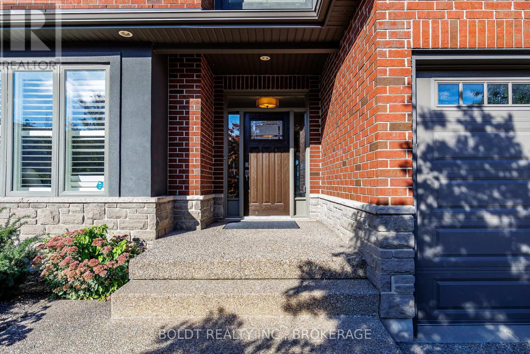
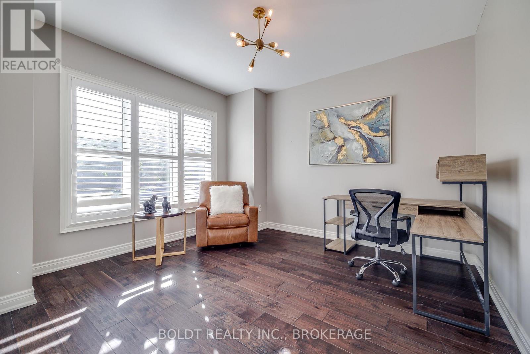
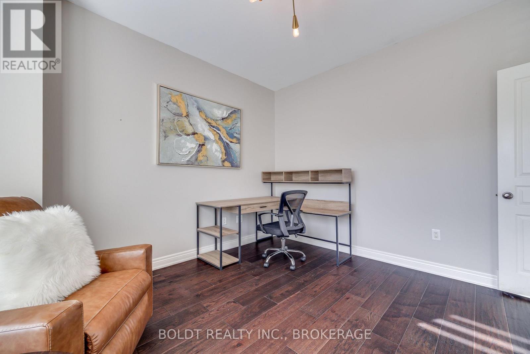
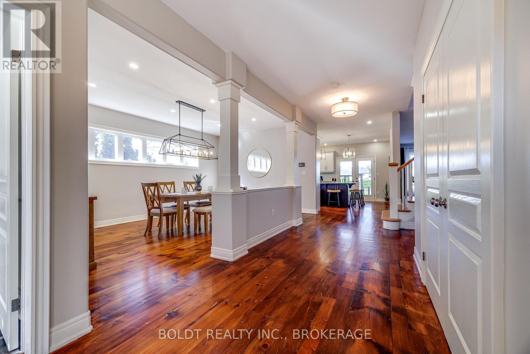
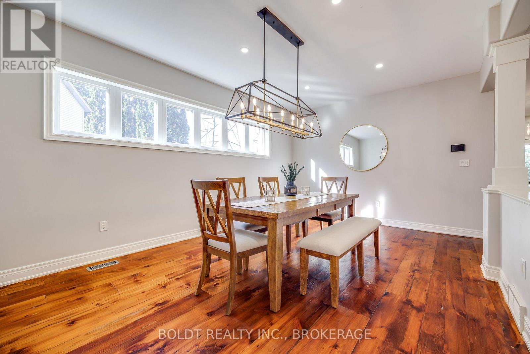
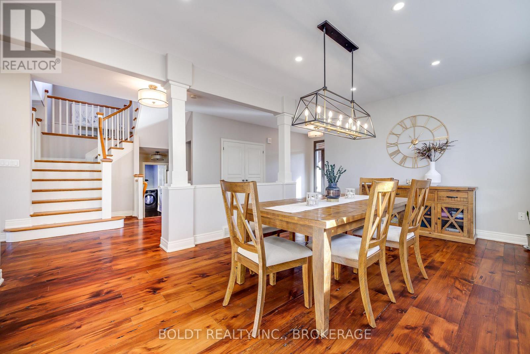
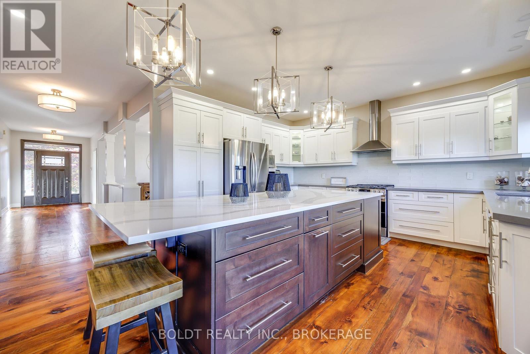
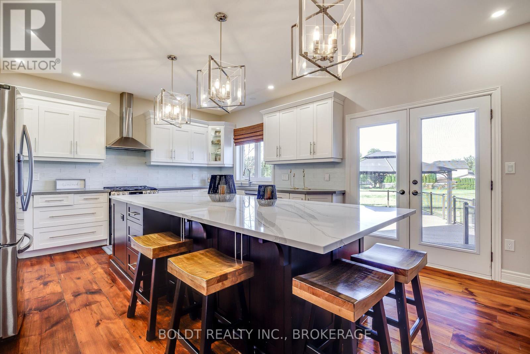
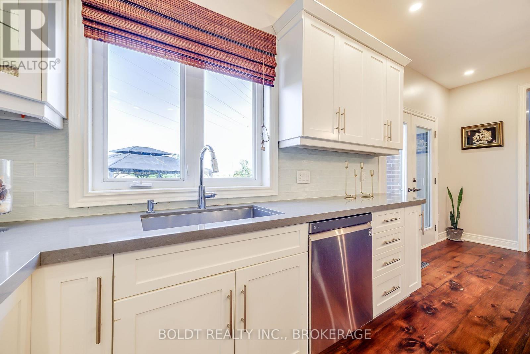
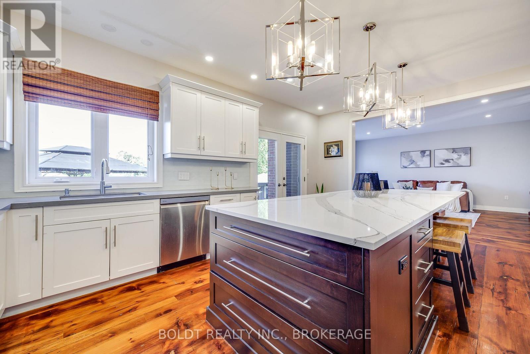
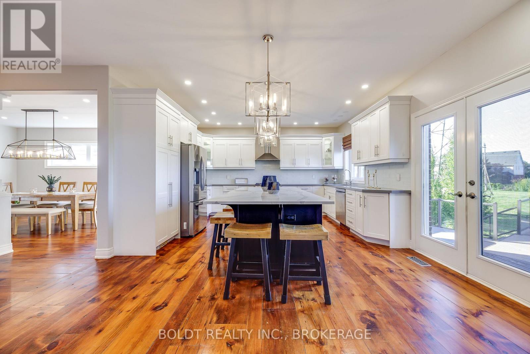
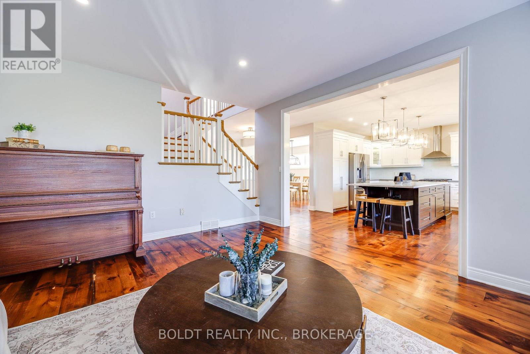
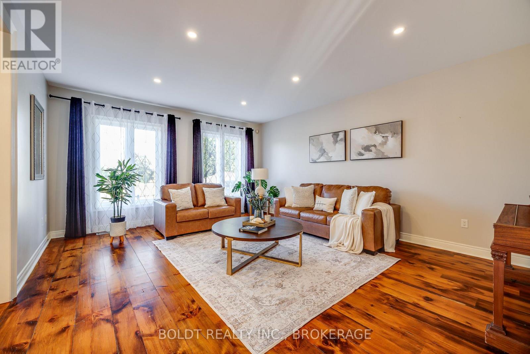
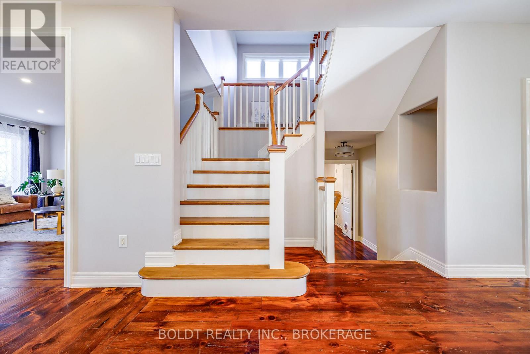
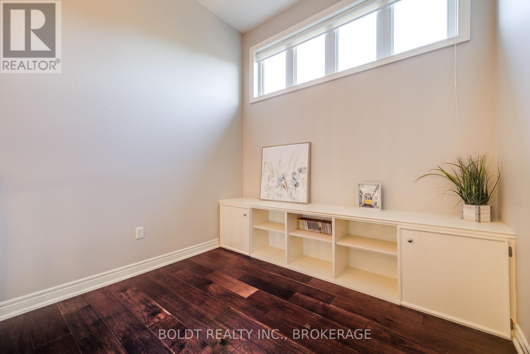
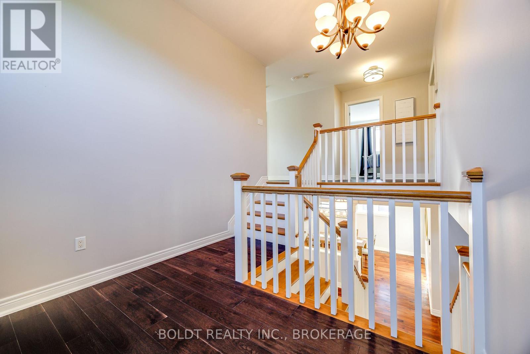
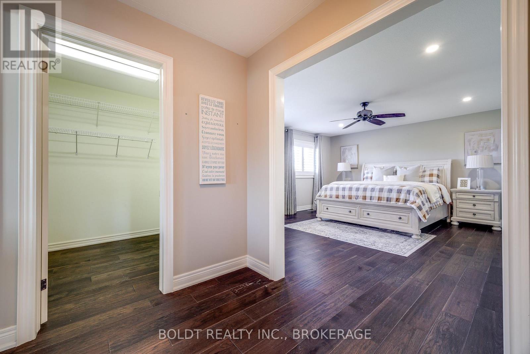
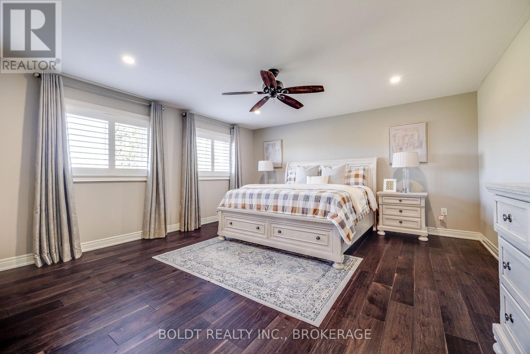
Welcome to this 3,200+ sq ft Power Glen retreat, perfectly set on a quiet cul-de-sac with a private, pie-shaped lot backing directly onto protected green space. The main floor features refinished vintage pine flooring, an executive home office, formal dining, a cozy rear family room, and a custom white chef's kitchen anchored by a massive center island. The split-level layout leads up to a flexible playroom with custom built-ins, alongside four upper bedrooms-including a primary bedroom with double doors, a walk-in closet, and a 5-piece ensuite, a secondary bedroom with its own 3-piece bath, and two bedrooms joined by a Jack-and-Jill bath.A separate side entrance leads to the bright, walk-up lower level, featuring high ceilings, a generous recreation room, fifth bedroom, and 3-piece bathroom-ideal for guests, teenagers, extended family, or additional living space.Outdoors, enjoy a resort-style backyard complete with a glass-rail deck, gazebo, saltwater hot tub, solar-heated pool, and direct greenspace access, all backed by extensive capital updates (Furnace/AC/Tankless WH 2021; Roof, Deck, Hot Tub & Pool Heater 2023; Main Floor Floors Refinished 2024).
| Room | Level | Size |
|---|---|---|
| Office | Main level | |
| Bathroom | Second level | |
| Laundry room | Main level | |
| Partial bathroom | Main level | |
| Bedroom | Basement | |
| Recreational, Games room | Basement | |
| Bathroom | Basement | |
| Utility room | Basement | |
| Dining room | Main level | |
| Kitchen | Main level | |
| Living room | Main level | |
| Primary Bedroom | Second level | |
| Bathroom | Second level | |
| Bedroom | Second level | |
| Bathroom | Second level | |
| Bedroom 2 | Second level | |
| Bedroom 3 | Second level |