+31
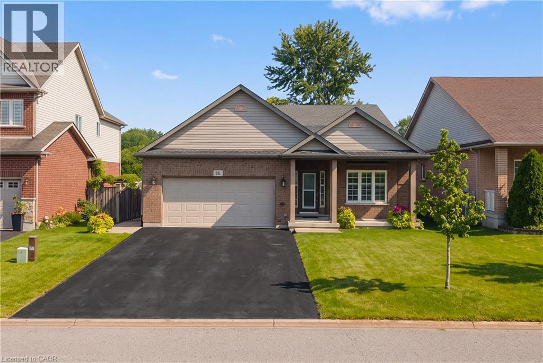
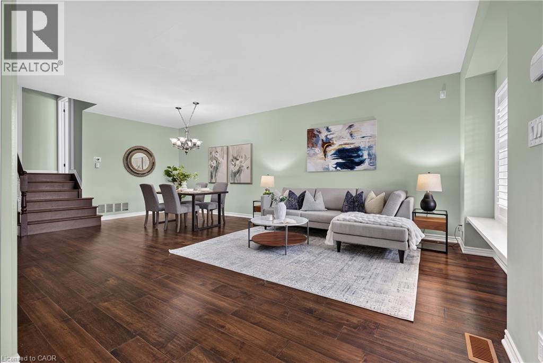
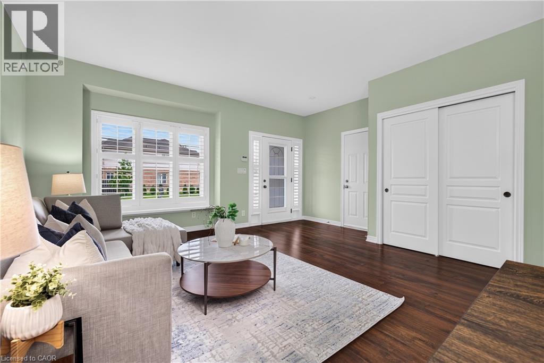
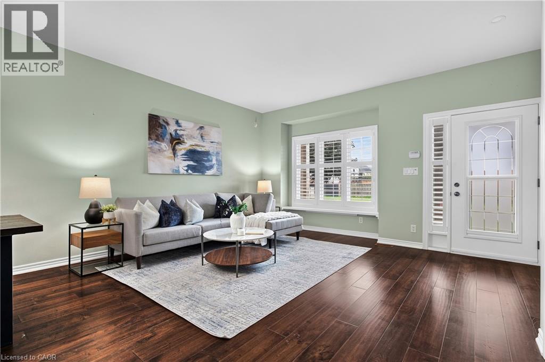
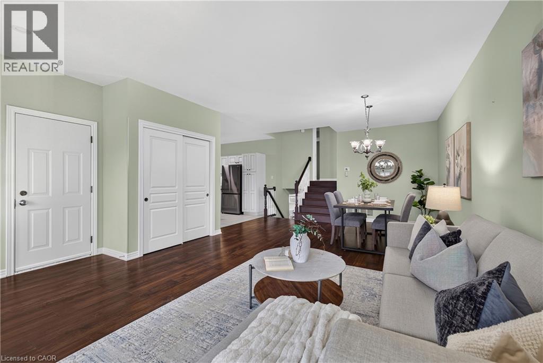
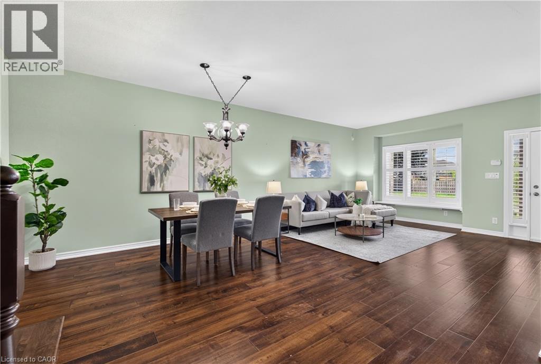
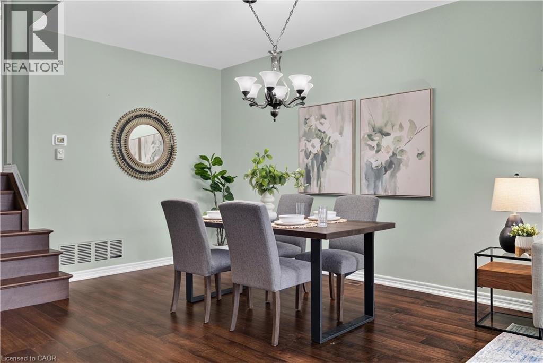
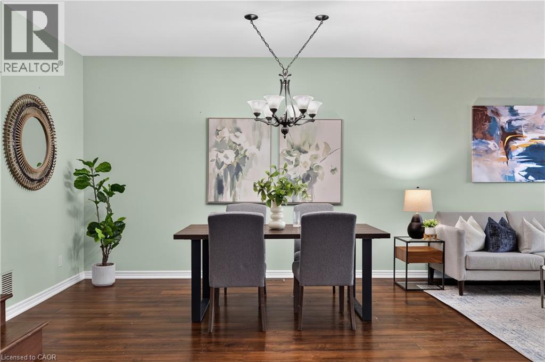
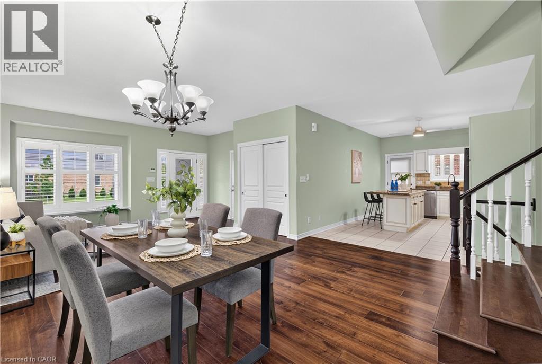
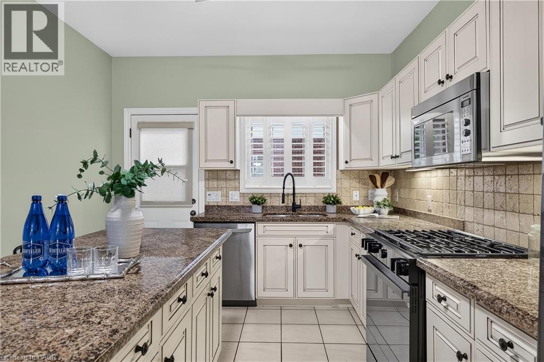
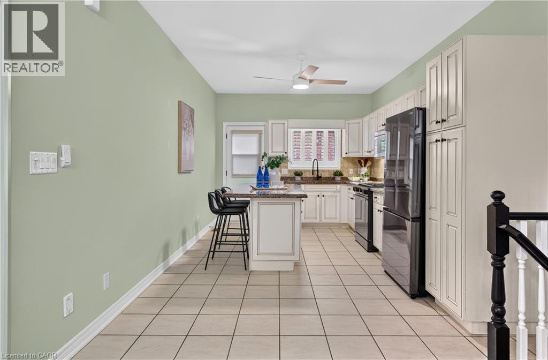
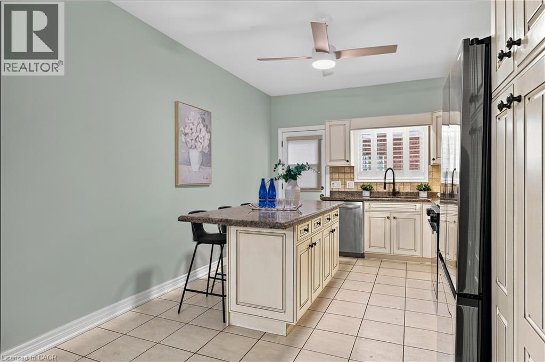
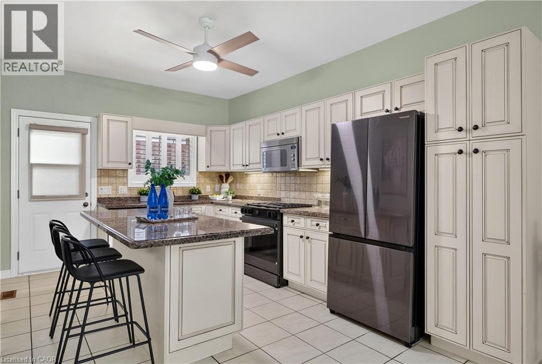
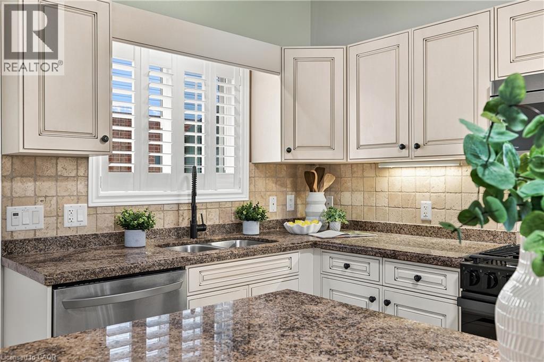
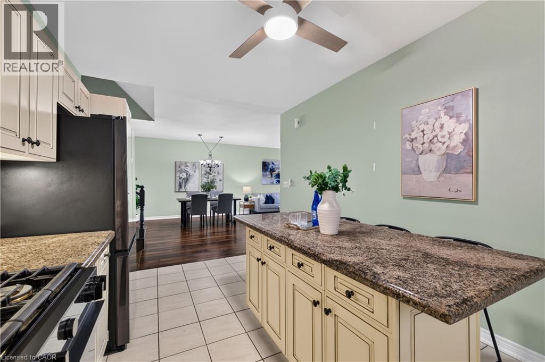
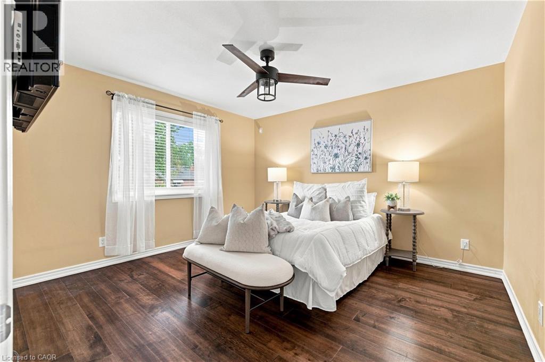
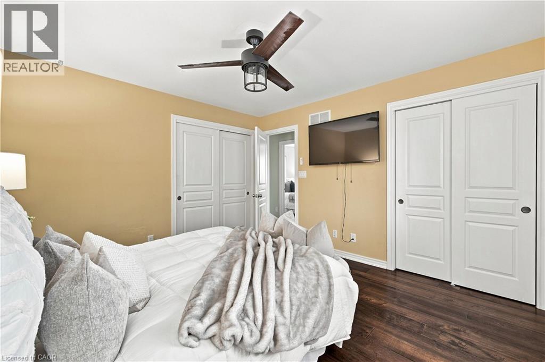
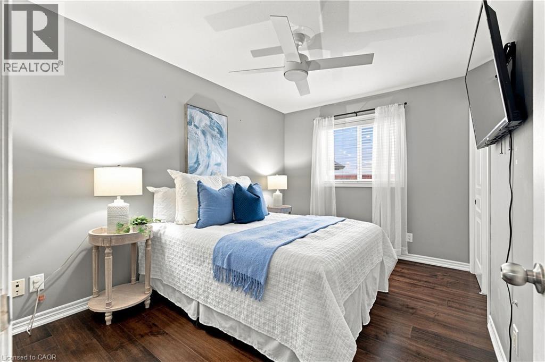
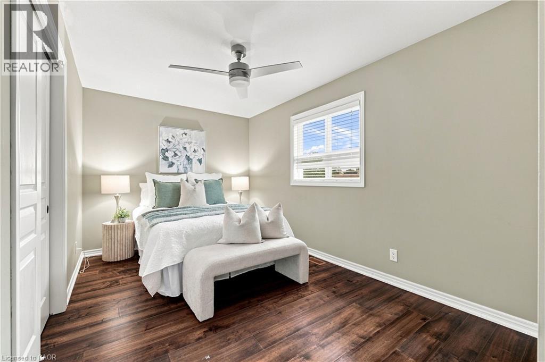
Welcome to this beautifully maintained family home offering a bright, functional layout and stylish finishes throughout. Enjoy hardwood flooring on all 3 floors (2022), spacious principal rooms, and abundant natural light. The open-concept main floor is ideal for everyday living and entertaining, featuring a modern kitchen with ceramic flooring and granite countertops (2010), ample cabinetry, and seamless flow into the dining and living areas. Favourite features include the large family room and basement TV room, perfect for relaxing and entertaining. Upstairs offers well-appointed bedrooms, including a spacious primary retreat. The finished lower level with quartz finishes provides flexible space for a home office, gym, or recreation area, plus a laundry area, plenty of storage, and clean unfinished utility space. This home offers outstanding structural integrity and has never experienced flooding or water issues, giving buyers complete peace of mind. The dry, well-kept lower level is a testament to years of careful ownership and maintenance. Step outside to an exceptional 65' x 16' concrete patio (2015) with a 20' x 12' gazebo wired for lighting and a fan, effectively doubling the living space from spring through fall. Gemstone exterior lighting (2025) adds ambiance and curb appeal. Over $55,000 has been invested in renovations and outdoor improvements. Located in a desirable, family-friendly west-end neighbourhood close to schools, parks, shopping, restaurants, hospital, major commuter routes, hiking trails, wineries, and GO train/bus services. Move-in ready, this exceptional home is perfect for families, professionals, or investors alike. Don't miss your opportunity to make it your own! Importantly, the home's structural integrity remains unaffected by recent flooding in the surrounding area, and the home itself has never experienced flooding.
| Room | Level | Size |
|---|---|---|
| 2pc Bathroom | Basement | 7'1'' x 4'6'' |
| Utility room | Basement | 15'7'' x 10'0'' |
| Cold room | Basement | 16'6'' x 7'8'' |
| Recreation room | Basement | 15'6'' x 17'9'' |
| Other | Lower level | 9'7'' x 8'3'' |
| 3pc Bathroom | Lower level | 9'1'' x 7'11'' |
| Family room | Lower level | 20'1'' x 19'0'' |
| Bedroom | Second level | 8'11'' x 16'0'' |
| Primary Bedroom | Second level | 12'9'' x 11'11'' |
| Bedroom | Second level | 9'1'' x 12'1'' |
| 4pc Bathroom | Second level | 7'3'' x 8'4'' |
| Kitchen | Main level | 10'9'' x 16'4'' |
| Dining room | Main level | 10'8'' x 15'7'' |
| Living room | Main level | 14'10'' x 16'9'' |