+30
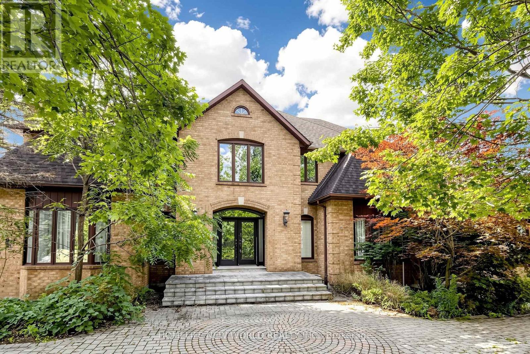
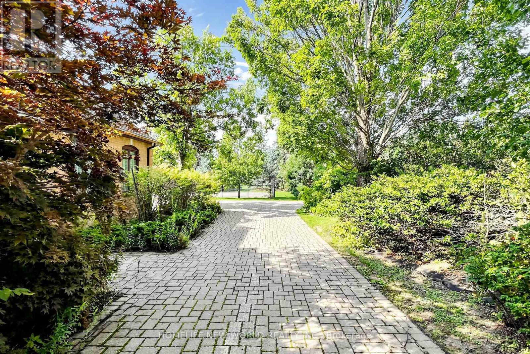
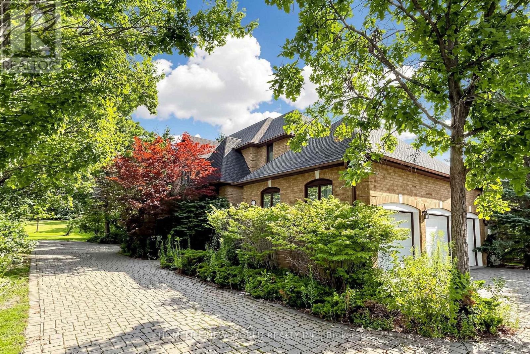
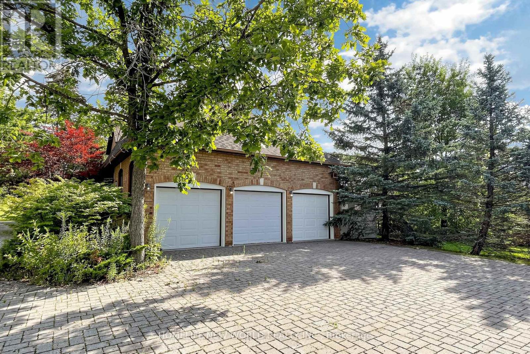
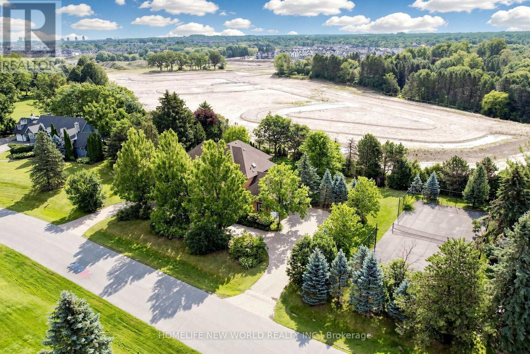
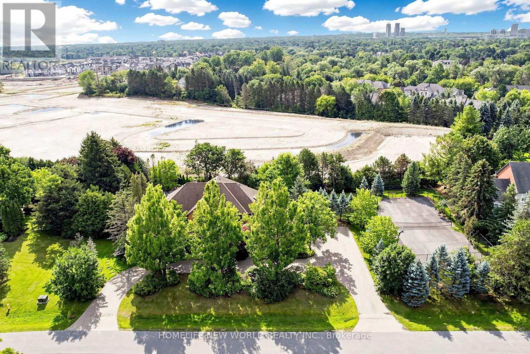
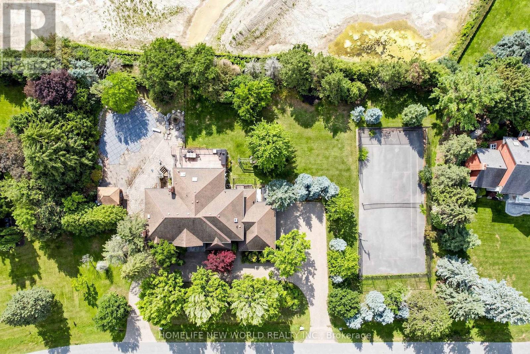
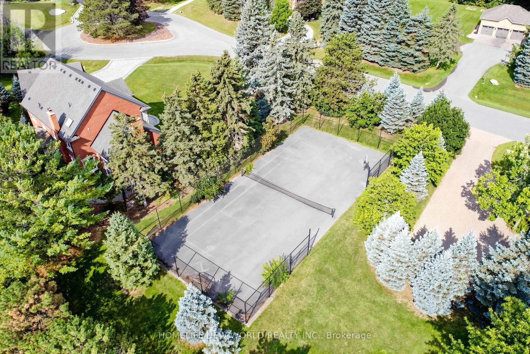
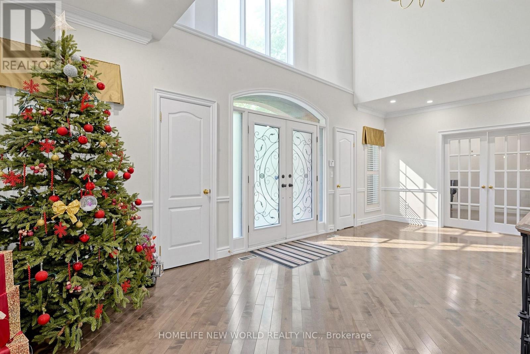
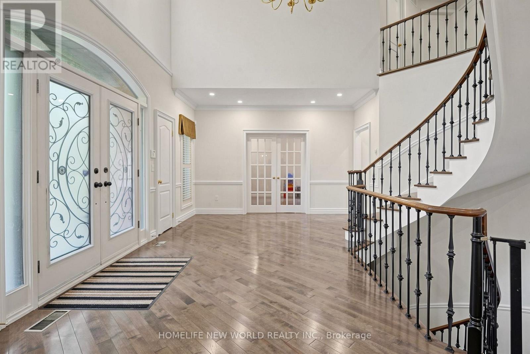
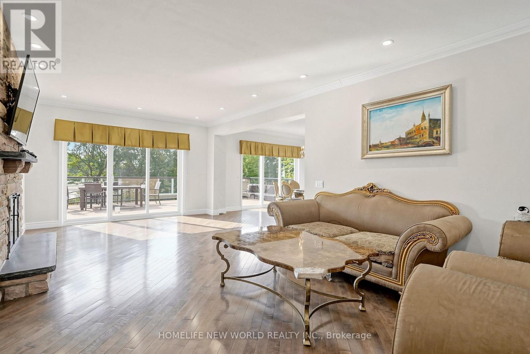
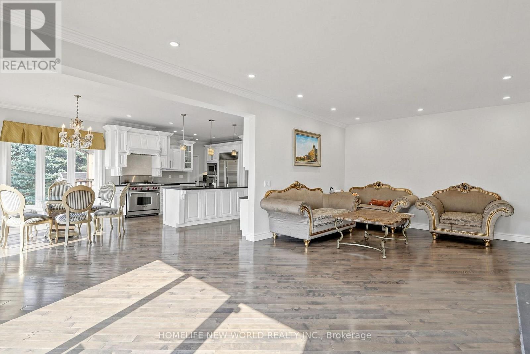
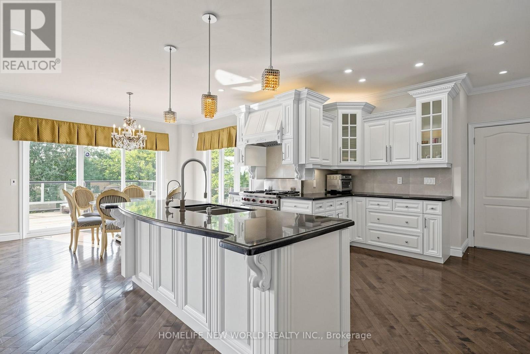
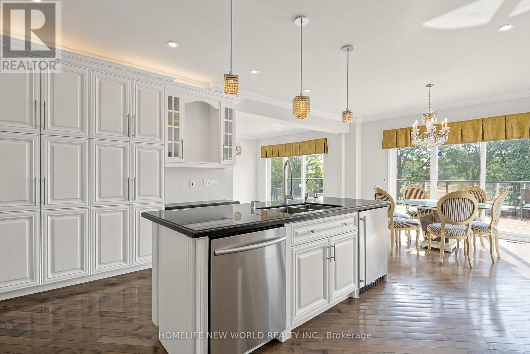
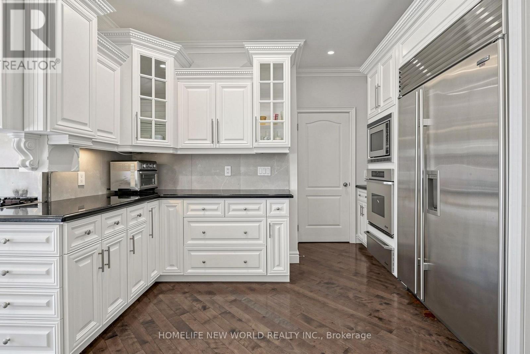
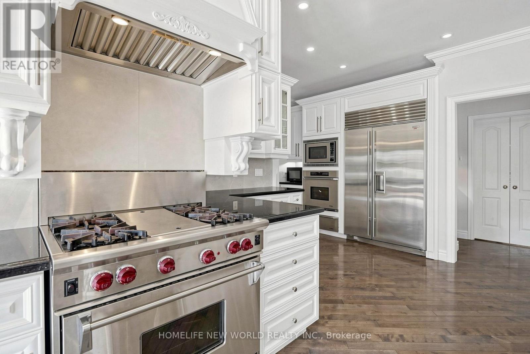
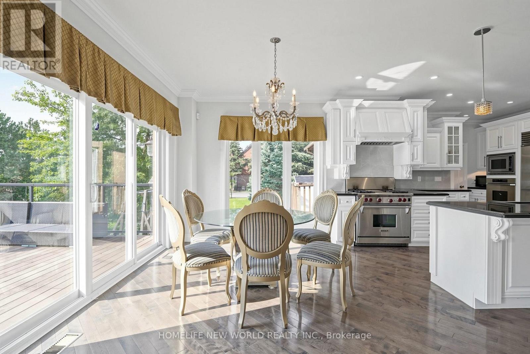
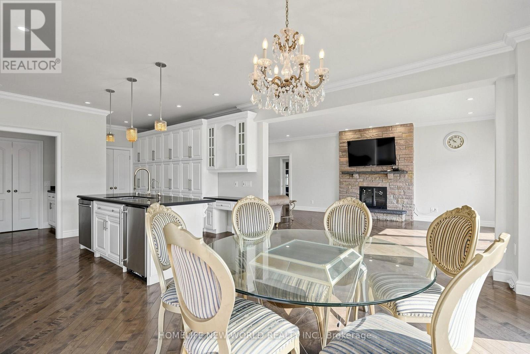
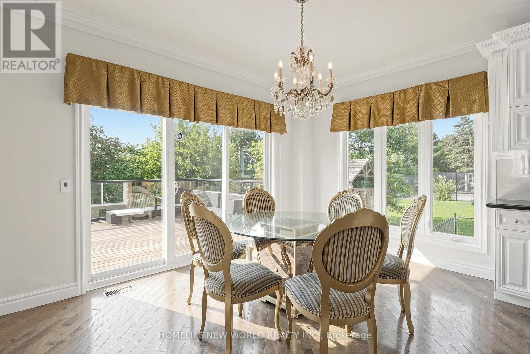
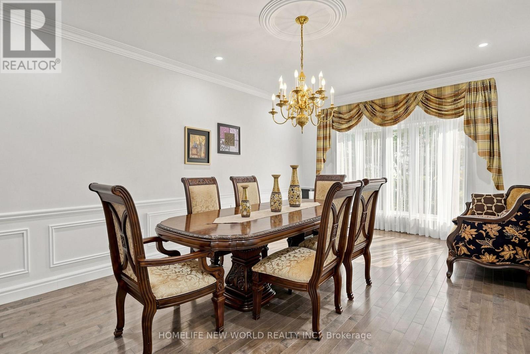
Rare estate opportunity in the established Glenridge Estates enclave. Situated on approximately 1.1 acres at the end of a quiet cul-de-sac, this substantial residence offers generous scale and a flexible footprint for renovation, restoration or a complete custom transformation. Features include a circular interlock driveway, 3-car garage, grand 2-storey foyer, spiral hardwood staircase, expansive principal rooms, a large kitchen with centre island, and a 5-bedroom layout. The finished walk-out lower level includes a recreation room and gym room. Outdoor features include an in-ground pool and tennis court. A unique opportunity for end users, renovators or builders seeking an estate-sized property in a well-established Markham neighbourhood, close to Unionville, Angus Glen, schools, shopping and major routes. SOLD AS IS.
| Room | Level | Size |
|---|---|---|
| Living room | Main level | |
| Recreational, Games room | Lower level | |
| Exercise room | Lower level | |
| Dining room | Main level | |
| Kitchen | Main level | |
| Family room | Main level | |
| Library | Main level | |
| Primary Bedroom | Upper Level | |
| Bedroom 2 | Upper Level | |
| Bedroom 3 | Upper Level | |
| Bedroom 4 | Upper Level | |
| Bedroom 5 | Upper Level |