+9
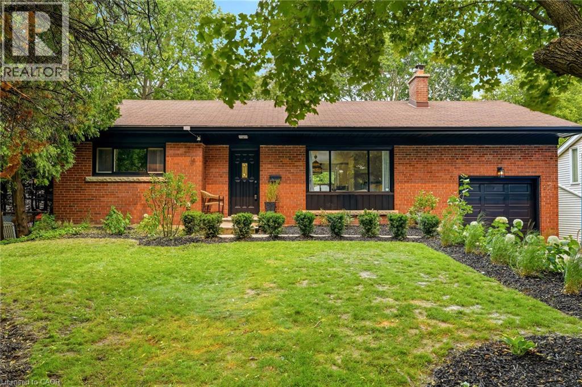
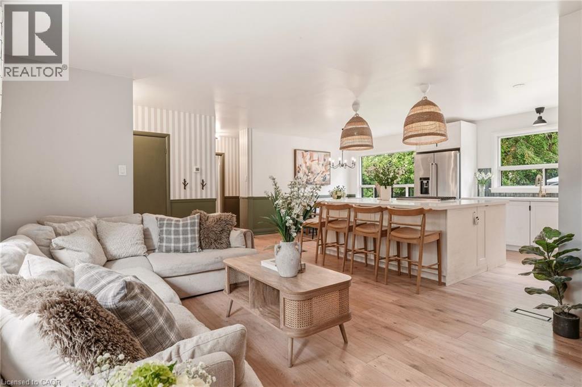
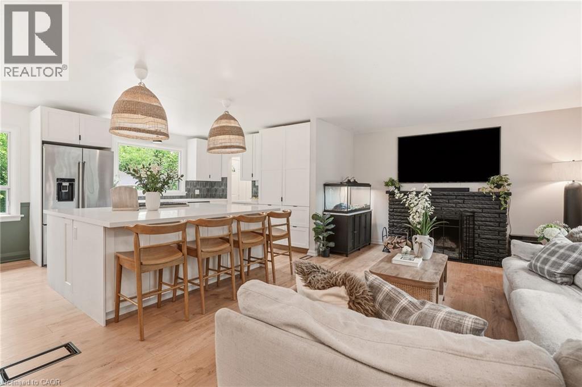
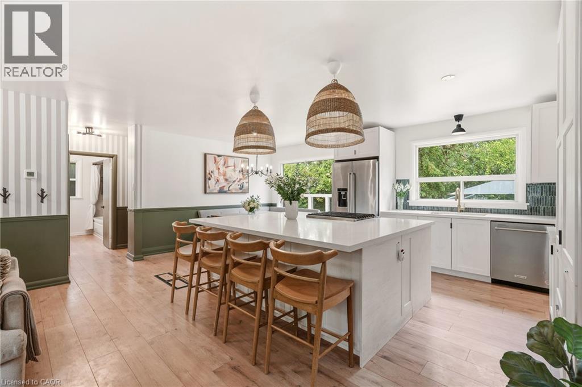
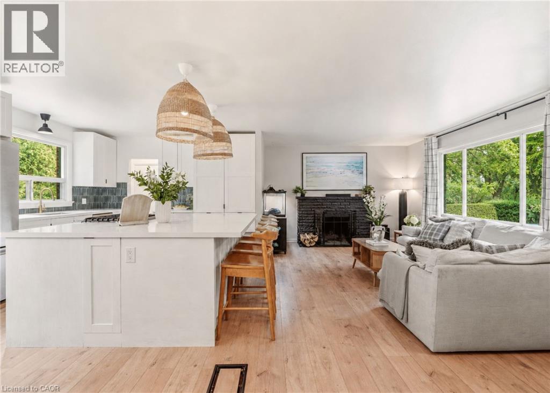
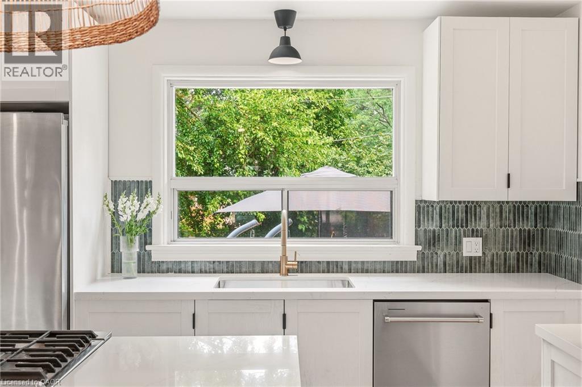
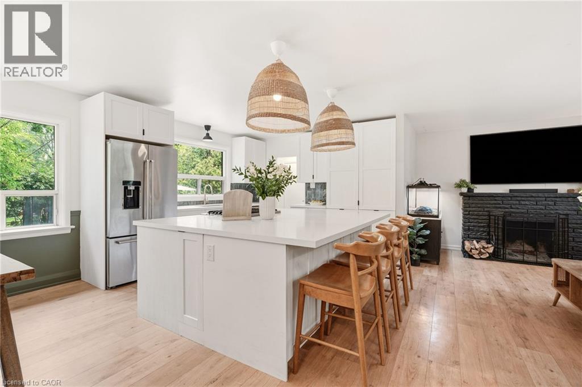
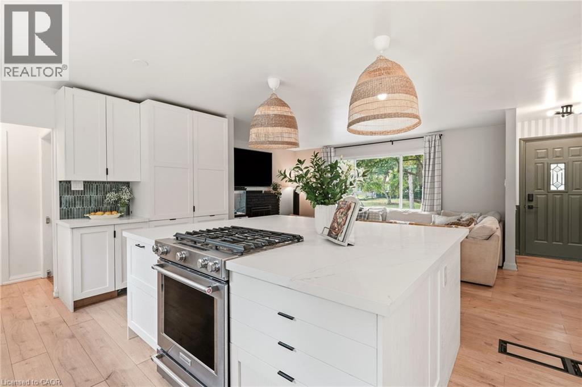
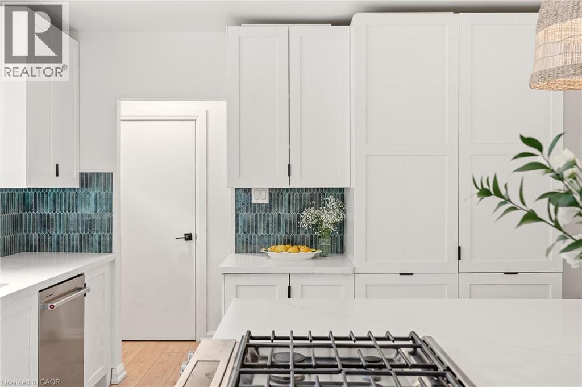
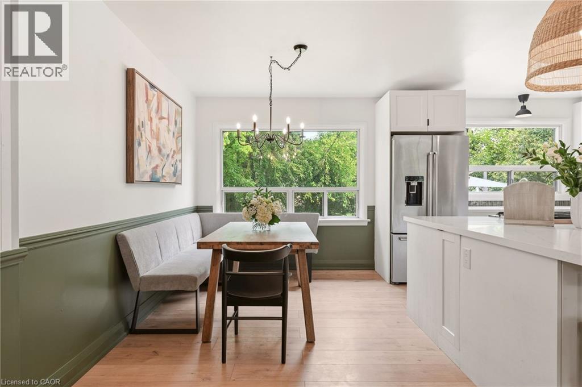
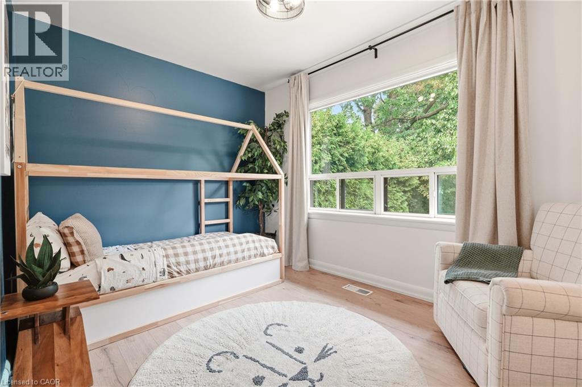
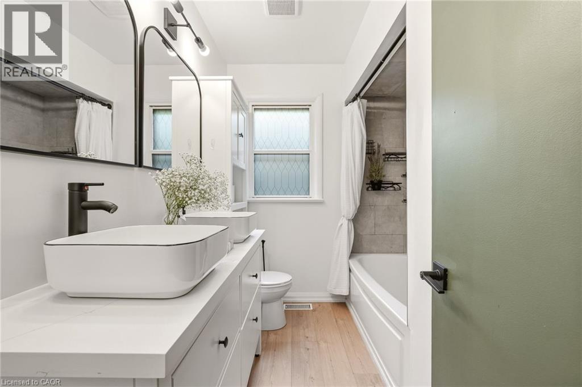
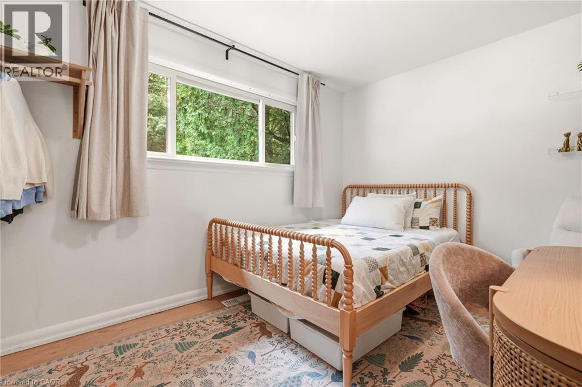
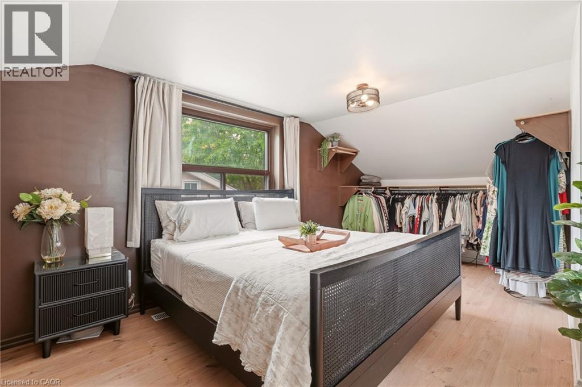
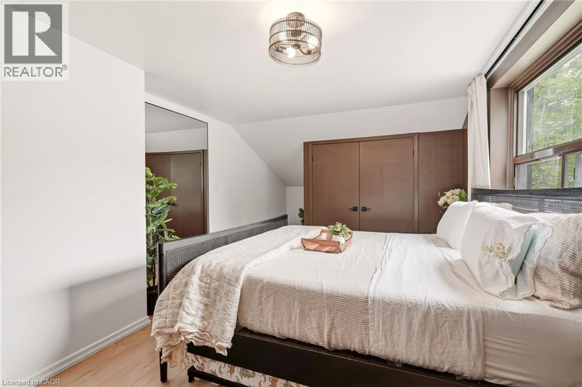
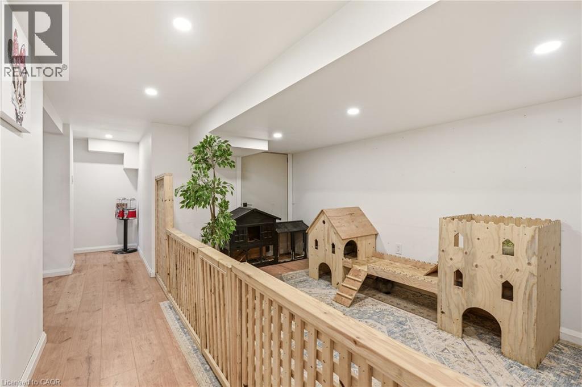
Renovated bungalow in sought-after Shoreacres offering 3+2 bedrooms and 2 updated bathrooms. The open-concept main floor features a renovated kitchen with quartz countertops, stainless steel appliances and laminate flooring throughout. The private primary bedroom is thoughtfully separated from the two additional main-floor bedrooms. The finished lower level offers 2 more bedrooms, a full bathroom and spacious recreation area. Set on a private, mature lot south of Spruce Avenue, this property offers endless possibilities. Move in and enjoy, renovate further, or build your dream home. Custom plans are available for a stunning 3,300 sq. ft. two-storey residence. An exceptional opportunity in one of Burlington's most desirable neighbourhoods, just steps from the lake and parks.
| Room | Level | Size |
|---|---|---|
| Bedroom | Basement | 9'5'' x 13'0'' |
| 3pc Bathroom | Basement | 9'3'' x 6'9'' |
| Bedroom | Basement | 11'10'' x 14'10'' |
| Storage | Basement | 3'7'' x 6'3'' |
| Utility room | Basement | 6'11'' x 7'3'' |
| Family room | Basement | 10'7'' x 15'0'' |
| Laundry room | Basement | 12'10'' x 8'9'' |
| Sitting room | Basement | 13'1'' x 11'8'' |
| Bedroom | Second level | 17'8'' x 11'1'' |
| Bedroom | Main level | 8'6'' x 11'10'' |
| 4pc Bathroom | Main level | 7'10'' x 8'2'' |
| Bedroom | Main level | 9'11'' x 11'9'' |
| Dining room | Main level | 11'9'' x 8'7'' |
| Kitchen | Main level | 11'9'' x 11'3'' |
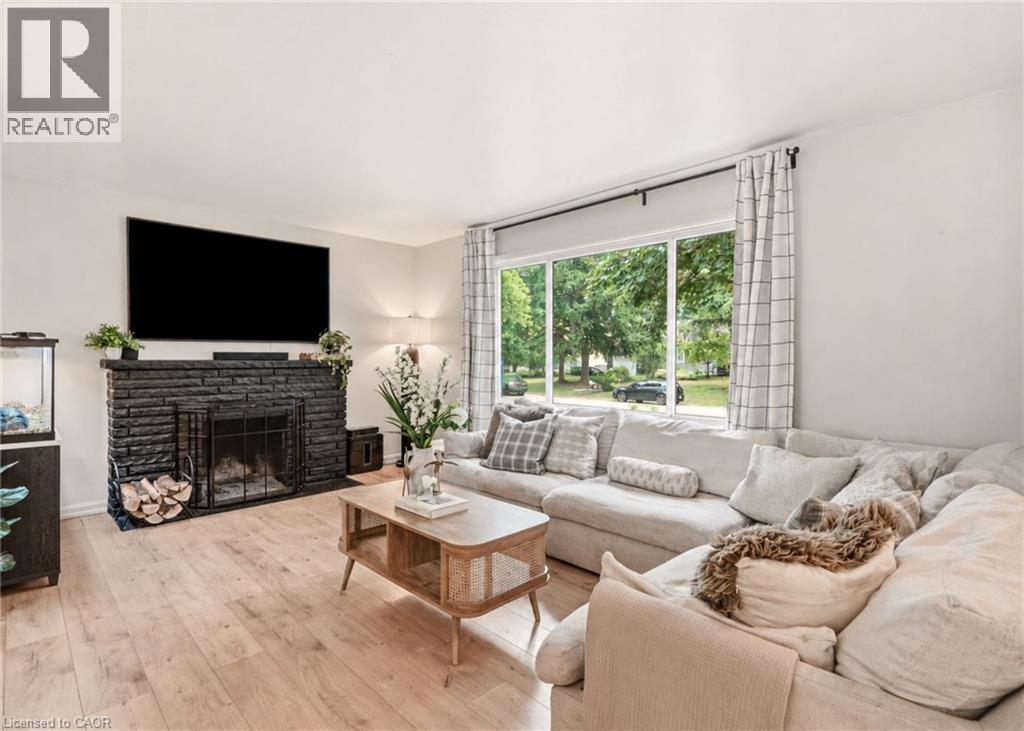
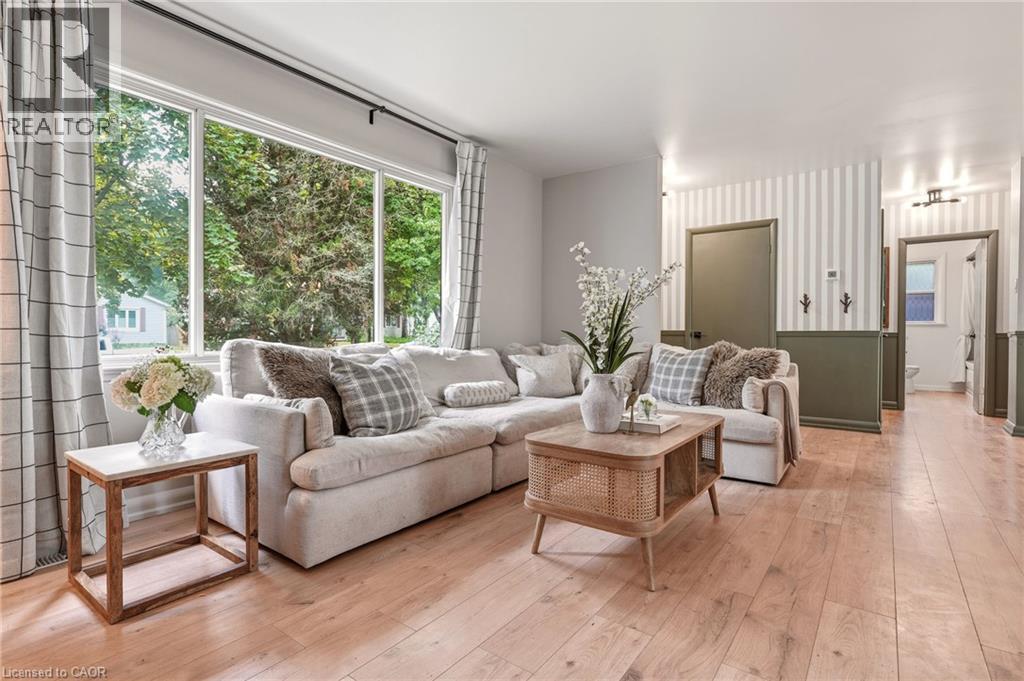
| Living room | Main level | 11'10'' x 17'1'' |
| Foyer | Main level | 11'10'' x 4'2'' |