+32
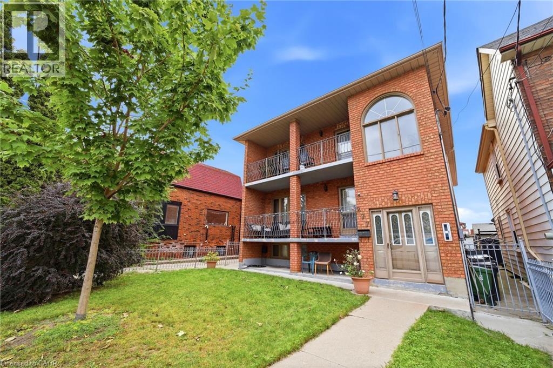
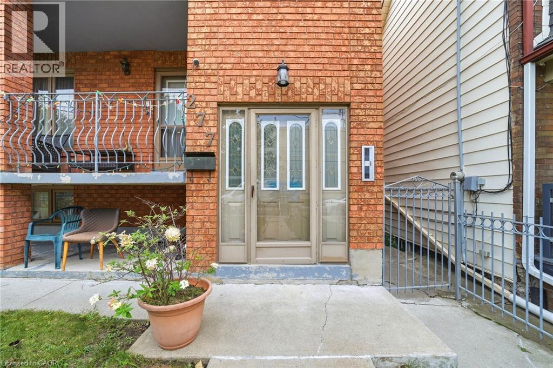
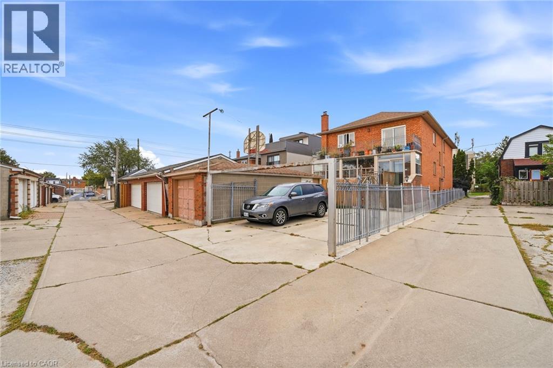
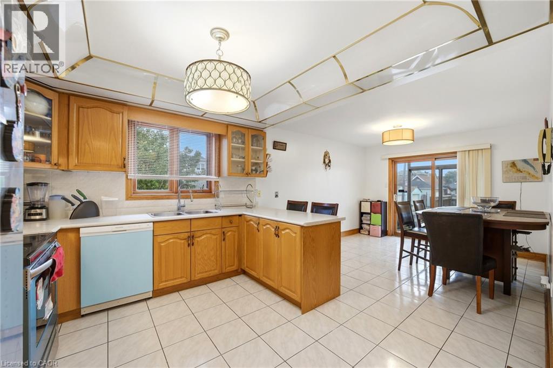
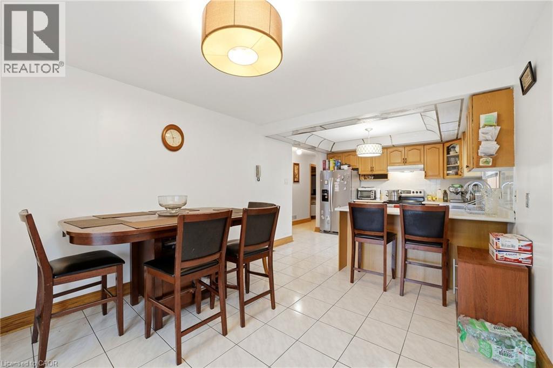
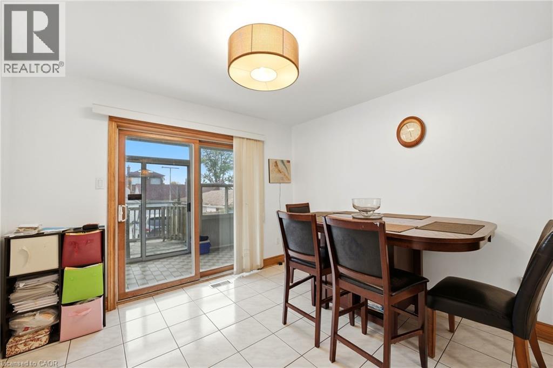
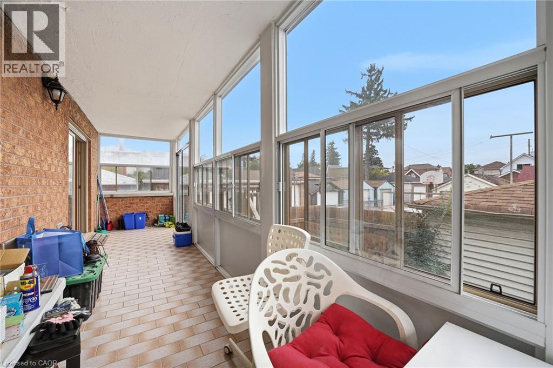
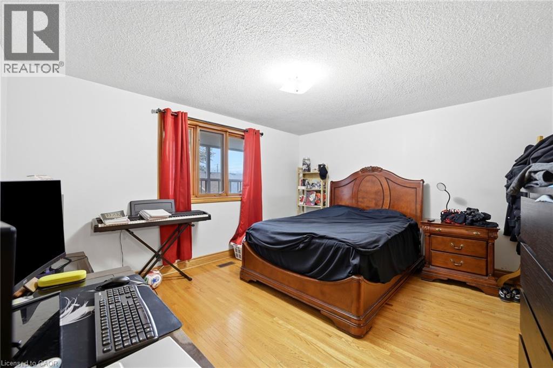
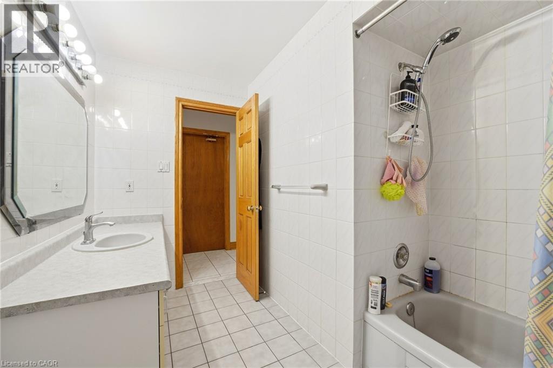
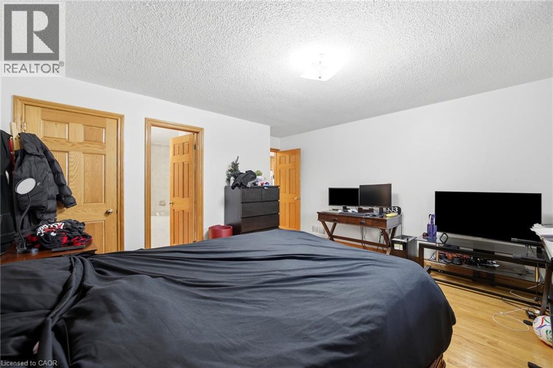
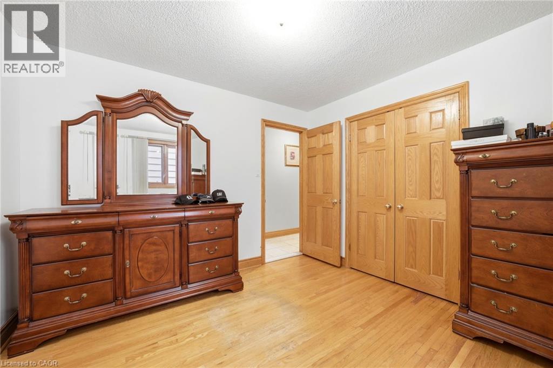
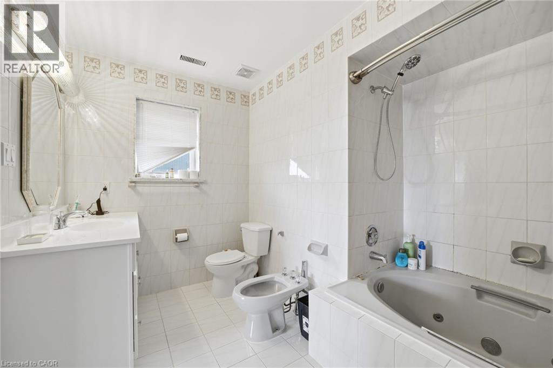
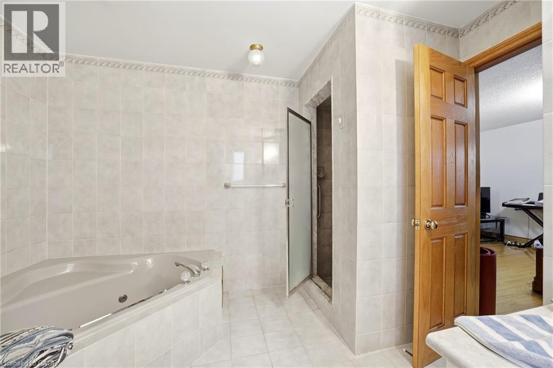
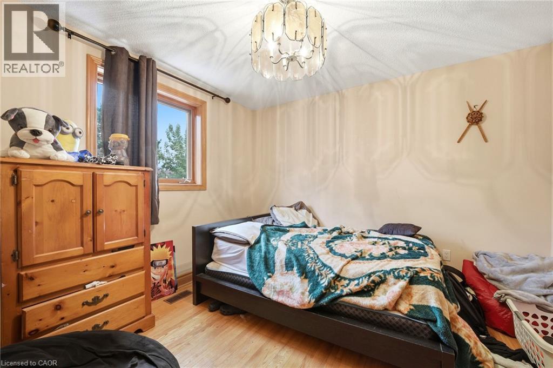
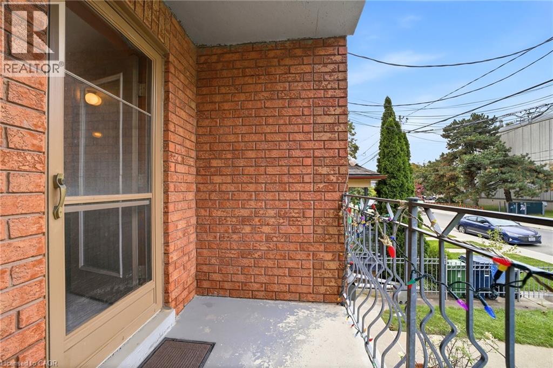
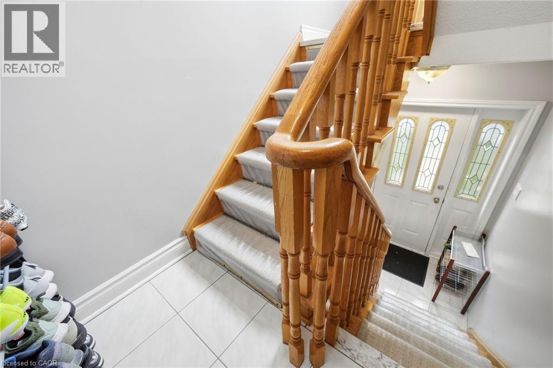
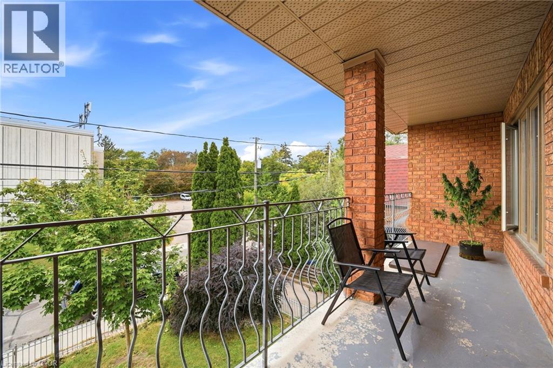
All-Brick Multi-Unit Property Built in 1990, Featuring Front, Side, and Rear Entrances. The Main Floor features 3 Bedrooms, 2 Full Bathrooms, Kitchen, Living Room, and Front and Rear Porches. The Second Floor Includes 3 Bedrooms, 2 Full Bathrooms, Kitchen/Living Area, and Front and Rear Porches. The Lower Level Features High Windows, 3 Bedrooms, 1 Full Bathroom, Eat-In Kitchen, and Ensuite Laundry. The Property Includes 2 Tankless Hot Water Heaters, 2 Gas Furnaces (2017), and 2 Central Air Conditioning Units (2017), All Owned With No Rental Contracts. There Are 3 Electrical Meters, 3 Electrical Panels, and 2 Gas Meters. Parking for up to 4 Vehicles, Detached Garage, and Fully Fenced Yard With Gate. Includes 3 Refrigerators, 3 Stoves, 2 Dishwashers, 1 Washer, and 1 Dryer.
| Room | Level | Size |
|---|---|---|
| Bedroom | Basement | 13'2'' x 11'3'' |
| Utility room | Basement | 11'8'' x 11'2'' |
| Recreation room | Basement | 21'0'' x 10'10'' |
| Utility room | Basement | 5'3'' x 21'3'' |
| Bedroom | Basement | 12'0'' x 10'1'' |
| Den | Basement | 9'7'' x 10'1'' |
| 4pc Bathroom | Basement | 7'6'' x 10'1'' |
| Eat in kitchen | Basement | 16'2'' x 18'8'' |
| 5pc Ensuite bath | Second level | 8'7'' x 10'8'' |
| Primary Bedroom | Second level | 15'6'' x 14'9'' |
| Dining room | Second level | 11'9'' x 10'9'' |
| Kitchen | Second level | 10'2'' x 10'10'' |
| 4pc Bathroom | Second level | 7'10'' x 10'8'' |
| Bedroom | Second level | 10'9'' x 10'8'' |
| Bedroom | Second level | 11'0'' x 10'10'' |
| Family room | Second level | 13'7'' x 10'10'' |
| 5pc Ensuite bath | Main level | 11'2'' x 10'1'' |
| Primary Bedroom | Main level | 14'10'' x 14'3'' |
| Dining room | Main level | 12'0'' x 11'3'' |
| Kitchen | Main level | 9'11'' x 11'3'' |
| 4pc Bathroom | Main level | 7'11'' x 10'1'' |
| Bedroom | Main level | 10'7'' x 11'3'' |
| Bedroom | Main level | 10'8'' x 10'1'' |
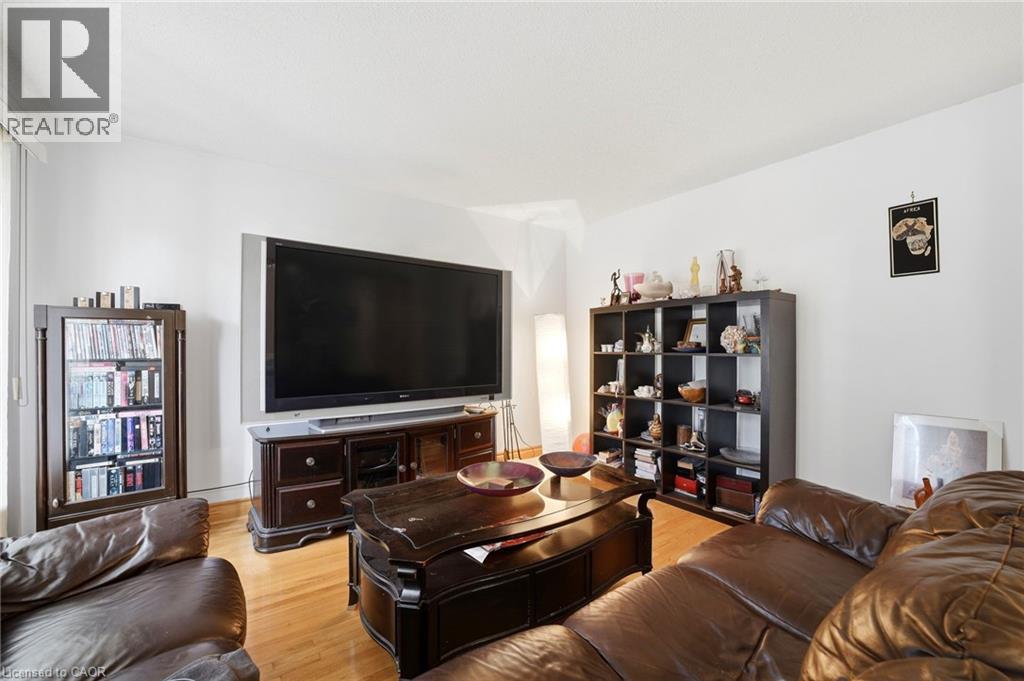
| Living room | Main level | 14'0'' x 11'3'' |
| Foyer | Main level | 3'6'' x 6'11'' |