+31
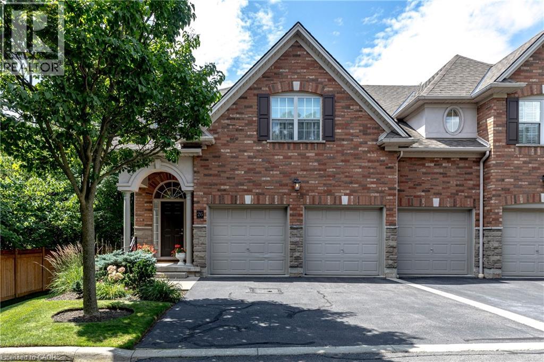
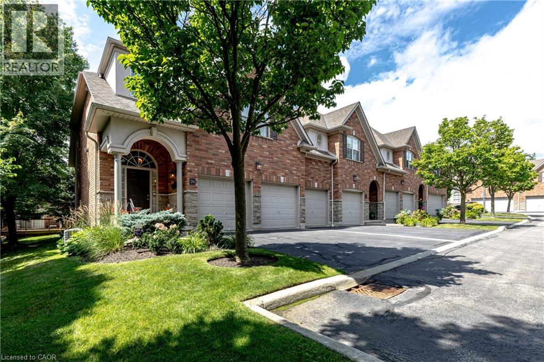
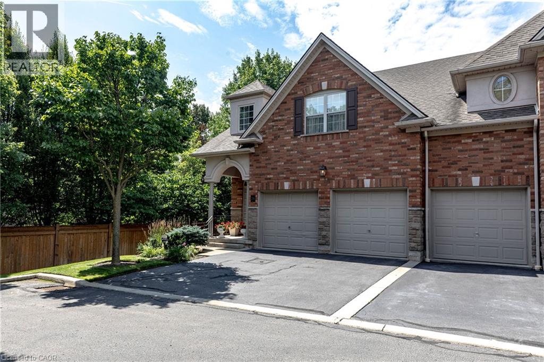
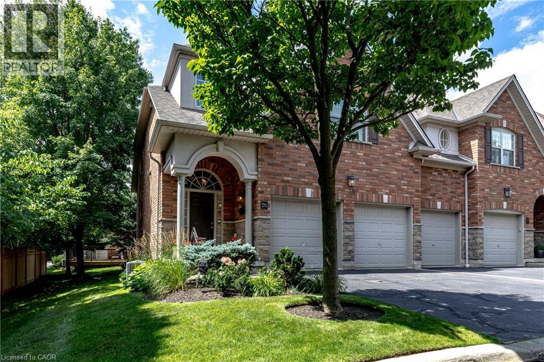
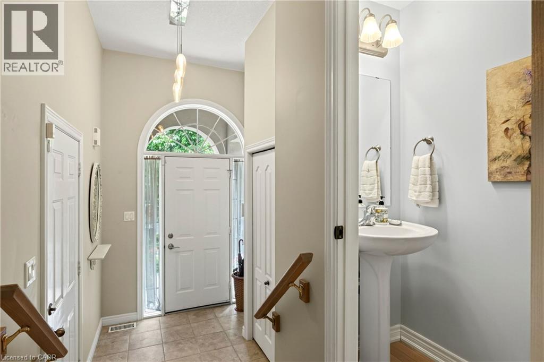
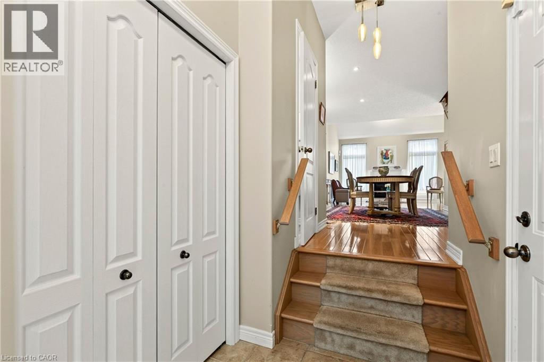
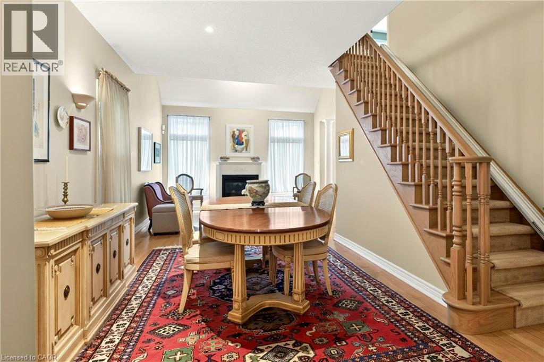
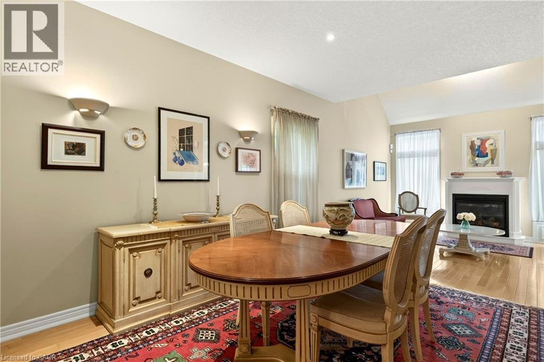
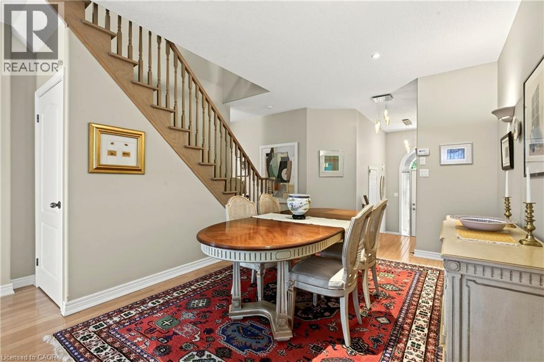
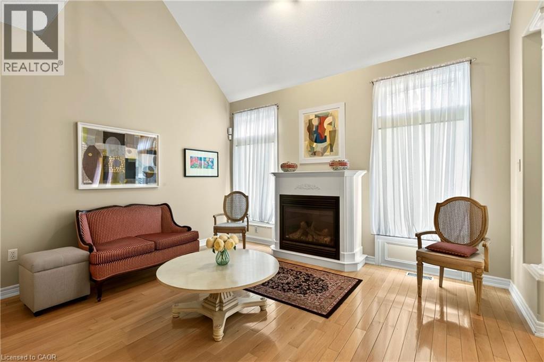
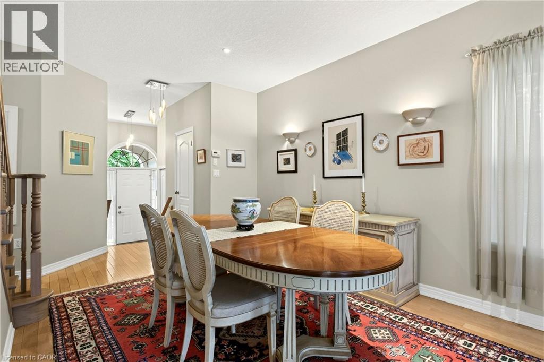
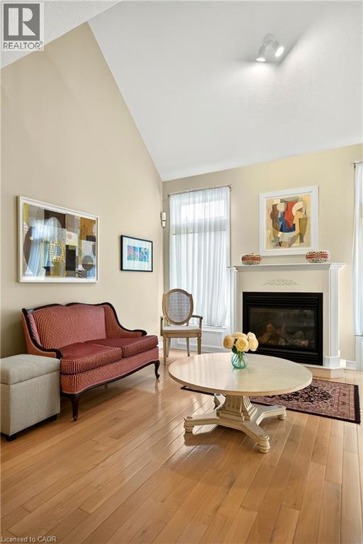
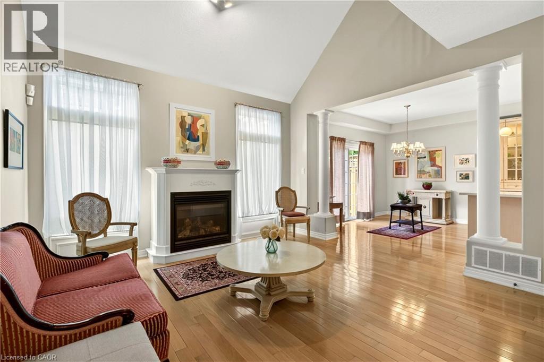
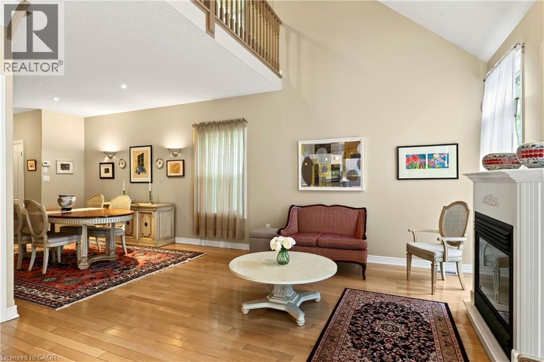
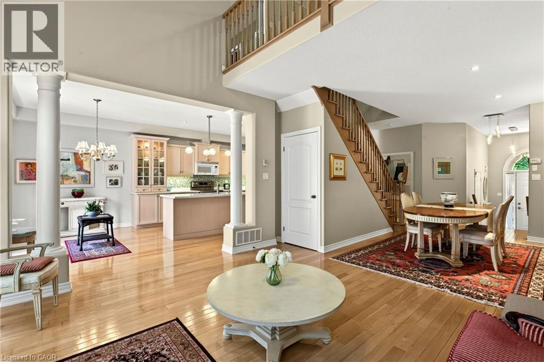
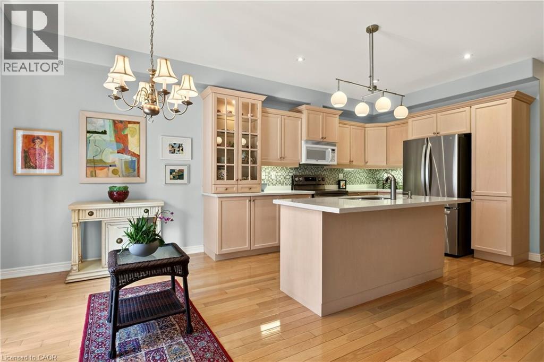
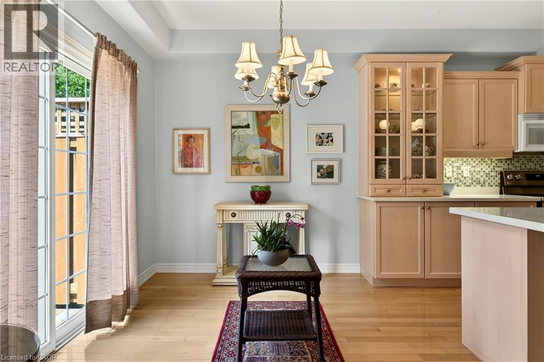
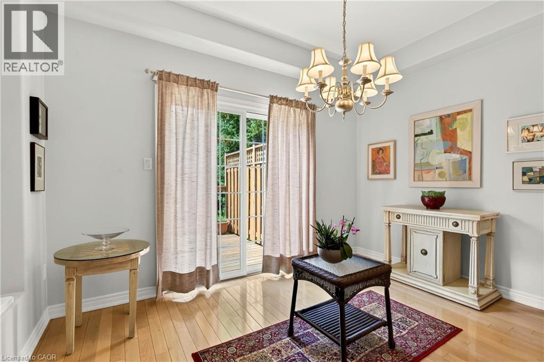
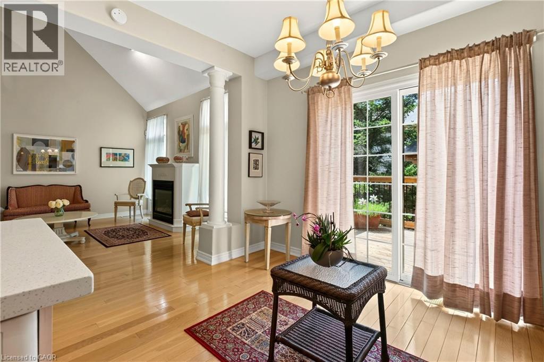
Beautiful executive townhome in Aldershot's sought-after Heritage Gardens built by Schuit Homes. This 2 bedroom 2.5 bath end unit Is tucked away in this quiet upscale complex- perfect for retirees & empty nesters. The main floor features a two storey open concept living room with cozy gas fireplace, spacious dining room, eat-in kitchen with loads of cupboards & counterspace as well as easy walkout access to the backyard deck. Lots of Hardwood, a den/office & powder room complete this level. Make your way upstairs to the loft, a perfect space for a home office or family room, There is a large primary suite that enjoys a 4-piece ensuite & walk-in closet along with another full sized bedroom & 3-piece bath with 2nd floor Laundry. The finished lower level has a perfect rec room space as well as lots of storage. The backyard provides plenty of privacy with mature plantings and a large deck to enjoy your morning coffee. The exterior of the home features a double car garage with inside entry plus a double wide driveway! All sot in a fantastic location close to LaSalle Park. the Royal Botanical gardens, Burlington Golf & Country Club, LaSalle Park Marina, GO station & easy highway access. A perfect turn key property. (RSA)
| Room | Level | Size |
|---|---|---|
| Storage | Lower level | |
| Utility room | Lower level | |
| Recreation room | Lower level | 13'3'' x 25'11'' |
| Bedroom | Second level | 13'3'' x 16'8'' |
| 3pc Bathroom | Second level | |
| Family room | Second level | 17'4'' x 20'1'' |
| 4pc Bathroom | Second level | |
| Primary Bedroom | Second level | 12'7'' x 15'10'' |
| Den | Main level | 6'1'' x 8'8'' |
| Eat in kitchen | Main level | 12'1'' x 20'5'' |
| Living room | Main level | 13'10'' x 14'3'' |
| Dining room | Main level | 12'5'' x 10'5'' |
| 3pc Bathroom | Main level | |
| Foyer | Main level |